
Westin Residences Gurugram
Gallery


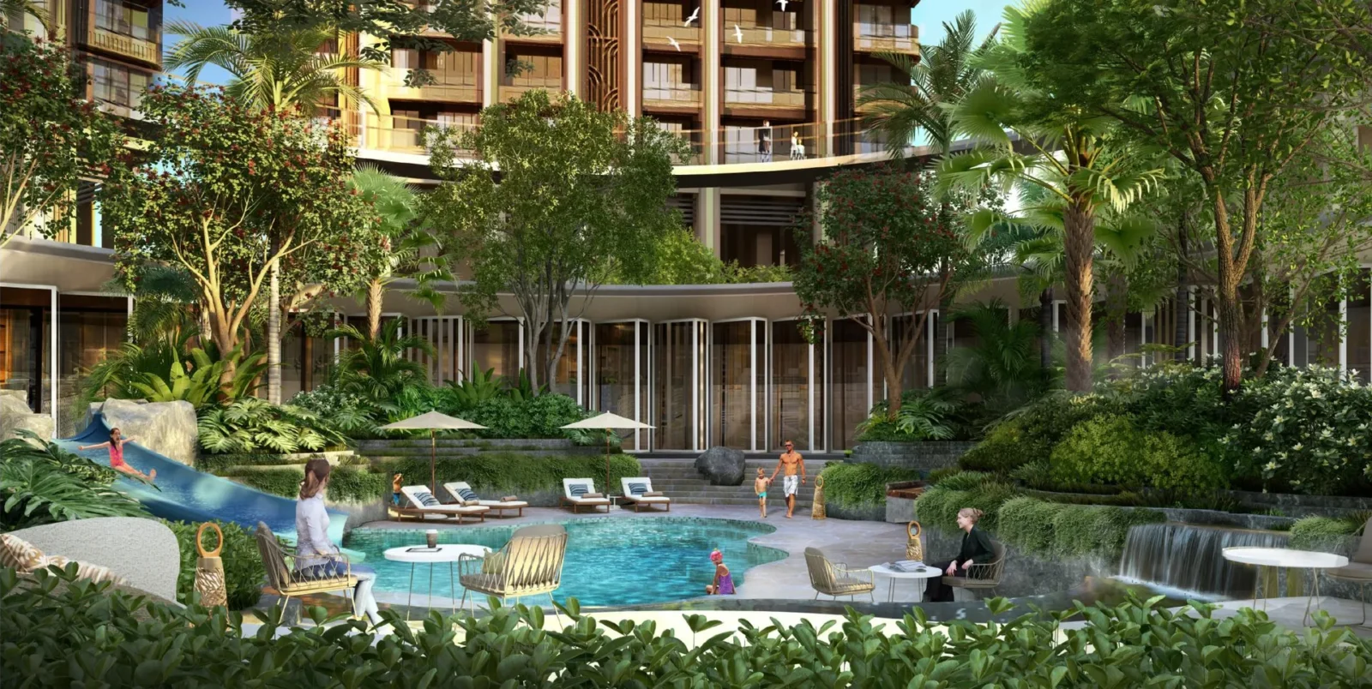
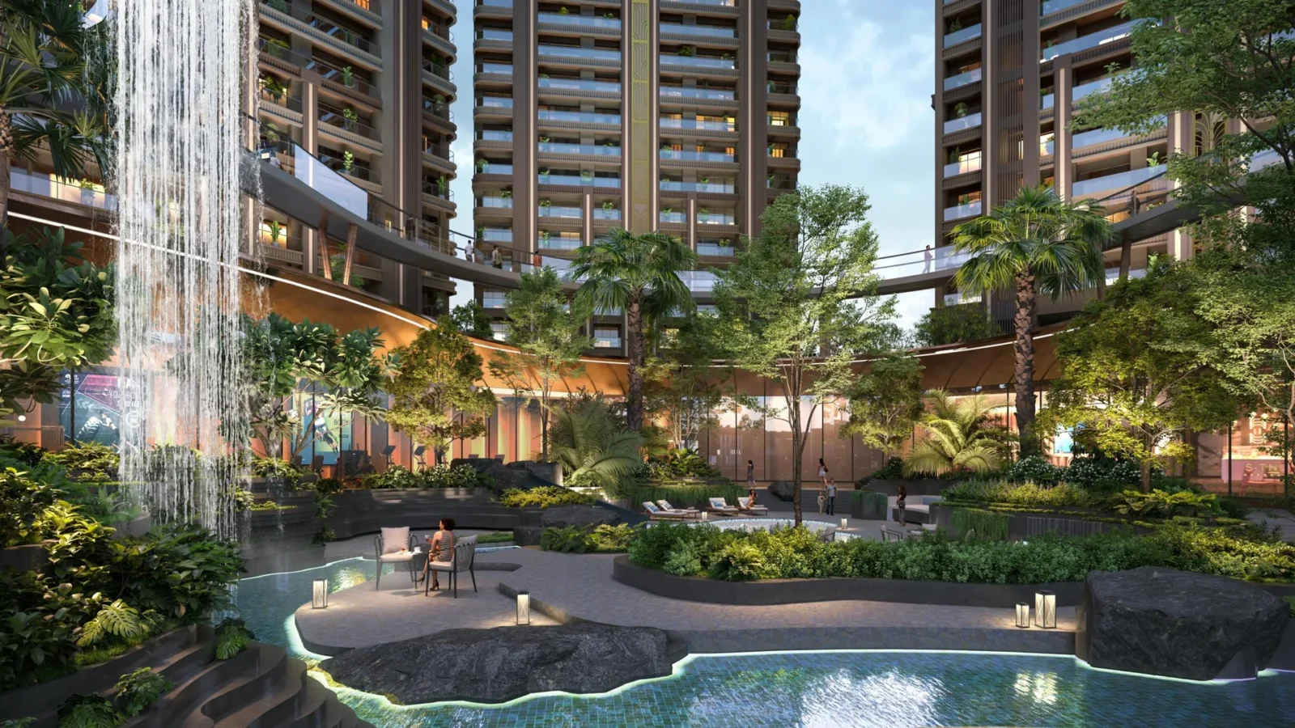
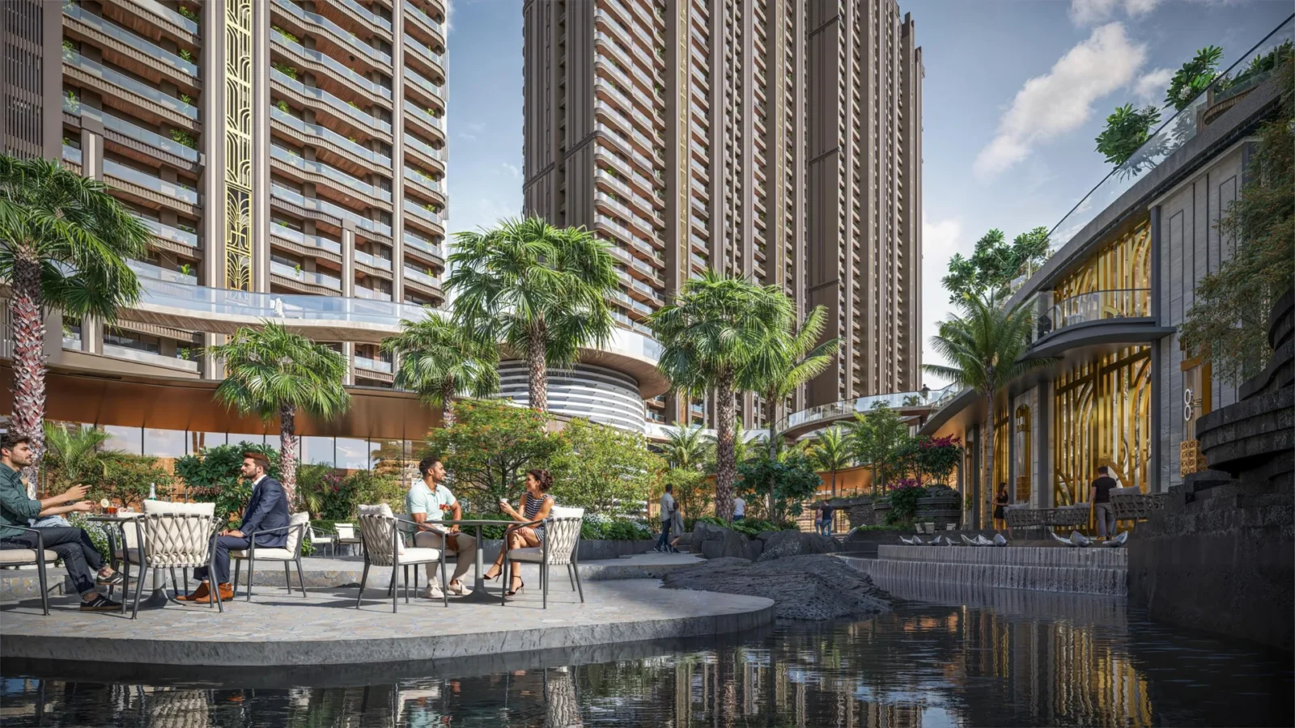
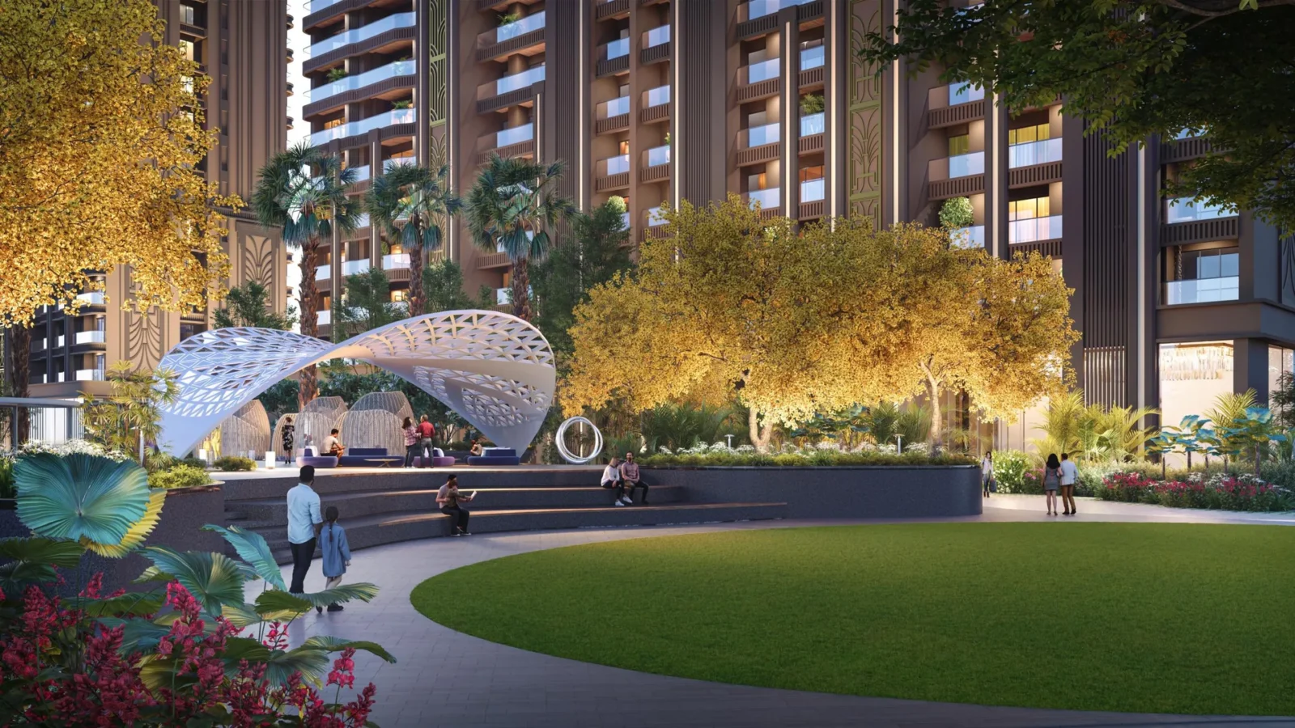





Project Details
Developer:
Whiteland
Location:
Dwarka Expressway
Property Type:
Apartment
Configuration:
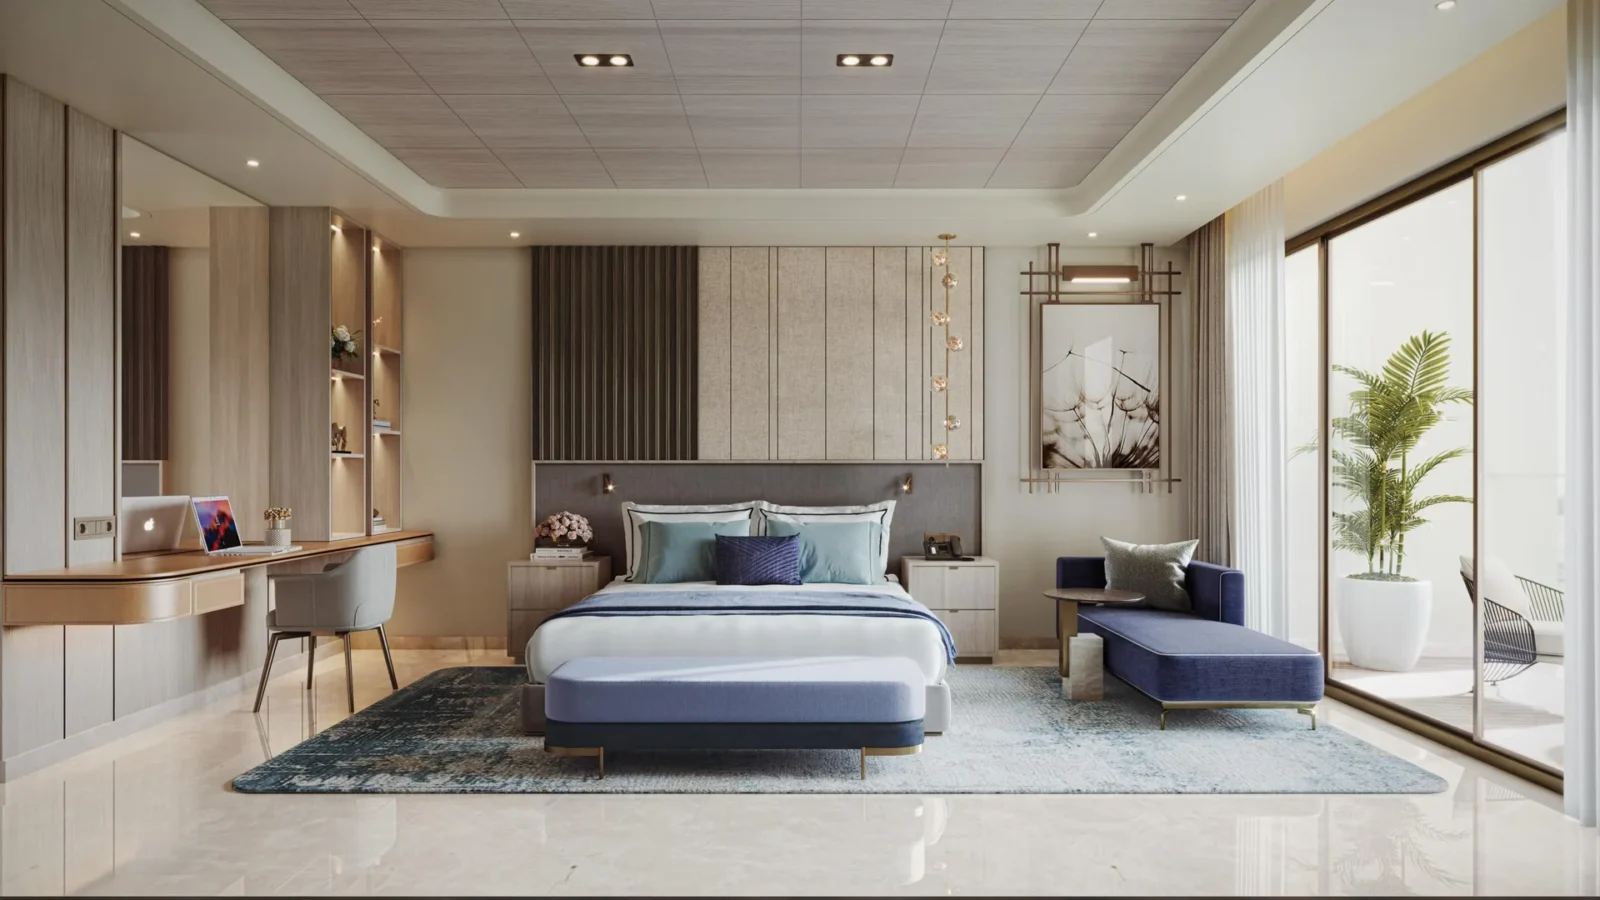
3 & 4 BHK + Utility + Store + Powder Room
Starting Price:
₹7.08 Cr onwards*
Project Land Size:
Approx. 20 Acres (10 acres each in Phase 1 & 2)
Tower Structure:
30 ft high stilts and ground-floor lobbies in each tower
RERA Number:
GGM/840/572/2024/67 + 4 more phases
Project Status:
New Launch
Project Price List
| Configuration / Unit Type | Area / Size | Price | Floor Plan |
|---|---|---|---|
| 3 BHK + Utility + Store + Powder | 2,673 sq.ft. | ₹7.08 Cr* | View Plan |
| 3 BHK + Utility + Store + Powder | 2,939 sq.ft. | ₹7.79 Cr* | View Plan |
| 4 BHK + Utility + Store + Powder | 3,750 sq.ft. | ₹10.31 Cr* | View Plan |
| 4 BHK + Utility + Store + Powder | 3,962 sq.ft. | ₹10.90 Cr* | View Plan |
| 4 BHK + Utility + Store + Powder | 4,328 sq.ft. | ₹11.90 Cr* | View Plan |
3 BHK at ₹26,500 and 4 BHK at ₹27,500 per sq.ft. of super area. PLC, GST, IFMS, club charges and stamp duty are extra. A timely payment rebate of ₹750 per sq.ft. applies when all instalments are paid on time.
Payment Plans
Payment Plan
| Payment Stage / Milestone | Payment Due |
|---|---|
| PAYMENT PLAN 35:15:15:25:10 | Total 100% |
| On booking | 9% |
| Within 45 days of booking | 11% |
| Within 75 days of booking | 10% |
| Within 120 days of booking or on start of excavation, whichever is later | 5% |
| On completion of 20th floor slab | 15% |
| On completion of super structure | 15% |
| On application of OC | 25% |
| On offer of possession | 10% + 100% IFMS + other charges (if any) |
Development-linked plan; percentages are of the total sale value. Timely payment rebate (TPR) of ₹750 per sq.ft. of super area for 3 and 4 BHK, credited one-third each at 120 days / start of excavation, on super structure and on OC application, only if all instalments are paid on time.
Master Plan
Project Location
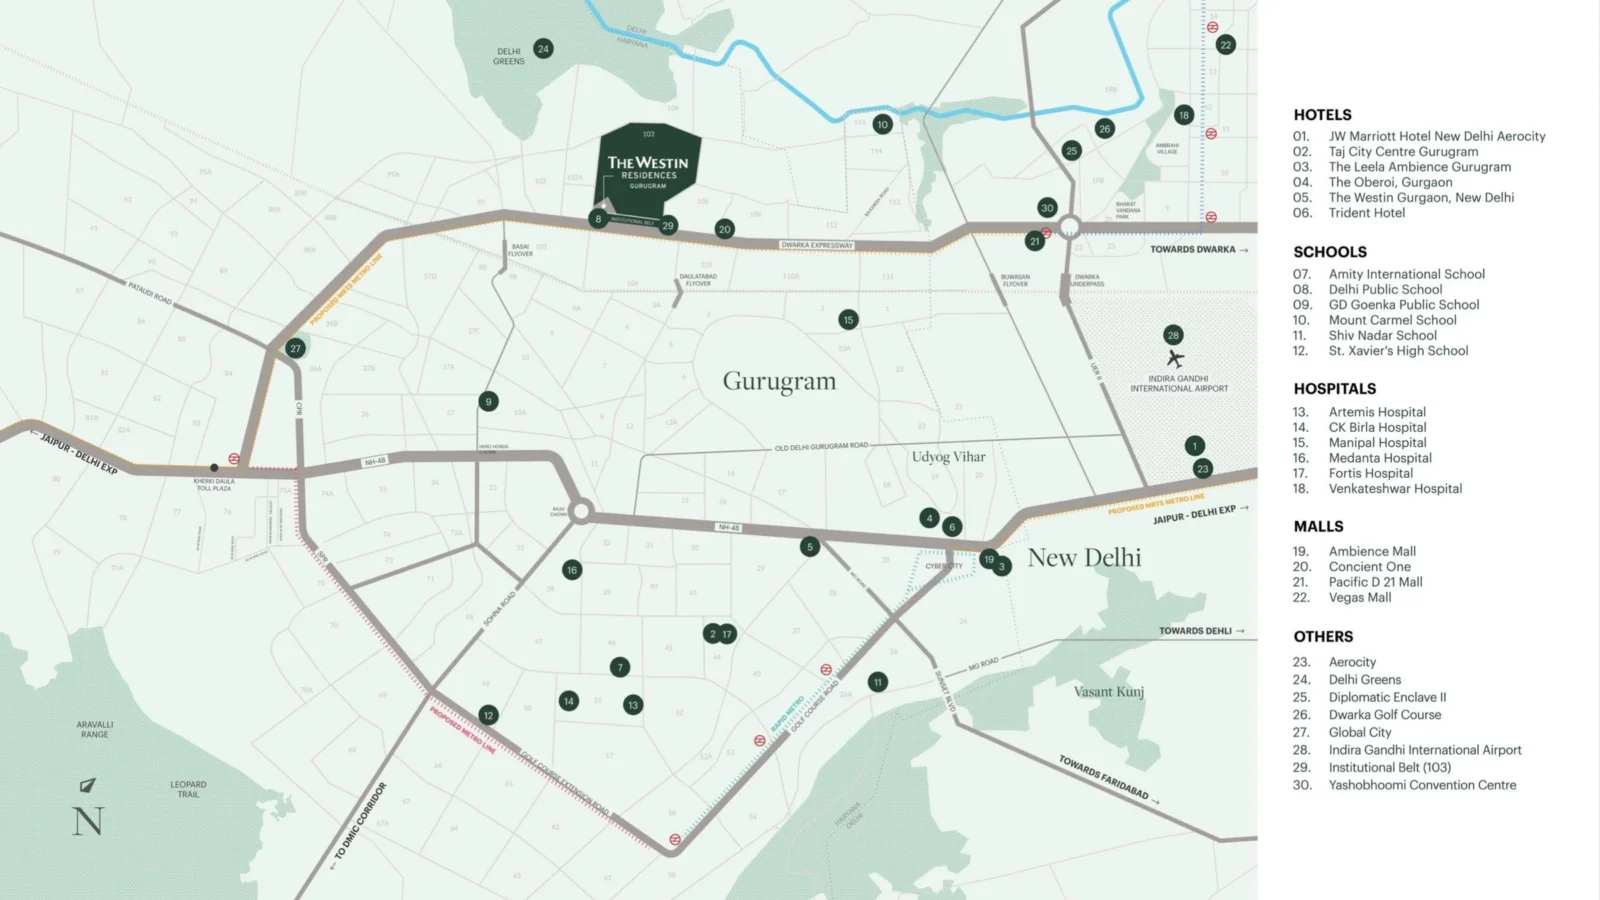
Westin Residences Gurugram is in Sector 103 on the Dwarka Expressway, at the Delhi–Gurugram border, surrounded by Delhi Greens. Travel times below are the developer's figures.
Connectivity
- Global City: 5 min
- Trumpet Flyover: 7 min
- Yashobhoomi (IICC): 10 min
- Bharat Vandana Park: 12 min
- Dwarka Golf Course: 13 min
- Diplomatic Enclave II: 15 min
- IGI Airport: 15 min
Hotels
- JW Marriott Aerocity
- Taj City Centre Gurugram
- The Leela Ambience Gurugram
- The Oberoi Gurgaon
- The Westin Gurgaon
- Trident
Schools
- Amity International School
- Delhi Public School
- GD Goenka Public School
- Mount Carmel School
- Shiv Nadar School
- St. Xavier's High School
Hospitals
- Artemis Hospital
- CK Birla Hospital
- Manipal Hospital
- Medanta
- Fortis Hospital
- Venkateshwar Hospital
Malls
- Ambience Mall
- Conscient One
- Pacific D21 Mall
- Vegas Mall
Location Map
Google Map
Frequently Asked Questions
Where is Westin Residences Gurugram located?
Sector 103, Dwarka Expressway, Gurugram, about 15 minutes from IGI Airport.
Is the project RERA registered?
Yes. The project is registered with HARERA Gurugram as "Urban Resort" in phases: GGM/838/570/2024/65, GGM/839/571/2024/66 and GGM/840/572/2024/67 (all dated 18.06.2024), and GGM/949/681/2025/52 and GGM/950/682/2025/53 (both dated 16.05.2025). Please check the phase for your tower at haryanarera.gov.in.
Who is the developer?
Whiteland Corporation Pvt. Ltd. develops the project, known as Urban Resort, under a licence from Marriott International to use the Westin brand.
Which homes are available?
3 BHK of 2,673 and 2,939 sq.ft. and 4 BHK of 3,750, 3,962 and 4,328 sq.ft., all with utility, store and powder room.
What is the price?
From about ₹7.08 Cr for the 3 BHK to ₹11.90 Cr for the largest 4 BHK (₹26,500–27,500 per sq.ft.). PLC, GST, IFMS, club charges and stamp duty are extra.
What is the payment plan?
35:15:15:25:10 development-linked plan, with a timely payment rebate of ₹750 per sq.ft.
RERA Facts
From the developer's HARERA filing · checked Nov 2026
1,026
Homes across Phases 1, 2 & 4
On ~9.05 acres in Sector 103; licences 263 of 2023 and 158 of 2024
~113
Homes per acre
FAR 3.52 used in Phases 1 & 2, 3.99 in Phase 4
~76%
Of the land left open
Towers cover about 2.15 of 9.05 acres (Phases 1, 2 & 4)
2.24 acres
Parks & green belts
1.57 acres of parks plus 0.67 acre green belt (Phases 1, 2 & 4)
~1,379 & ~1,515 sq.ft.
Phase 1 sizes
252 homes each of 128.10 and 140.78 sq.m. RERA carpet
~2,009 & ~2,107 sq.ft.
Phase 2 sizes
85 homes each of 186.6 and 195.7 sq.m. RERA carpet
~1,969–2,211 sq.ft.
Phase 4 sizes
264 homes of 182.93 sq.m., 44 of 193.39 and 44 of 205.41 sq.m. RERA carpet
~27,000 sq.ft.
Phase 3 commercial
Ground & first floor blocks of 1,901.13 and 611.63 sq.m.
VRF air-conditioning
Specs (RERA form)
Laminate wooden flooring in master bedroom, vitrified tiles elsewhere, piped gas (CNG) line
220 of 220
Whiteland Blissville sold
Arena 76: 60 of 74; Urban Cubes 71: 26 of 34 plots, as per the Apr 2025 filing
16 May 2024
Building plans approved
Phases 1–3; EC 05.06.2024. Phases 4 & 6: plans 08.04.2025. Plans revised (RERA addendum Jun 2025)
₹4,257 Cr
Estimated cost, all 5 phases
Phase 1 ₹1,653 Cr, Phase 2 ₹803 Cr, Phase 4 ₹1,642 Cr, Phases 3 & 6 ₹160 Cr
ICICI Bank
RERA account bank
Nirvana Courtyard branch, Sector 50; separate account for each phase
Sep 2031 – Dec 2032
RERA completion dates
Phases 1–3: 30.09.2031; Phases 4 & 6: 31.12.2032
Phase-wise details
| Phase | RERA No. | Land | Homes / Towers | Completion | Status |
|---|---|---|---|---|---|
| Phase 1 | 1.96 acres | 504 homes / 3 towers (T2, T3, T4) | 30 Sep 2031 | RERA registered 2024 | |
| Phase 2 | 2.35 acres | 170 homes / 2 towers (T1, T5) | 30 Sep 2031 | RERA registered 2024 | |
| Phase 3 (commercial) | 2.83 acres | ~27,000 sq.ft. retail (GF + FF) | 30 Sep 2031 | RERA registered 2024 | |
| Phase 4 | 4.74 acres | 352 homes / 5 towers | 31 Dec 2032 | RERA registered 2025 | |
| Phase 6 | 0.85 acre | 274 units (270 of ~200–211 sq.ft.) | 31 Dec 2032 | RERA registered 2025 |
Source: HARERA Gurugram project filing. Figures as declared by the promoter; may be revised.
Request a Callback
Project Partners
Project Amenities
Club & Wellness
- Clubhouse
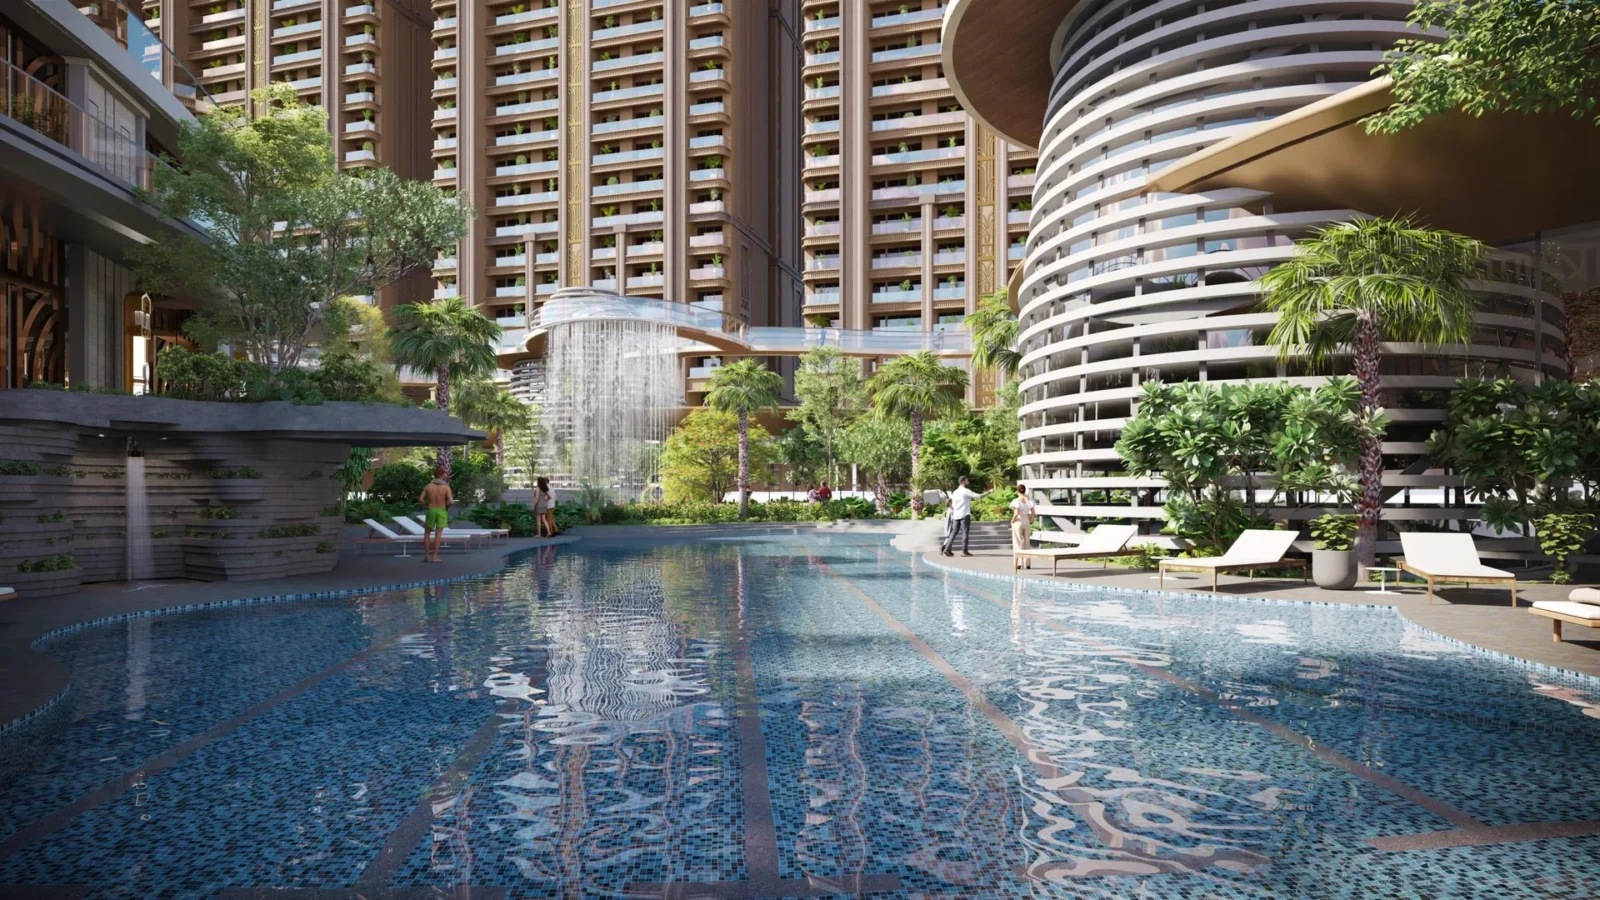
- Swimming Pool
- Yoga / Meditation Area
- Spa / Sauna
- Restaurant / Cafe
- Co-working Space
- Salon
Sports
- Jogging Track
- Cycling Track
Outdoor & Community
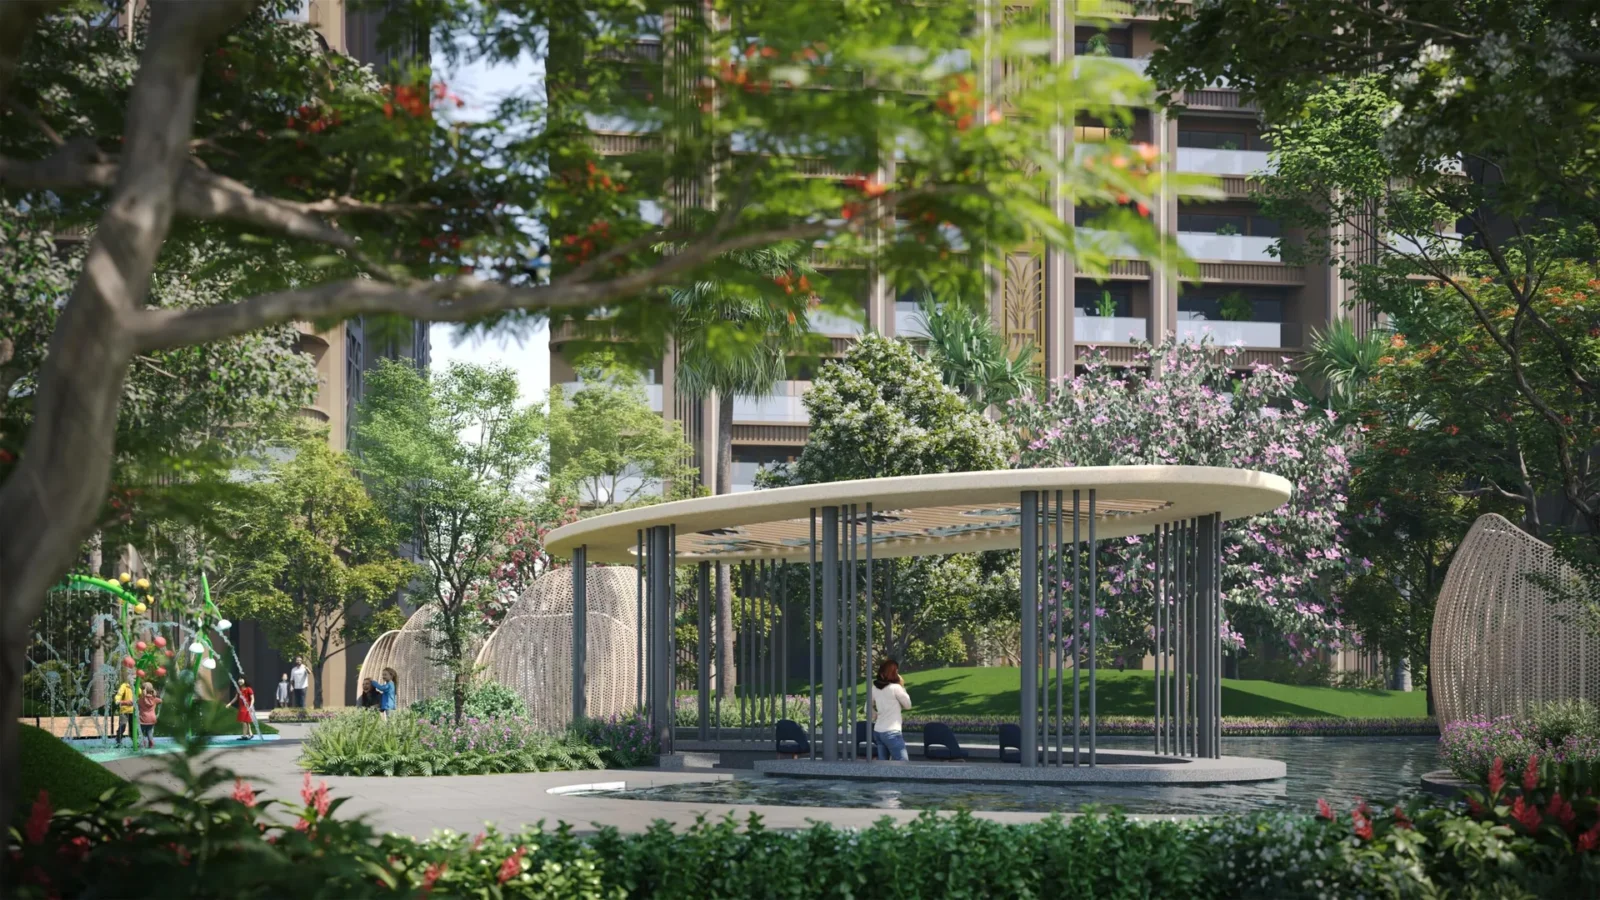
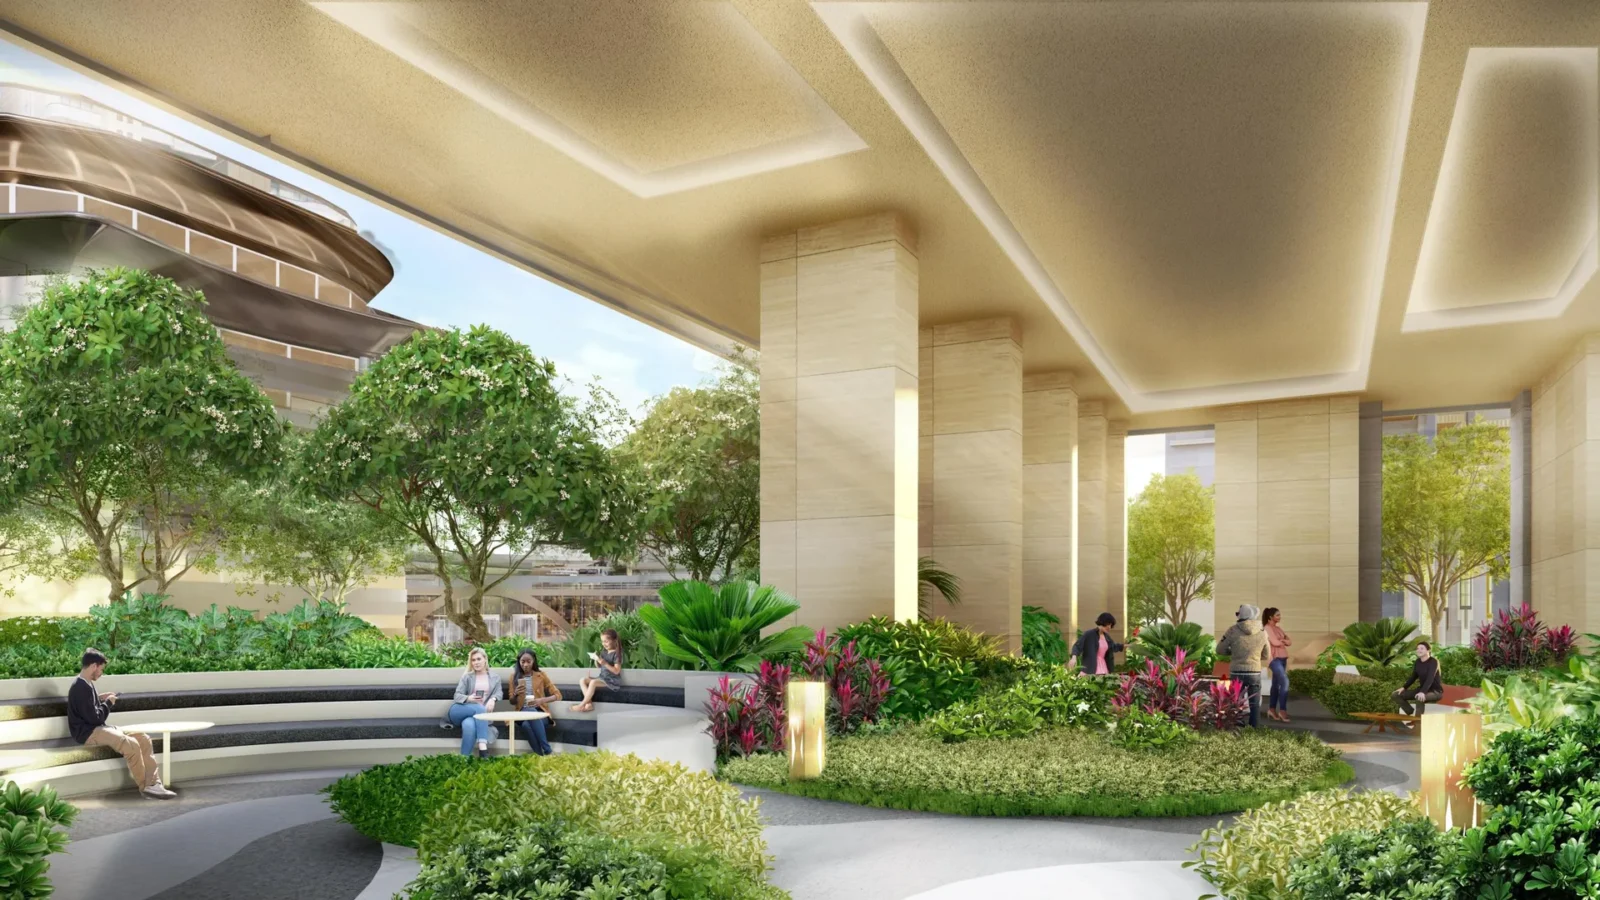
- Landscaped Gardens
- Water Features
- Party Lawn
Safety & Convenience
- 24x7 Security
- CCTV Surveillance
- Guest Rooms
Green & Sustainability
- Waste Management
Additional Amenities
- Westin Club of about 1.75 lakh sq.ft.
- Westin 6 Pillars of Well-Being (Sleep, Eat, Move, Feel, Work and Play Well)
- Hotel-style concierge, doorman and housekeeping
- In-residence dining
- Meeting and conference rooms
- Marriott ONVIA owner recognition platform
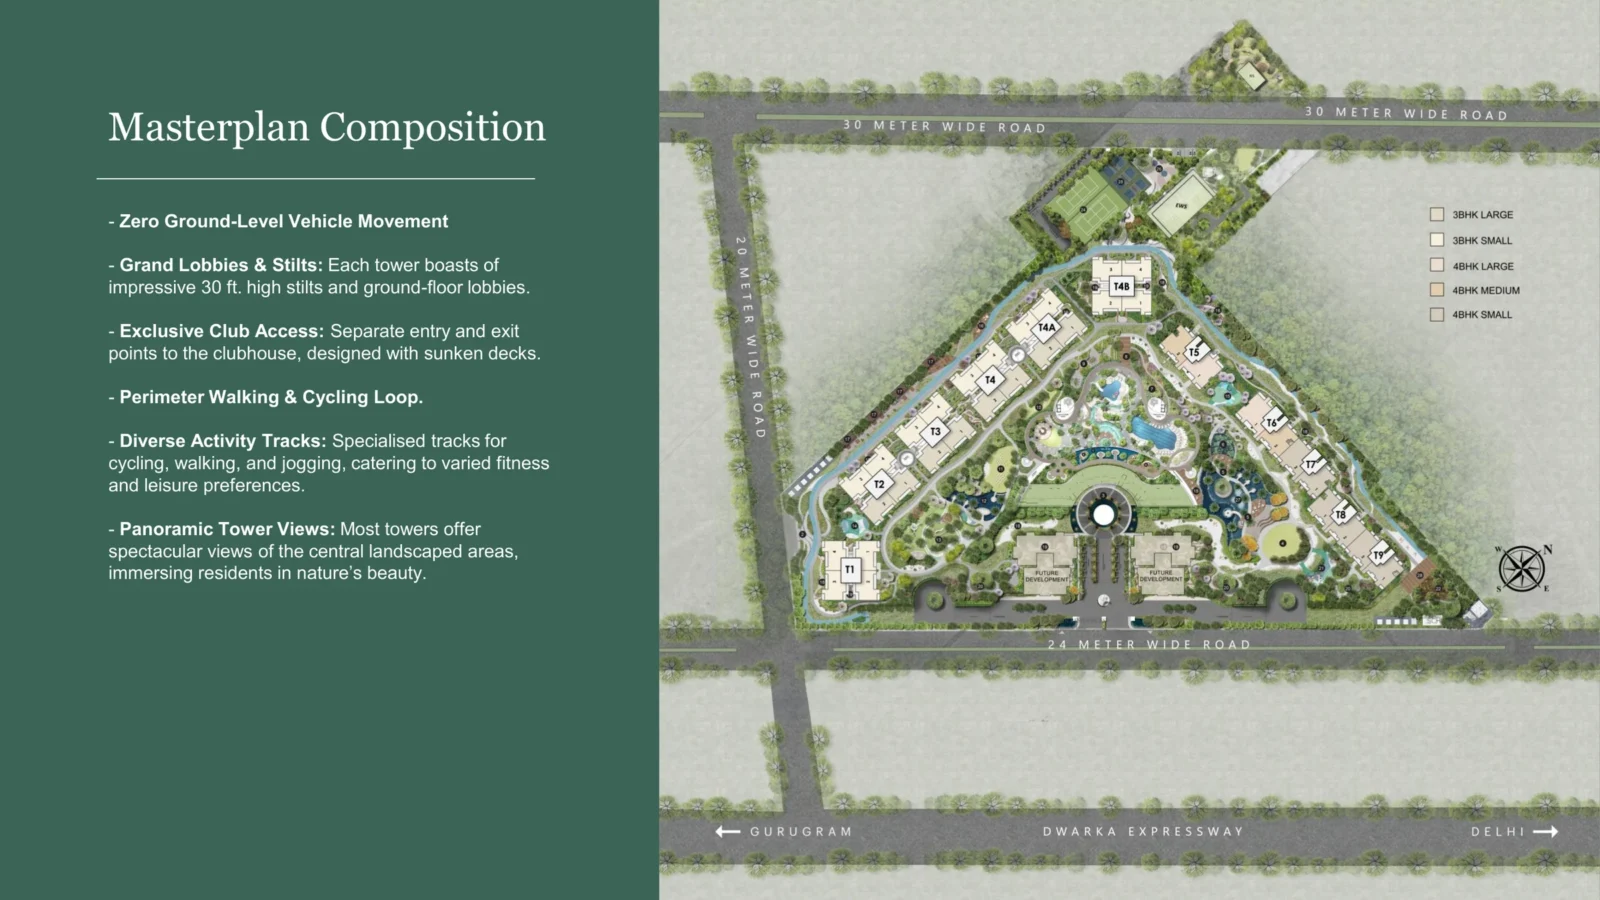
- Zero vehicle movement at ground level
- Perimeter walking and cycling loop
- Lap pool and lagoon
- Reflective pools, waterfalls and koi ponds
- Cabanas and hammocks
- Senses garden, flower garden and yoga garden
- Void deck and sunken seating
- Poolside dining and cafés
- Smart surveillance and security
- Optimised delivery zone and smart storage
- Trash chute with waste segregation
- 95% of the land dedicated to greenery
Floor Plans
Choose a configuration and size to see its plan, RERA carpet area and efficiency.
3 BHK Small – Towers 2, 3, 4 & 4A
Unit details
Super area
RERA carpet area
Balcony area
Carpet efficiency
RERA carpet ÷ super area
Parkings
Area
Price
*Areas as per developer documents. Prices are indicative; GST, PLC and other charges extra.