
DLF Park Place
Gallery
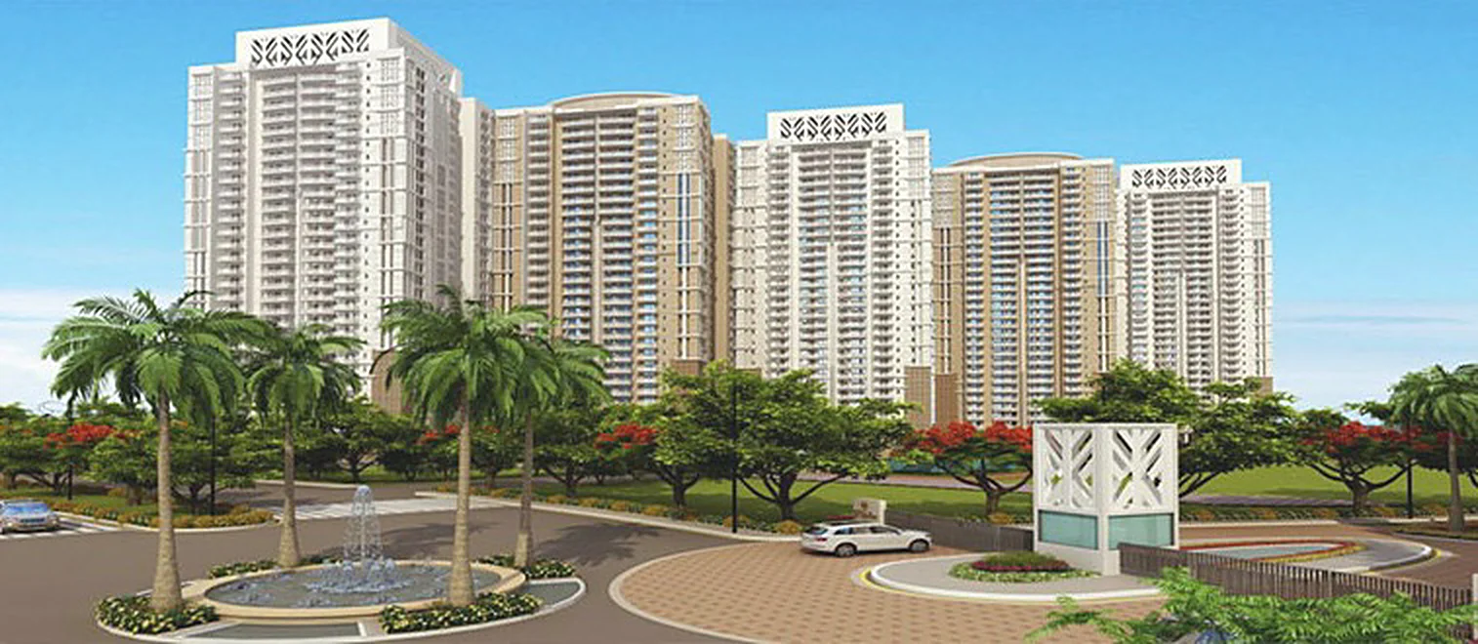
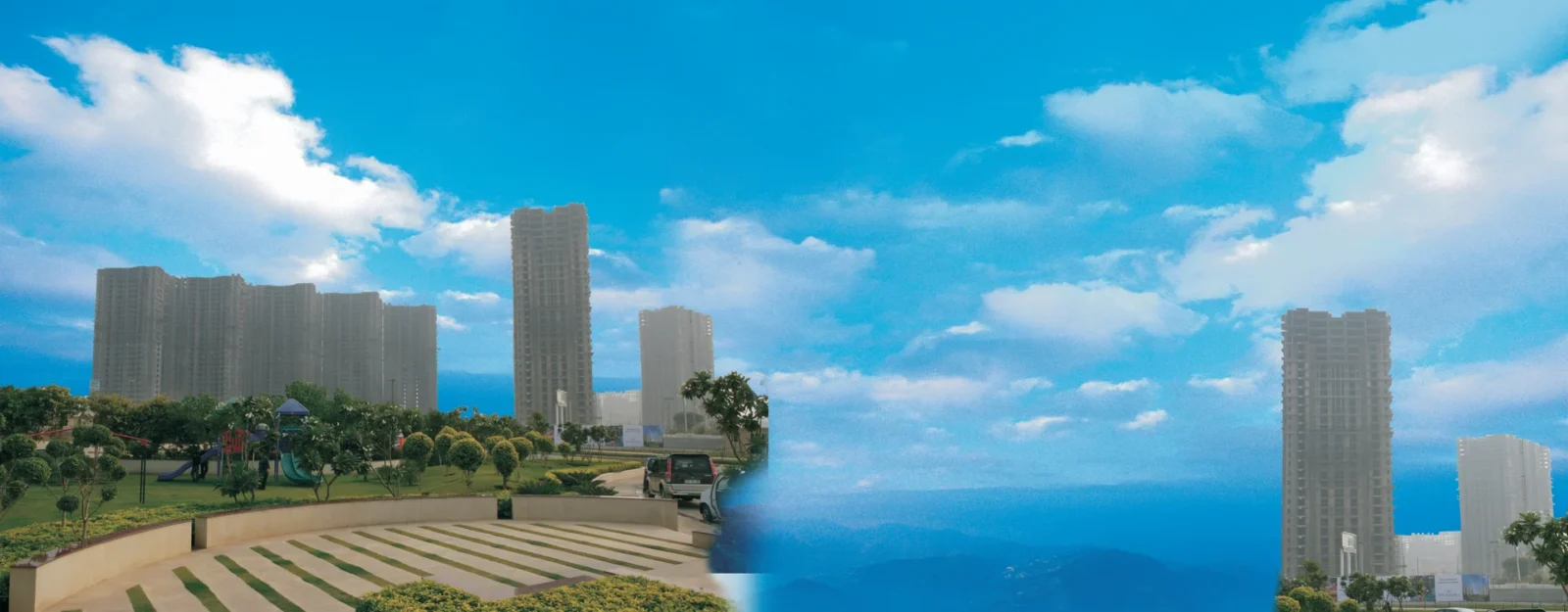
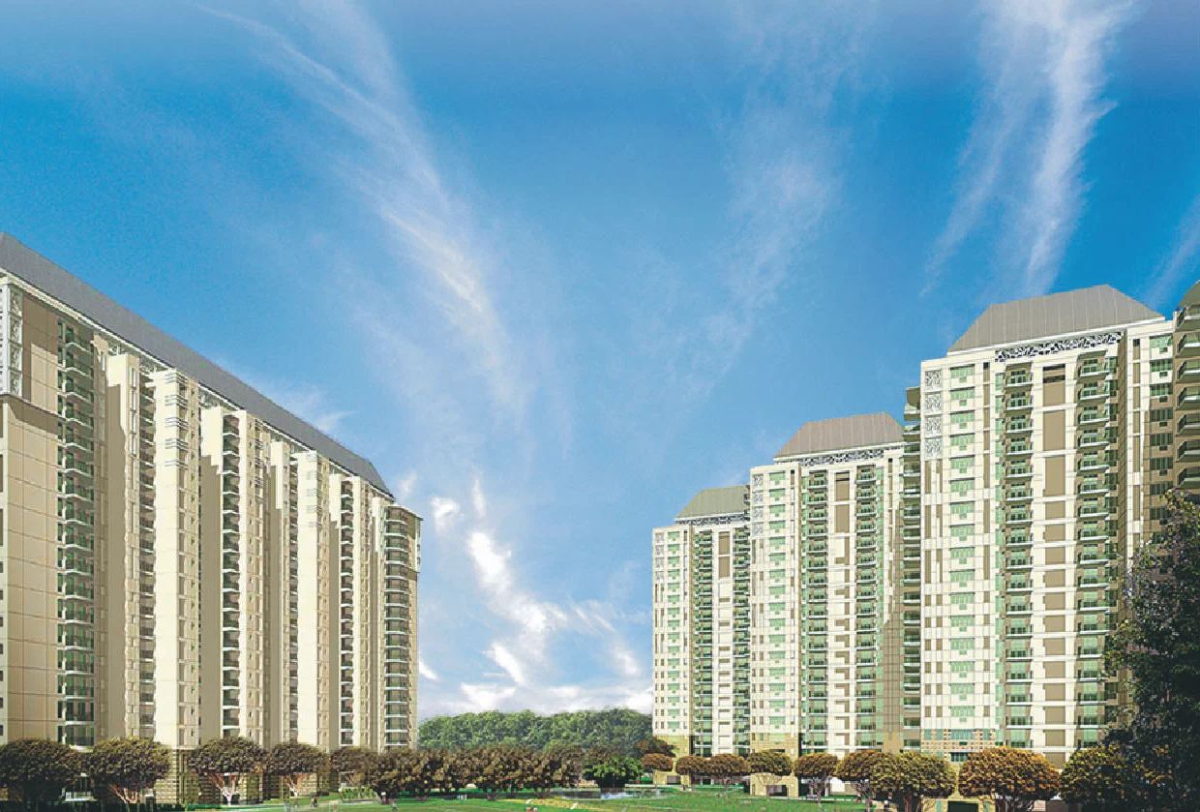
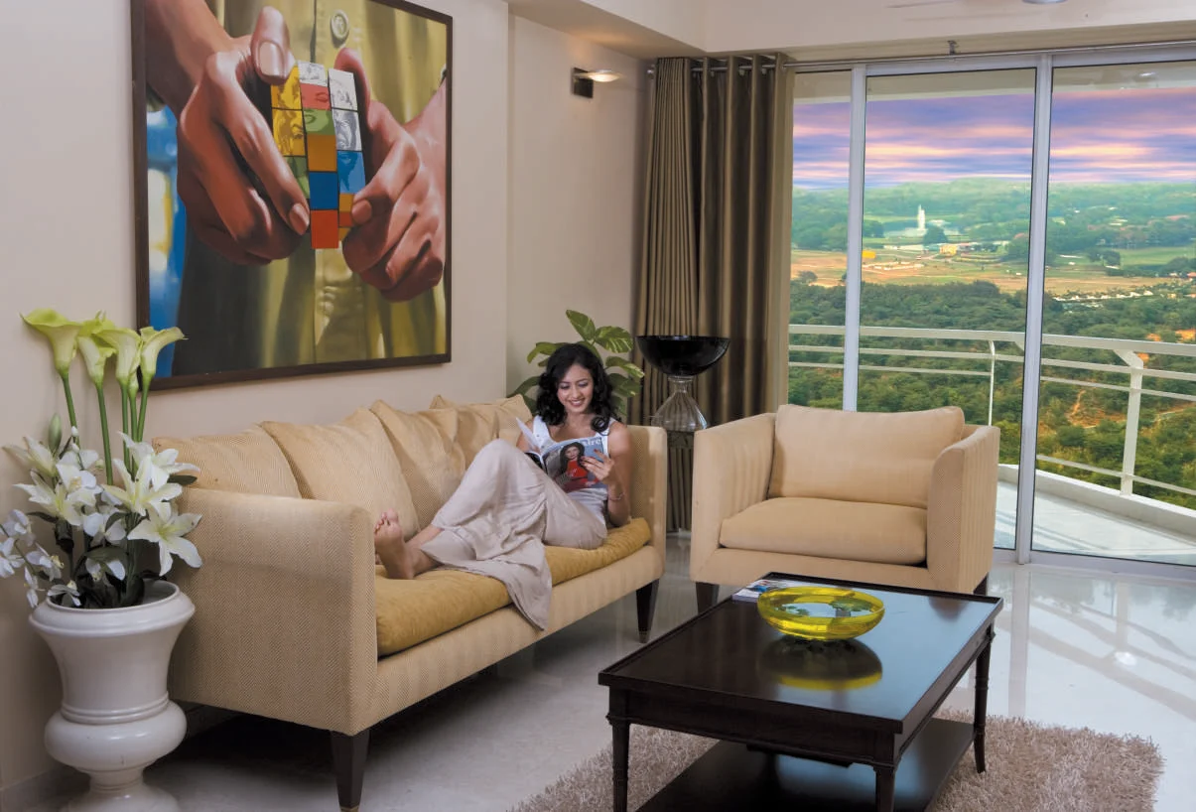
Resale
Resale · Updated Nov 2026
₹35,000 – ₹38,000 per sq.ft.*
Resale asking: 1,983 sq.ft. ₹6.7–7.1 Cr; 2,282–2,329 sq.ft. about ₹8.5 Cr; 2,704 sq.ft. about ₹10.5 Cr. Asking prices – final deal is usually 3–5% lower.
Project Details
Project Price List
| Configuration / Unit Type | Area / Size | Price | Floor Plan |
|---|---|---|---|
| 3 BHK + Utility | 1,975 sq.ft. | ₹6.85 – 7 Cr* | View Plan |
| 3 BHK + Utility | 2,282 sq.ft. | ₹8 – 8.2 Cr* | View Plan |
| 4 BHK + Utility | 2,677 sq.ft. | ₹9.5 – 9.9 Cr* | View Plan |
| 4 BHK + Utility | 2,704 sq.ft. | ₹9.5 – 10 Cr* | View Plan |
Master Plan
Project Location
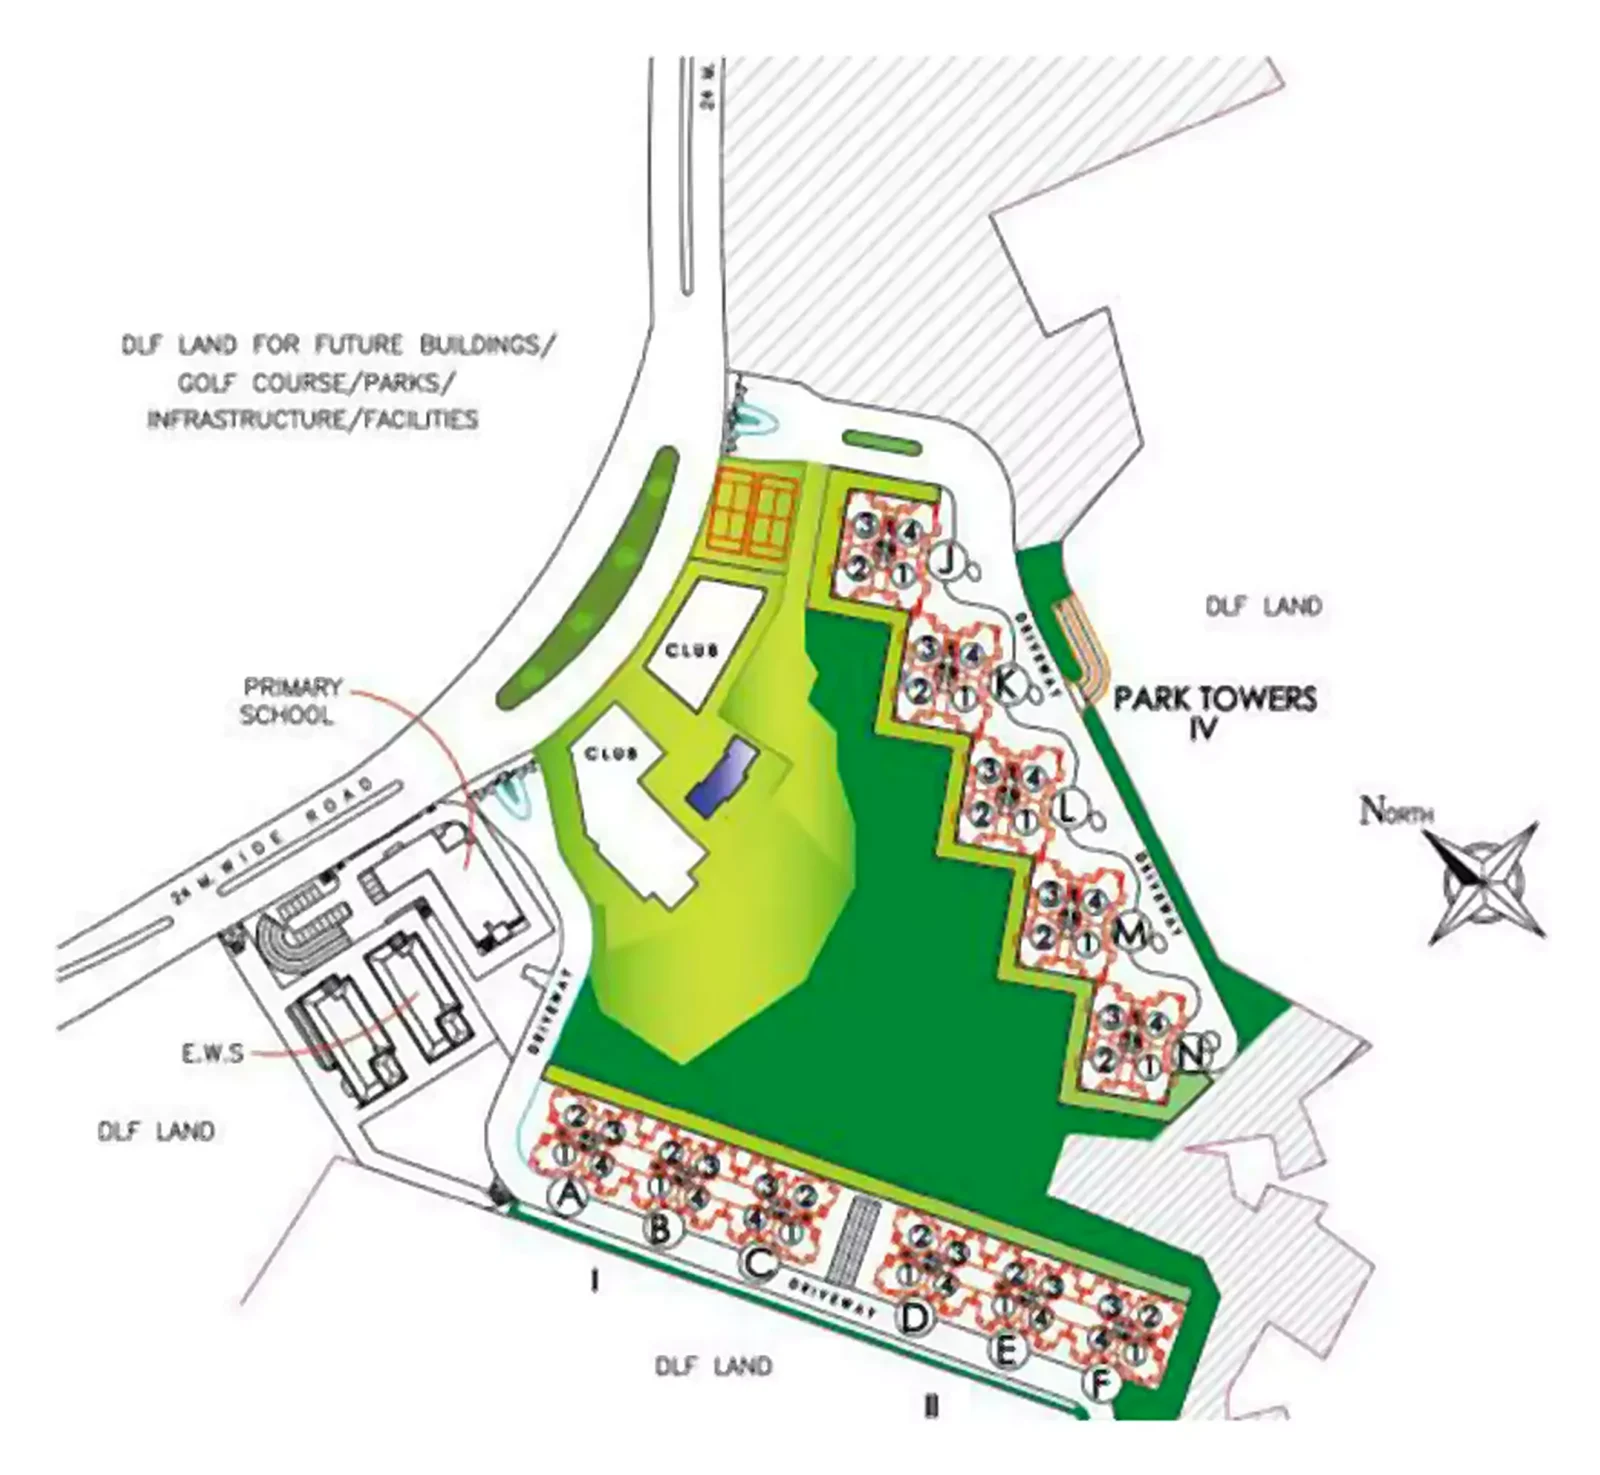
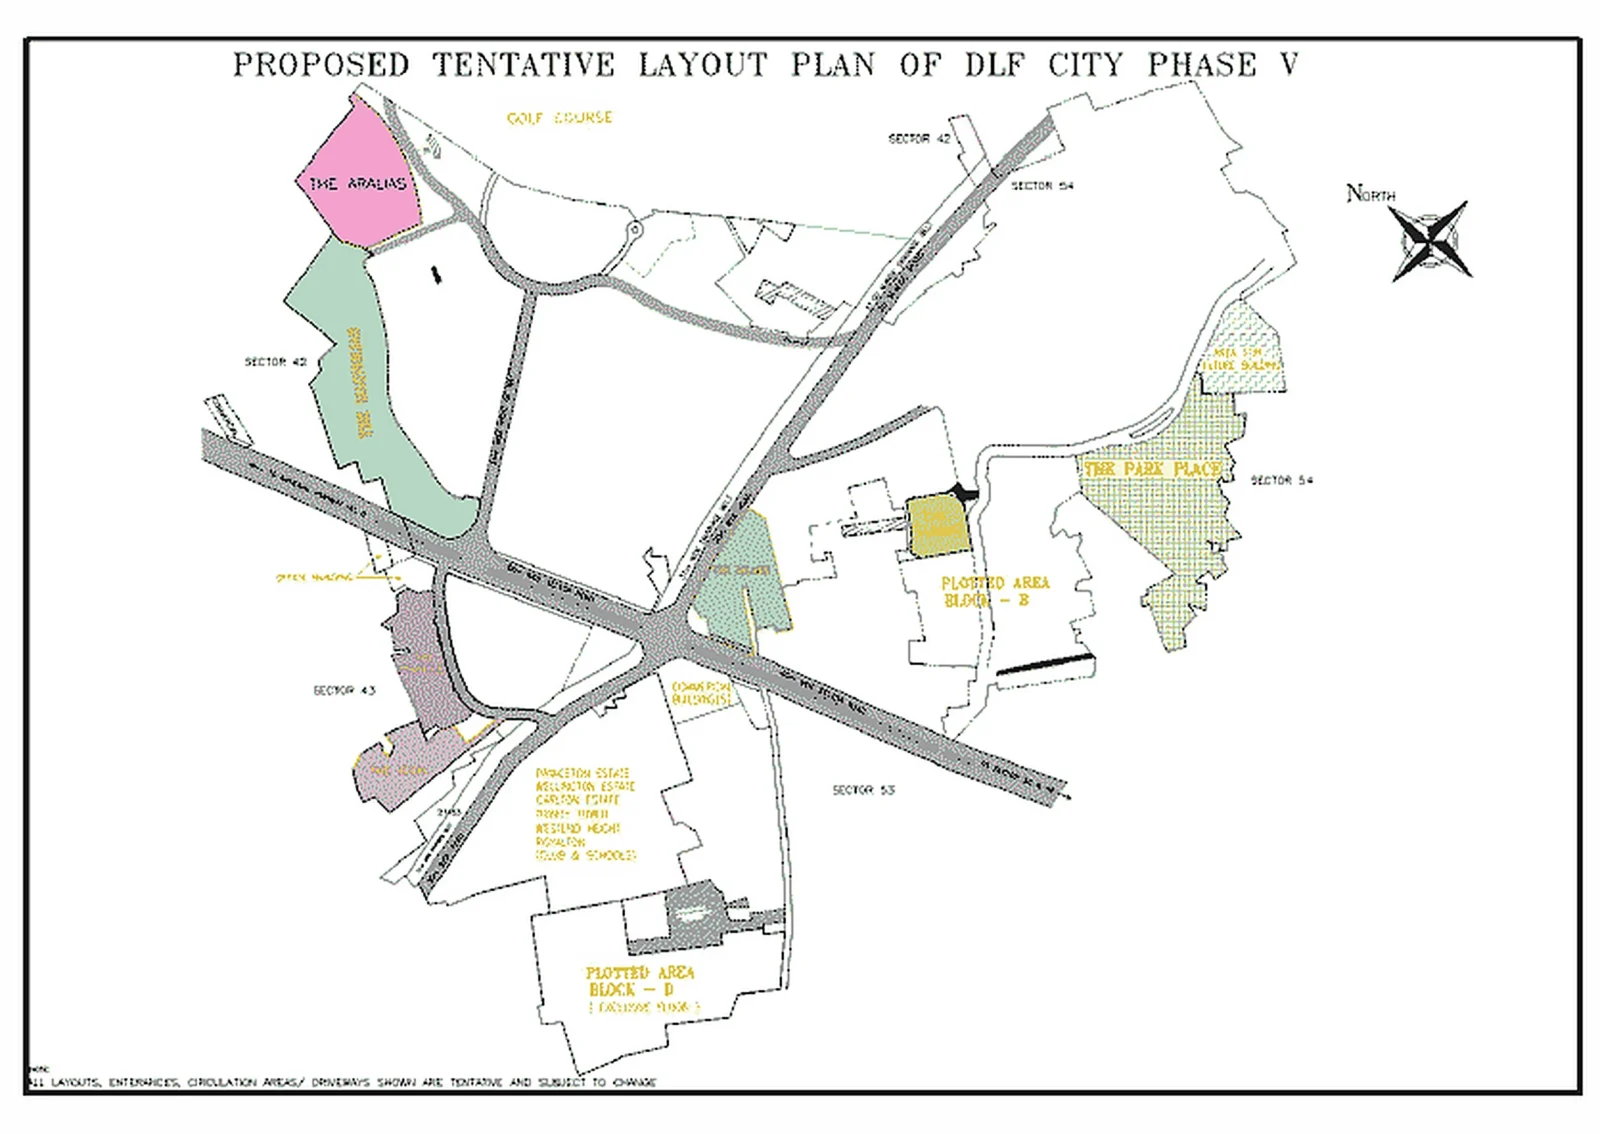
DLF Park Place is a ready-to-move gated community in DLF5 (DLF City Phase V), Sector 54, Gurugram, close to DLF Golf & Country Club. It is reached from the 60 m sector road connecting Delhi–Faridabad and Sohna–Jaipur through a 24 m wide boulevard, and is about 14.7 km from IGI Airport.
Nearby
- DLF Golf & Country Club
- The Crest and The Summit, DLF5
- Golf Course Road / Raghvendra Marg
- IGI Airport – about 14.7 km
Location Map
Google Map
Frequently Asked Questions
Where is DLF Park Place located?
Is DLF Park Place ready to move in?
What apartment sizes are available?
What is the price of DLF Park Place?
How many towers are there?
What club facilities are available?
Who designed DLF Park Place?
Request a Callback
Project Amenities
Club & Wellness
- Clubhouse
- Swimming Pool
- Gymnasium
- Yoga / Meditation Area
- Spa / Sauna
- Multipurpose Hall
- Restaurant / Cafe
- Indoor Games
- Card Room
- Billiards / Pool Table
- Mini Theatre
- Jacuzzi
Sports
- Lawn Tennis Court
- Squash Court
Outdoor & Community
- Landscaped Gardens
- Kids Play Area
Safety & Convenience
- Gated Entry
- CCTV Surveillance
- Intercom Facility
- Power Backup
Green & Sustainability
- Large Open Spaces
Additional Amenities
- Separate clubs for Park Heights and Park Towers – multipurpose room, fitness centre, tennis court and pool with change rooms
- DLF Phase V club within Park Place – dining, steam, sauna, spa, gym, squash, billiards, cards, aerobics & yoga, kids' area and mini home theatre
- Jacuzzi in master bath (Park Towers)
- Primary school within the complex
- Open layout with no overlooking – most homes face landscaped greens
- 24 m wide entry boulevard
- Air-conditioned apartments
- Fitted modular kitchen
- All bedrooms with attached baths
- Utility balcony with kitchen
General Flat Specifications
Living, Dining & Passage
Imported marble flooring, acrylic emulsion paint on POP punning, oil-bound distemper ceiling.
Bedrooms
Imported laminated wooden flooring / marble / vitrified tiles; acrylic emulsion paint on POP punning; oil-bound distemper ceiling.
Kitchen
Modular kitchen with granite/marble counter, double-bowl SS sink, CP fittings and exhaust fan; ceramic tiles up to 2 ft above counter; vitrified/ceramic tile, marble or stone flooring.
Washrooms
Vitrified/ceramic tiles, marble or stone on walls and floor, marble/granite counters, single-lever CP fittings, wall-hung WC, glass shower partition in one bathroom; jacuzzi in master bath in Park Towers. Parryware/Neycer/Cera/Hindustan sanitaryware and Jaquar/Gem CP fittings or equivalent.
Air Conditioning
Centrally air-conditioned apartments with hot water supply in toilets and kitchen through geysers.
Doors & Windows
Painted hardwood frames with moulded skin / flush internal doors; veneered and polished flush or moulded skin entrance door.
Others
Structure designed for seismic Zone V. Modular MK/North West switches with copper wiring; power back-up 7.5 KVA (Park Towers) and 5 KVA (Park Heights); video phone, access control and CCTV in basement and entrance lobby; copper plumbing; balconies in marble/terrazzo/stone/tiles; servant room in terrazzo/ceramic tiles.
Floor Plans
Choose a configuration and size to see its plan, RERA carpet area and efficiency.
3 BHK + Utility – 1,975 sq.ft.
Unit details
*Areas as per developer documents. Prices are indicative; GST, PLC and other charges extra.