
Experion Windchants
Gallery





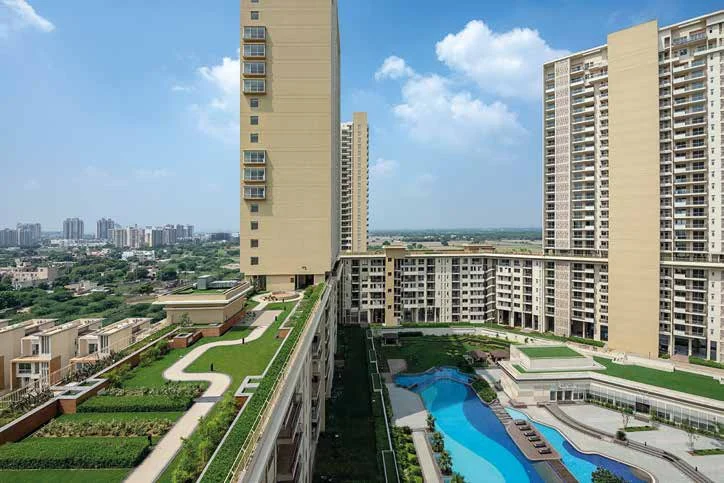
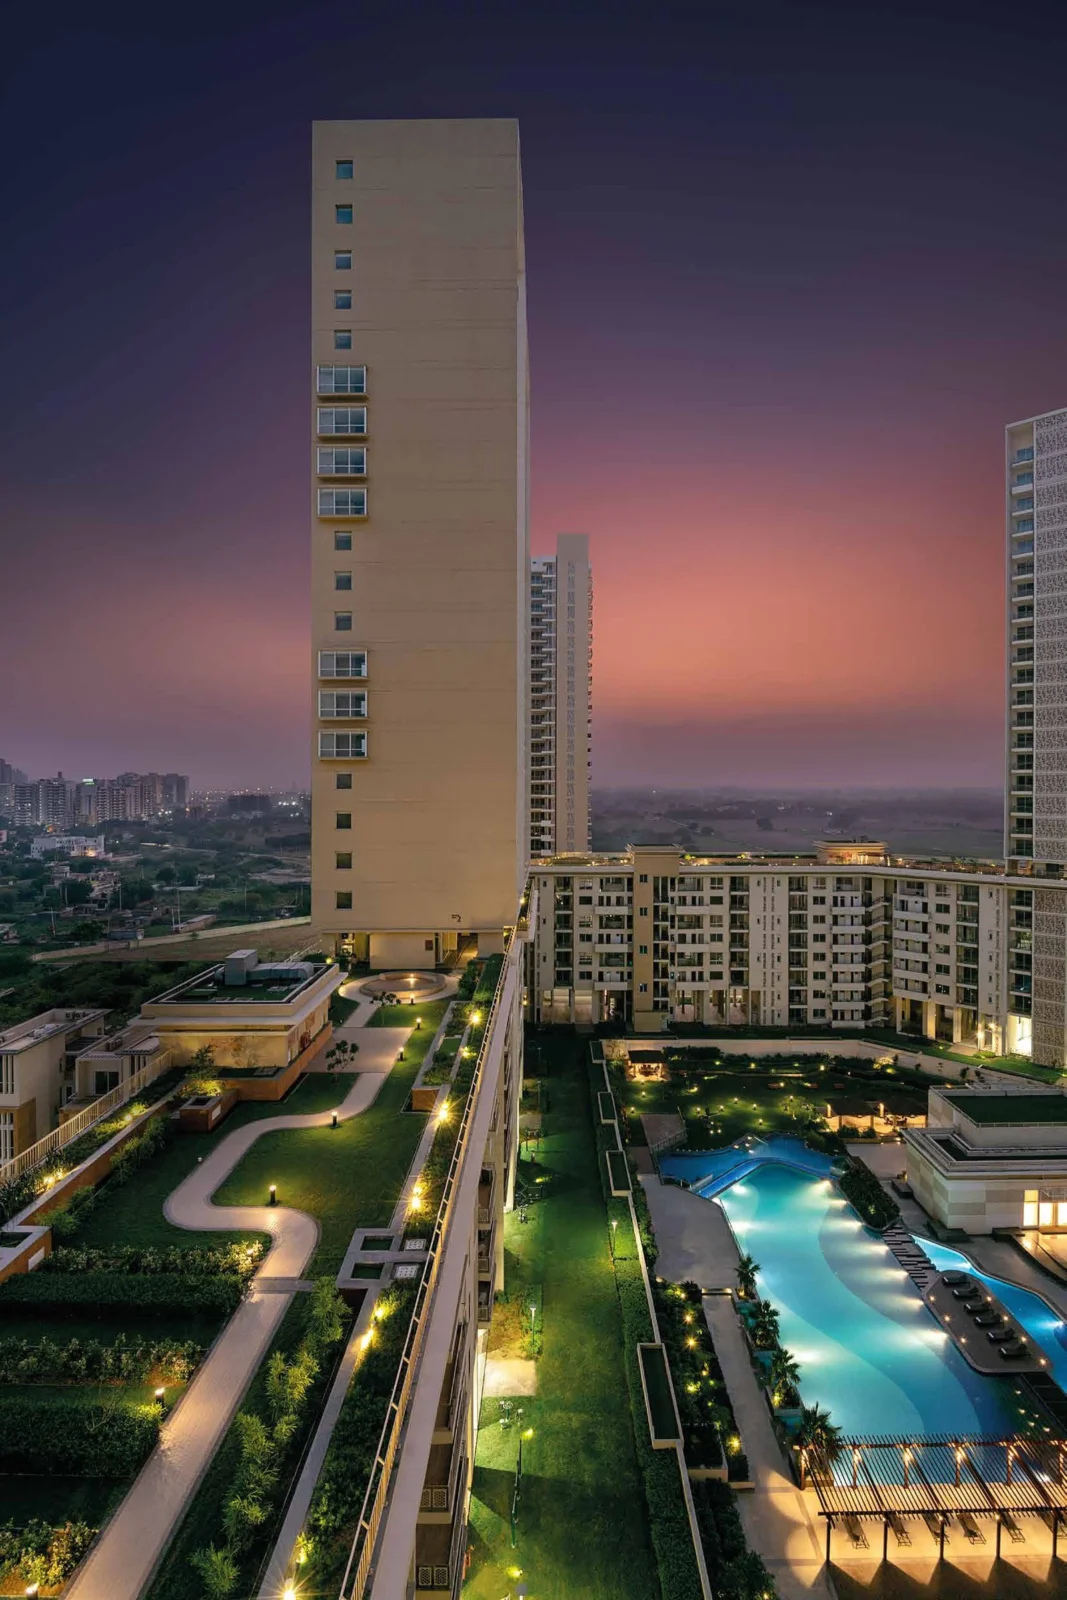
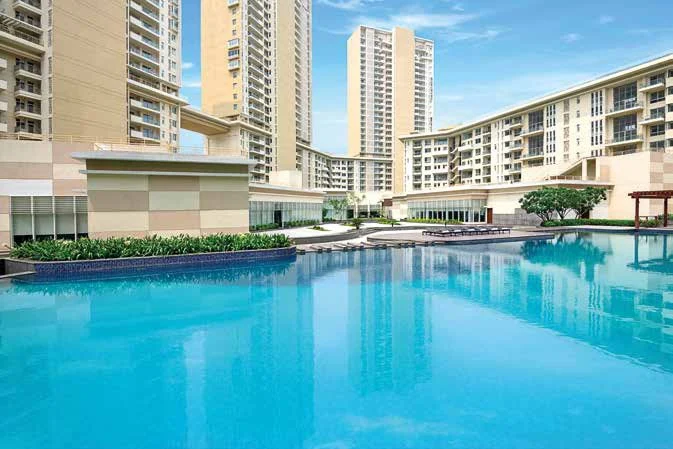

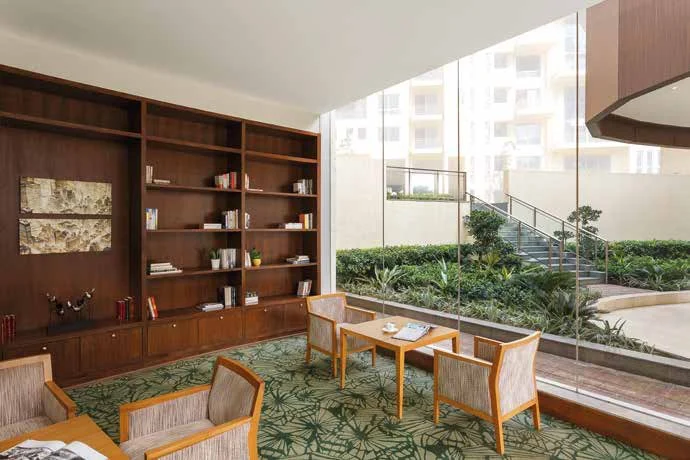
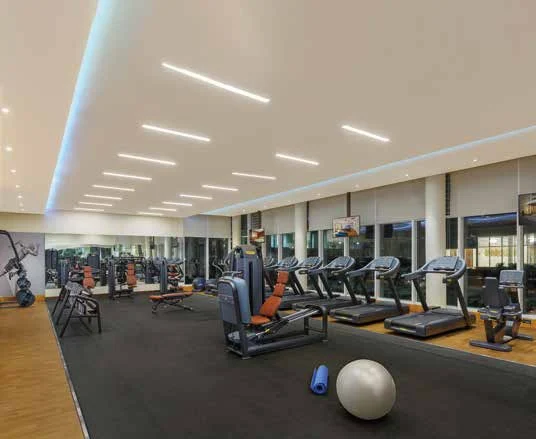
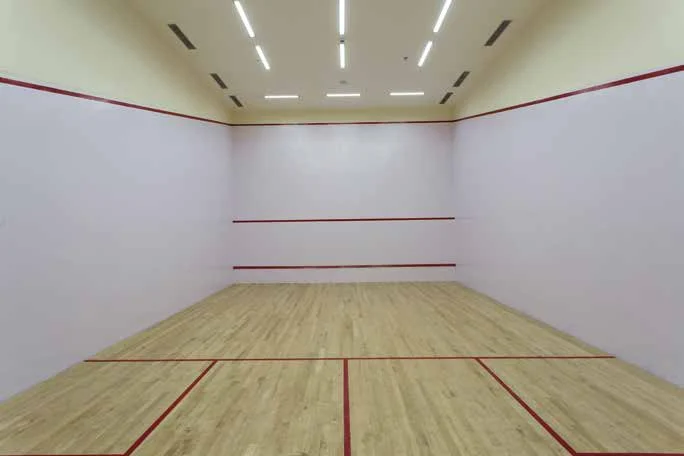


Available as
Resale
Resale
Resale · Updated Nov 2026
₹16,500 – ₹18,500 per sq.ft.*
Resale asking: 2,441 sq.ft. about ₹5 Cr; 2,802 sq.ft. ₹4.5–5.19 Cr; about 4,800 sq.ft. around ₹9 Cr. Asking prices – final deal is usually 3–5% lower.
Project Details
Developer:
Experion Developers Pvt Ltd
Location:
Dwarka Expressway
Property Type:
Apartment, Penthouse, Villa
Configuration:
2, 3 & 4 BHK Apartments, 4 & 5 BHK Penthouses, 5 BHK Duplexes & Villas
Starting Price:
₹3.75 Cr*
Possession:
Ready to move (2016–2019, phase-wise)
Project Land Size:
23.431 Acres
Total Towers:
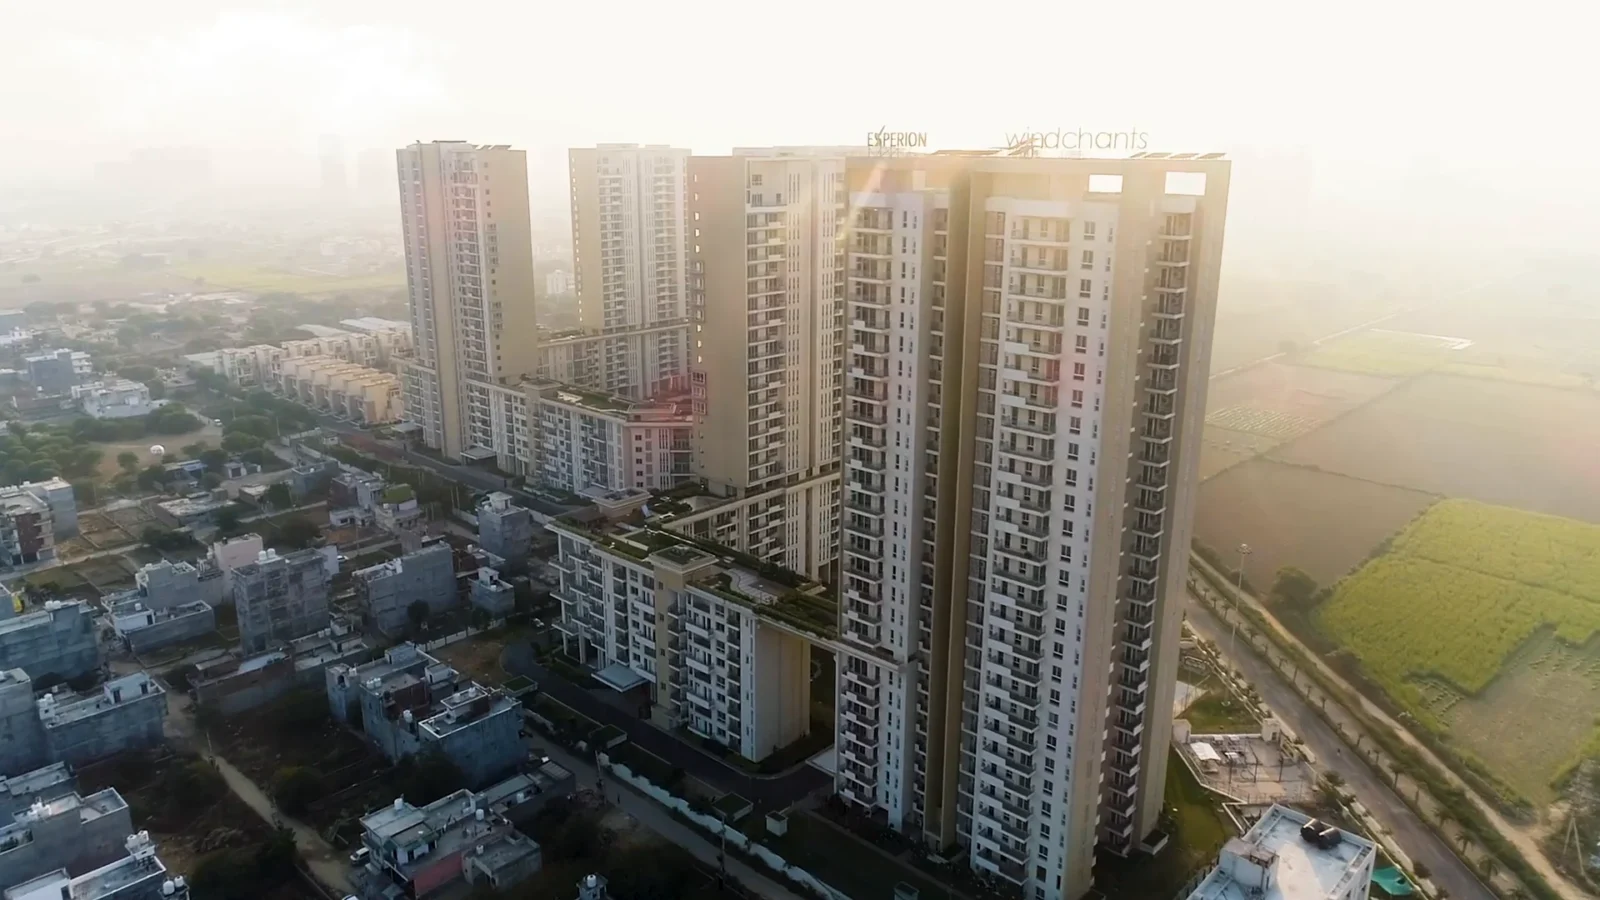
7 apartment towers (Waving Teak WT-01 to WT-07) + Wandering Buds duplex blocks + villas
Total Units:
563 + 100 EWS
Tower Structure:
Waving Teak towers of up to about 28 floors (2 or 4 apartments to a core, penthouses on top); Wandering Buds low-rise duplex blocks (WB1–WB10); Whispering Willows and Whistling Palms villas
Flats Per Floor:
2 or 4 per core
RERA Number:
64 of 2017 + 2 more
Project Status:
Ready To Move
Project Price List
| Configuration / Unit Type | Area / Size | Price | Floor Plan |
|---|---|---|---|
| 2 BHK (Waving Teak) | 2,441 sq.ft. super area* | ₹3.75 – 4.50 Cr* | View Plan |
| 3 BHK (Waving Teak) | 2,802 sq.ft. super area* | ₹4.00 – 4.90 Cr* | View Plan |
| 3 BHK (Waving Teak, larger) | 3,716 – 3,763 sq.ft. super area* | ₹6.12 – 6.25 Cr* | View Plan |
| 4 BHK (Waving Teak) | 4,730 – 4,848 sq.ft. super area* | ₹8.12 – 8.75 Cr* | View Plan |
| 5 BHK Duplex (Wandering Buds) | 6,325 sq.ft. super area | ₹10 Cr* | View Plan |
| 5 BHK Penthouse (Waving Teak) | 8,500 sq.ft. super area* | ₹13.5 – 13.99 Cr* | View Plan |
| 5 BHK Villa (7,400 Series) | 7,400 sq.ft. sale area | ₹16 Cr* | View Plan |
*Indicative resale asking prices (Nov 2026): apartments, duplexes and penthouses about ₹15,000–17,700 per sq.ft. super area; the 5 BHK villa about ₹21,600 per sq.ft. Actual deal prices vary with tower, floor, plot and view. Portal sizes differ from the original brochure sale areas (e.g. 2 BHK 2,441 vs 2,275 sq.ft.). Transfer charges, stamp duty and registration extra.
Master Plan
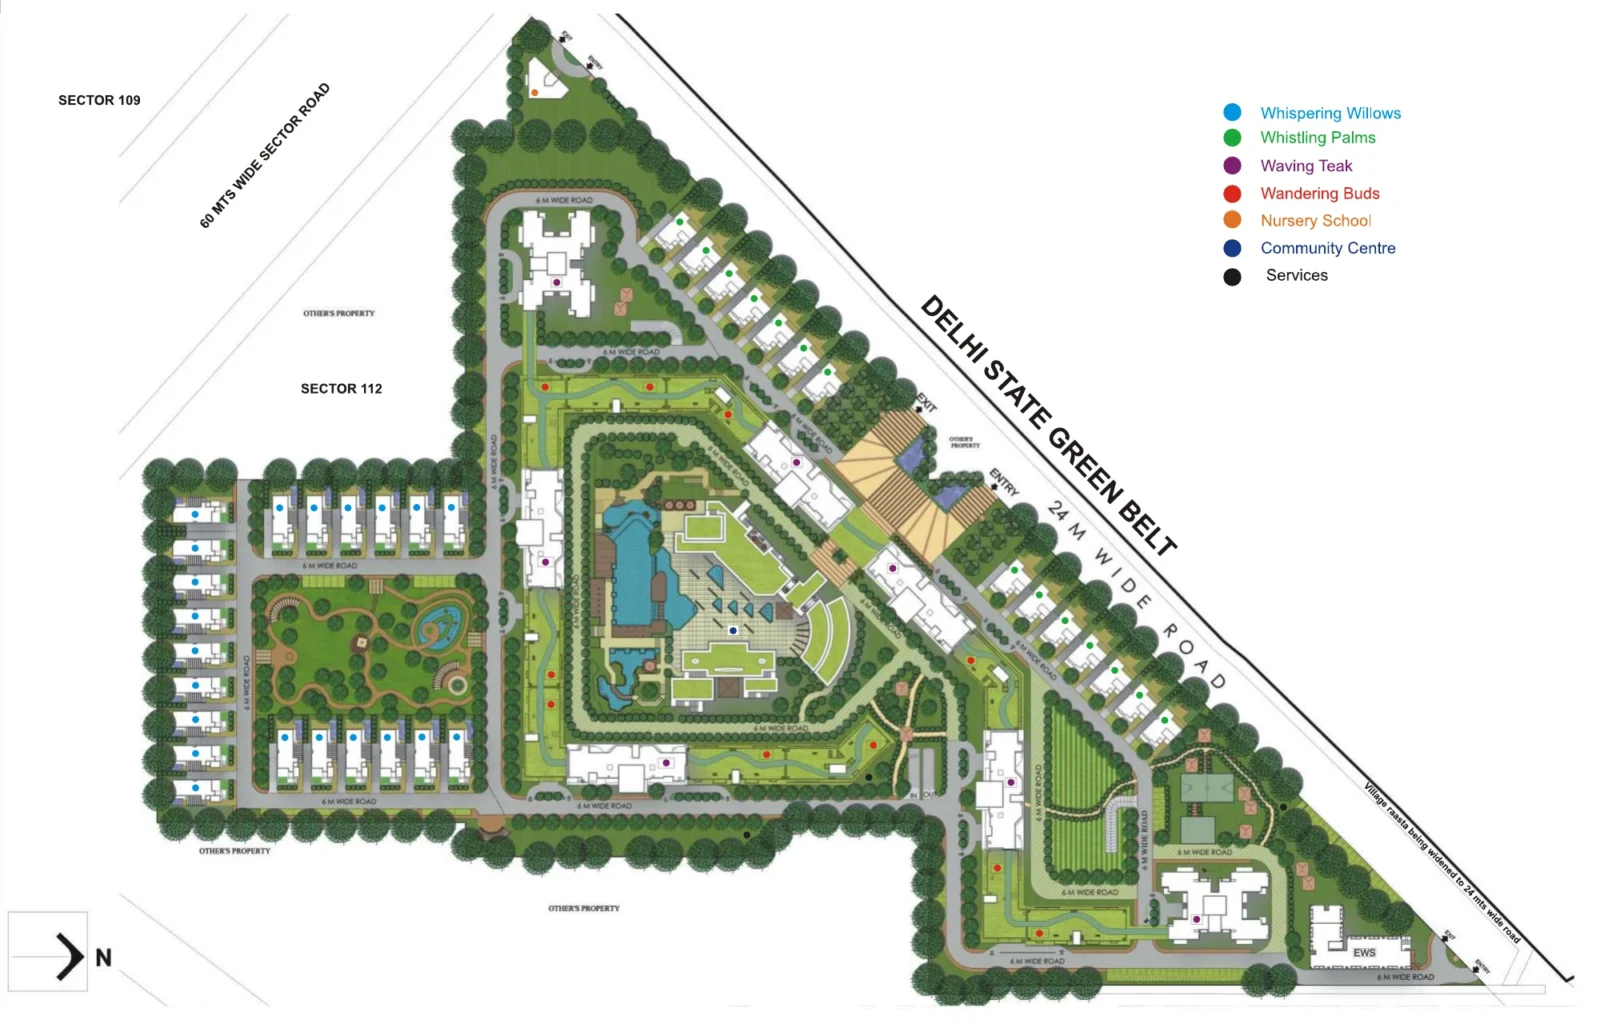
Project Location
Experion Windchants is in Sector 112, Gurugram, close to the Delhi–Gurgaon border along the Delhi State green belt, with frontage on a 24 m road and access from the 60 m sector road off the Dwarka Expressway.
Connectivity
- Dwarka Expressway (NPR) and Delhi border
- IGI Airport and Dwarka
- Palam Vihar and Old Gurugram
Neighbourhood
- Euro International School, Sector 109
- Manipal Hospital, Palam Vihar
- Nursery school and convenience shopping within the project
Frequently Asked Questions
Where is Experion Windchants?
In Sector 112, Gurugram, near the Delhi–Gurgaon border along the Delhi State green belt, off the Dwarka Expressway.
Is Experion Windchants RERA registered?
Yes. The project is registered with HARERA Gurugram in three parts – registration nos. 64 of 2017 (18.08.2017), 73 of 2017 and 112 of 2017 (28.08.2017).
How big is the project?
About 23.43 acres with 563 homes and 100 EWS units, a community centre, nursery school and convenience shopping, licensed by DTCP Haryana (licences of 2008 and 2012).
What homes are available?
Waving Teak apartments – 2 BHK of 2,275 sq.ft., 3 BHK of 2,650–3,650 sq.ft., 4 BHK of 4,525–4,650 sq.ft., and 4 BHK and 5 BHK penthouses of 6,700 and 8,800 sq.ft.; Wandering Buds 5 BHK duplexes of 6,325–6,525 sq.ft.; and Whistling Palms and Whispering Willows villas of 6,350 and 7,400 sq.ft. (sale areas).
Is it ready to move?
Yes. The project has been delivered in phases and is ready to move.
Which amenities are available?
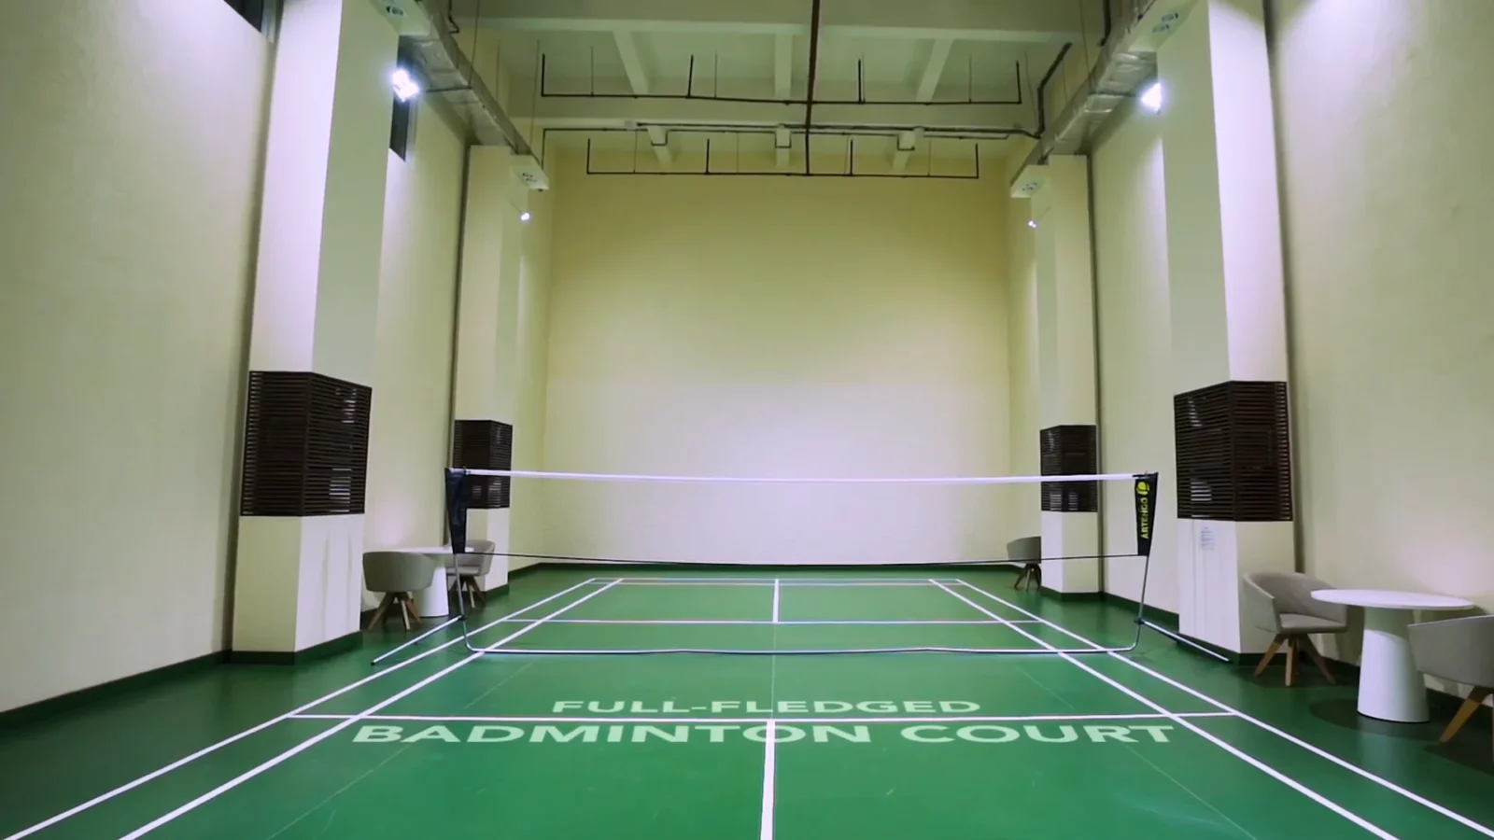
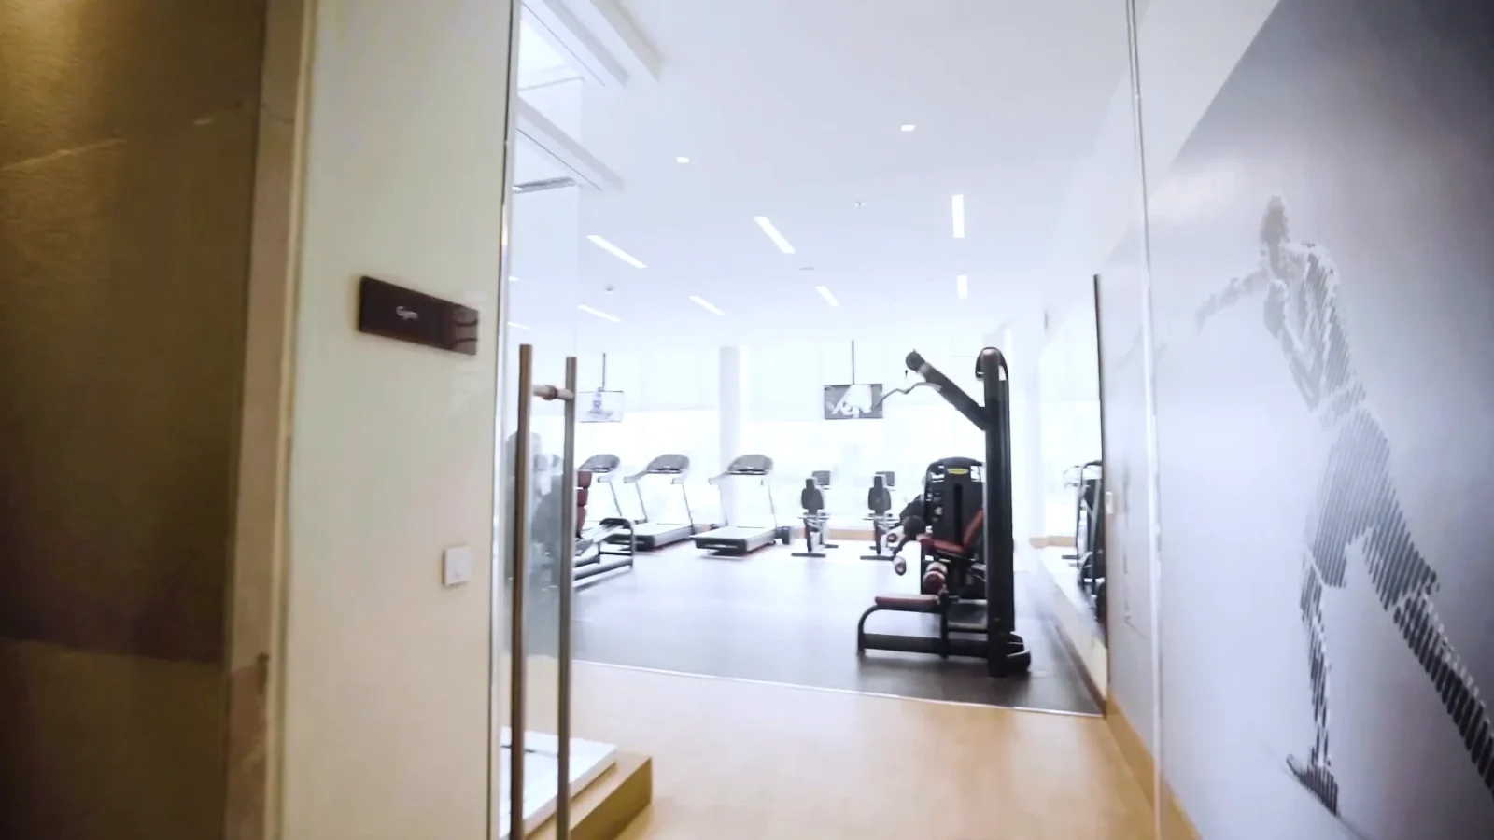
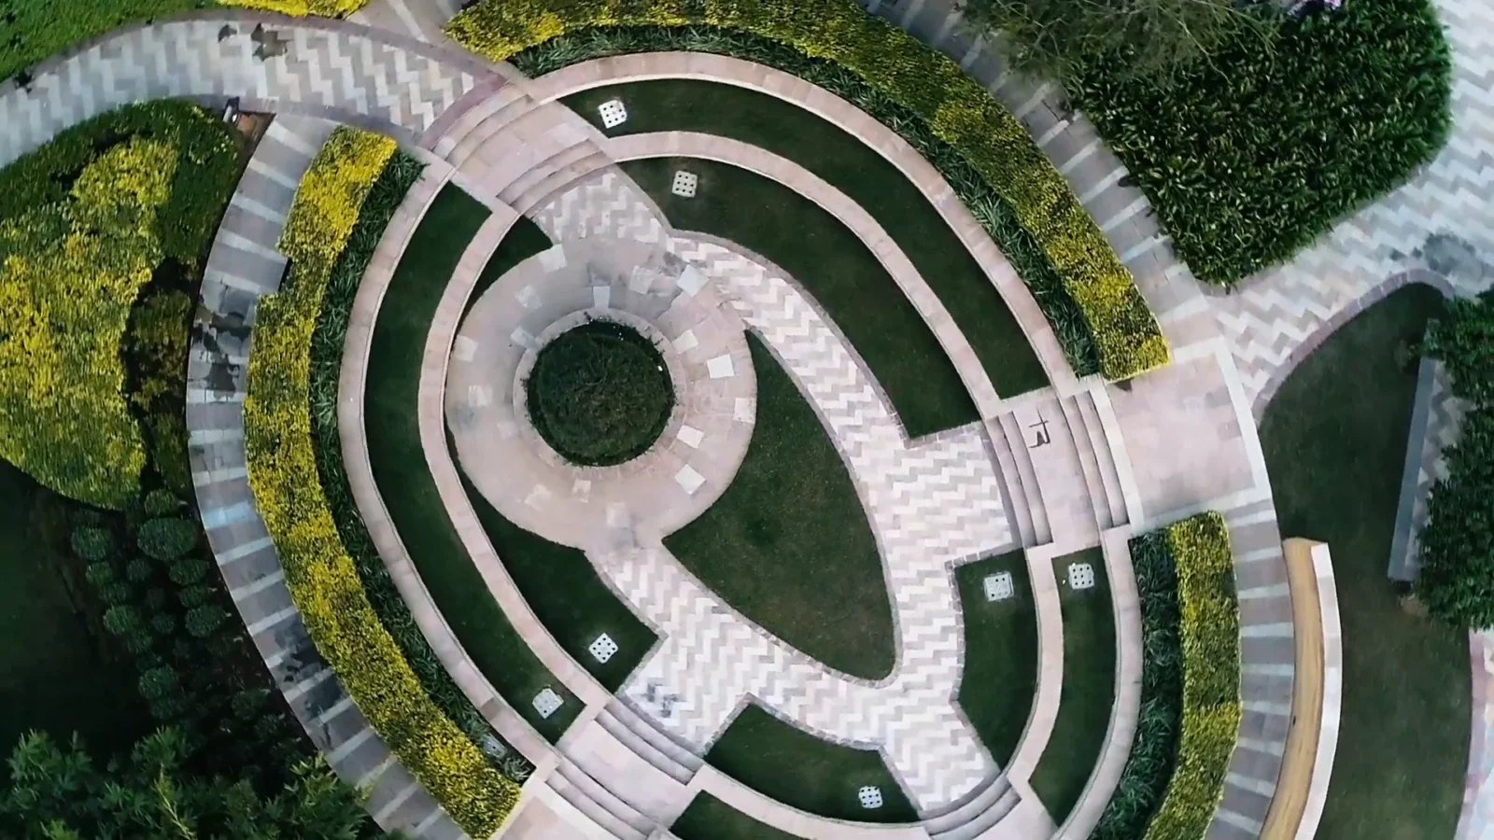
A community centre and club with swimming and kids' pools, gym, air-conditioned indoor badminton court, squash court, billiards and table tennis, plus a residential skywalk of over 1.4 km, a Zen garden, rooftop gardens, kids' play areas, a nursery school and convenience shopping.
What is the resale price of Experion Windchants?
Resale asking prices are about ₹3.75–4.5 Cr* for 2 BHK (about 2,441 sq.ft.), ₹4–4.9 Cr* for 3 BHK (about 2,802 sq.ft.), ₹6.1–6.25 Cr* for larger 3 BHK, ₹8.1–8.75 Cr* for 4 BHK, about ₹10 Cr* for 5 BHK duplexes, ₹13.5–14 Cr* for 5 BHK penthouses and about ₹16 Cr* for the 5 BHK villa of 7,400 sq.ft.
RERA Facts
From the developer's HARERA filing · checked Nov 2026
Aug 2023
OC listed on HARERA
Phase 2: 'OC for Tower-2, 12, 13, 14 and EWS' (03.08.2023) + 1 more; Phase 3: 5 'OC uploaded' entries (08.08.2023)
351
Units in Phases 2 & 3
Ph 2: 171 apartments & duplexes · Ph 3: 96 apartments, 55 duplexes, 14 townhouses, 6 villas, 9 shops
20
Villas & townhouses
6 villas and 14 townhouses in Phase 3, with private lifts
~1,603 sq.ft.
Phase 2 – most common home
110 homes averaging ~149 sq.m. RERA carpet
~2,535 sq.ft.
Phase 2 – larger apartments
48 homes averaging ~235 sq.m. RERA carpet
~3,430–3,630 sq.ft.
Phase 2 – duplexes
13 duplexes averaging ~319–337 sq.m. RERA carpet
23.4 acres
Licensed township
Licences 21/2008 & 28/2012, Sector 112 (Dwarka Expressway)
Living & dining
Imported marble
Living/dining (villas & townhouses also in bathrooms); wooden flooring in bedrooms; modular kitchen with hob & chimney; AC units
SBI / Axis
Escrow banks
Phase 2: SBI · Phase 3: Axis Bank
Phase-wise details
| Phase | RERA No. | Land | Homes / Towers | Completion | Status |
|---|---|---|---|---|---|
| Phase 2 (T2, T3, S3, S4) | 64 of 2017 (18.08.2017) | 2.44 acres | 171 apartments & duplexes | Aug 2018 (OC listed Aug 2023) | OC listed on HARERA |
| Phase 3 | 73 of 2017 (21.08.2017) | 11.19 acres | 96 apts · 55 duplexes · 14 townhouses · 6 villas | Aug 2020 (OC listed Aug 2023) | OC listed on HARERA |
| Phase 4 – Nursery school site | 112 of 2017 (28.08.2017) | 0.2 acre | 1 nursery school building (no homes) | Aug 2020 | Registration lapsed (as per HARERA list) |
Source: HARERA Gurugram project filing. Figures as declared by the promoter; may be revised.
Request a Callback
Project Amenities
Club & Wellness
- Clubhouse
- Swimming Pool
- Kids Pool
- Gymnasium
- Multipurpose Hall
- Indoor Games
- Billiards / Pool Table
Sports
- Squash Court
- Jogging Track
- Table Tennis
- Indoor Badminton Court
Outdoor & Community
- Landscaped Gardens
- Kids Play Area
- Water Features
Safety & Convenience
- Gated Entry
- 24x7 Security
- CCTV Surveillance
- Convenience Store
- Creche / Day Care
Green & Sustainability
- Large Open Spaces
Additional Amenities
- Asia's Largest Residential Skywalk – over 1.4 km (as per developer)
- Zen Garden
- Rooftop Gardens
- Garden Gazebos
- Air-conditioned Indoor Badminton Court
- World-class Squash Court
- Four Communities – Whispering Willows (villas), Whistling Palms (villas), Waving Teak (apartments & penthouses), Wandering Buds (duplexes)
- Each Community Lined with its Own Flora
- Community Centre with Club Facilities
- Club Lounge
- Nursery School within the Project
- Convenience Shopping
- Along the Delhi State Green Belt
- Double-height Living Rooms in Penthouses and Duplexes
- Private Splash Pools in Penthouses
- Multi-functional Space in Apartments
Floor Plans
Choose a configuration and size to see its plan, RERA carpet area and efficiency.
Waving Teak – 2 BHK + Utility (WT-03, WT-07)
Unit details
Super area
RERA carpet area
Balcony area
Carpet efficiency
RERA carpet ÷ super area
Parkings
Area
Price
*Areas as per developer documents. Prices are indicative; GST, PLC and other charges extra.
Documents & Downloads
Property Videos
