
Krisumi Waterfall Residences
Gallery
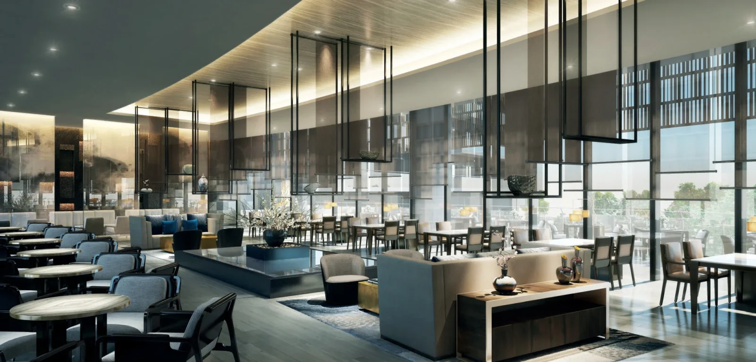
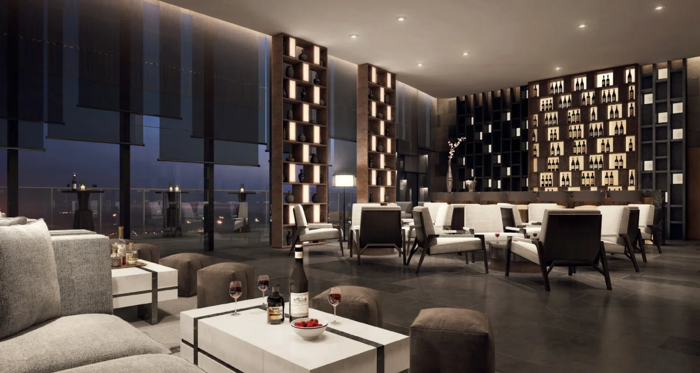
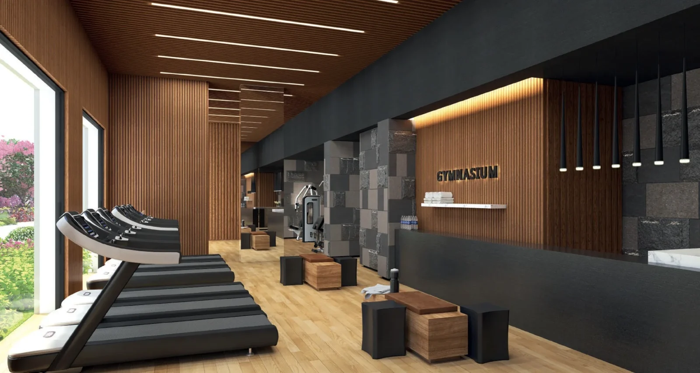
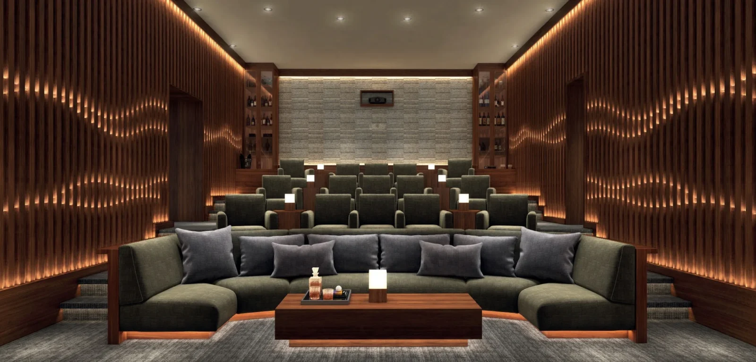
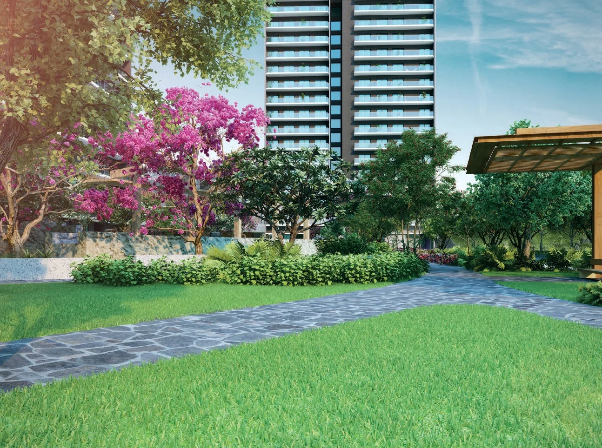
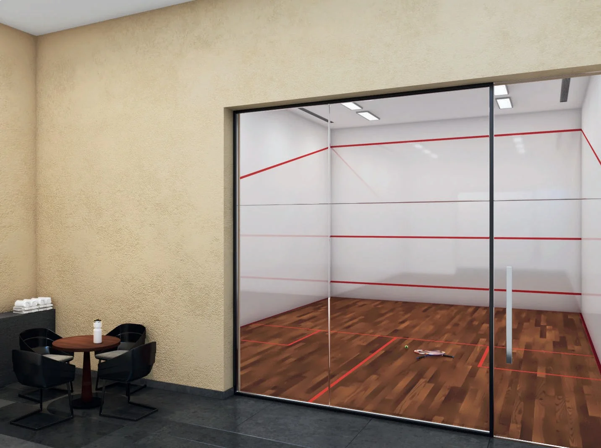
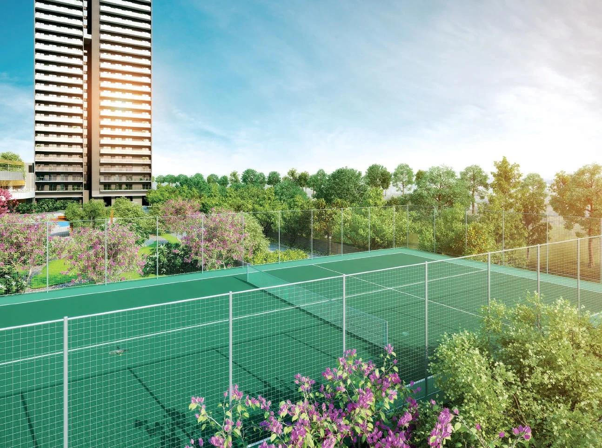
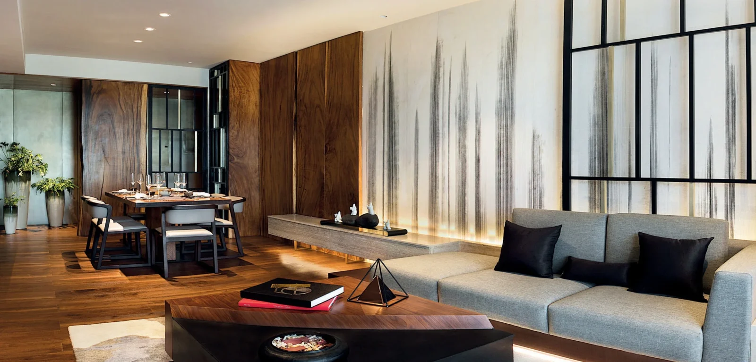
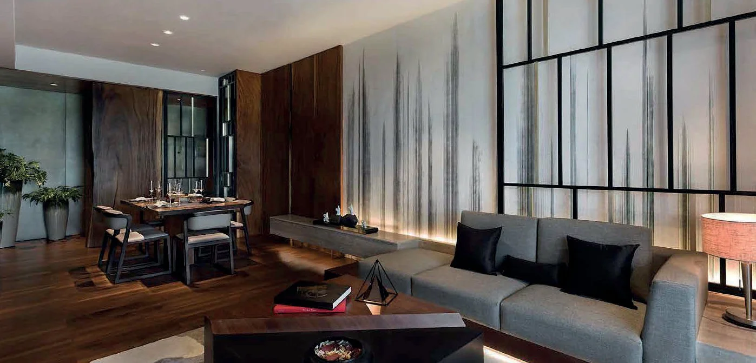
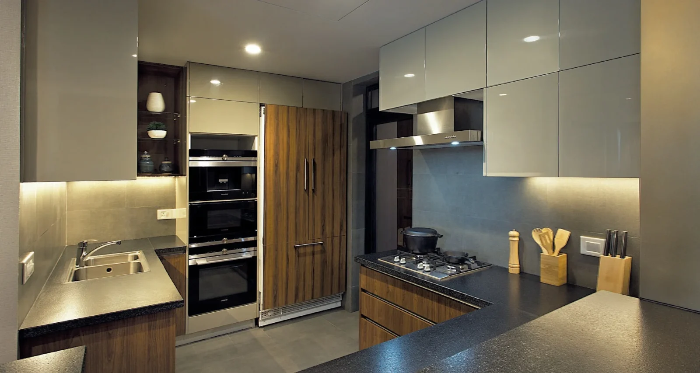
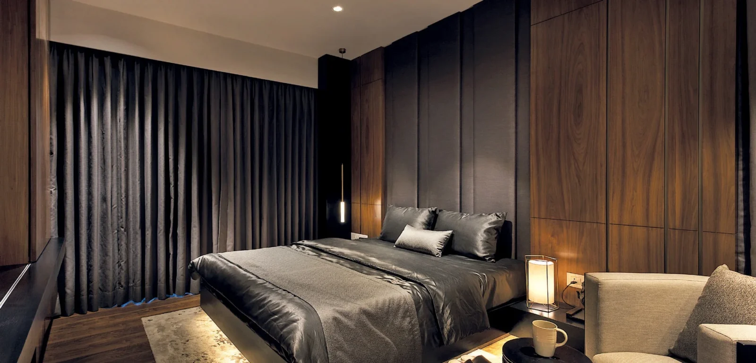
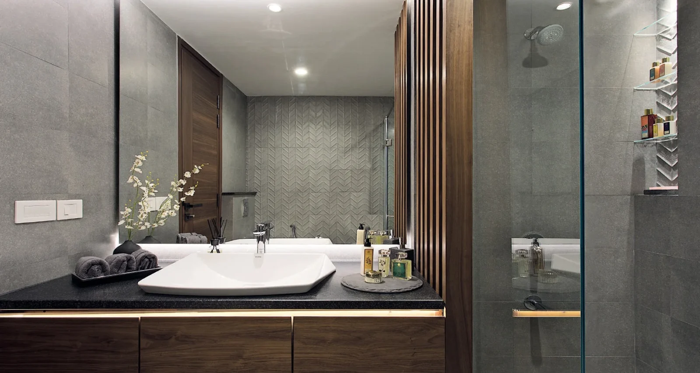
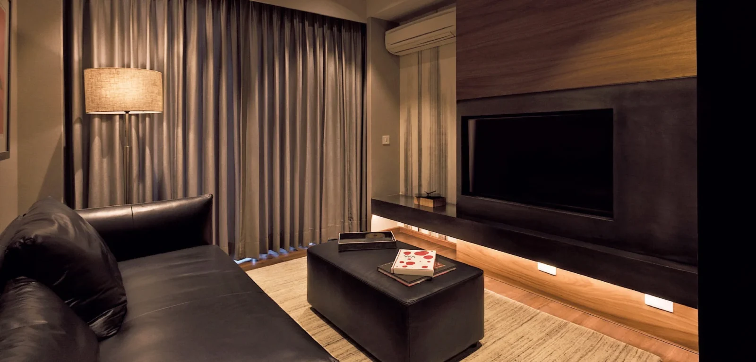
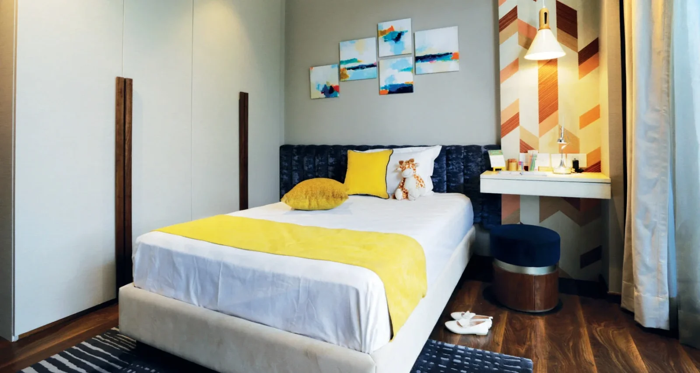
Resale
Resale · Updated Nov 2026
₹18,500 – ₹20,000 per sq.ft.*
Resale asking: about 1,478 sq.ft. around ₹2.8 Cr and about 1,967 sq.ft. around ₹3.9 Cr (≈ ₹18,500–20,000 per sq.ft.). Asking prices – final deal is usually 3–5% lower.
Project Details
Project Price List
| Configuration / Unit Type | Area / Size | Price | Floor Plan |
|---|---|---|---|
| 2 LDK | 1,448 sq.ft. (super area) | ₹2.75 – 3 Cr* | View Plan |
| 2 LDK | 1,479 sq.ft. (super area) | ₹2.66 – 3.15 Cr* | View Plan |
| 3 LDK | 1,947 sq.ft. (super area) | ₹3.7 Cr* | View Plan |
| 3 LDK | 1,956 sq.ft. (super area) | ₹3.5 – 4.55 Cr* | View Plan |
| 3 LDK | 1,967 sq.ft. (super area) | ₹3.69 – 4.1 Cr* | View Plan |
| 3 LDK | 1,976 sq.ft. (super area) | ₹3.7 – 3.95 Cr* | View Plan |
| 3 LDK + S | 2,529 sq.ft. (super area) | ₹4.25 – 5.5 Cr* | View Plan |
| 3 LDK + S | 2,537 sq.ft. (super area) | ₹4.6 – 5.75 Cr* | View Plan |
| Penthouse (Duplex) | 4,430 sq.ft. (super area) | ₹8.85 – 9.53 Cr* | View Plan |
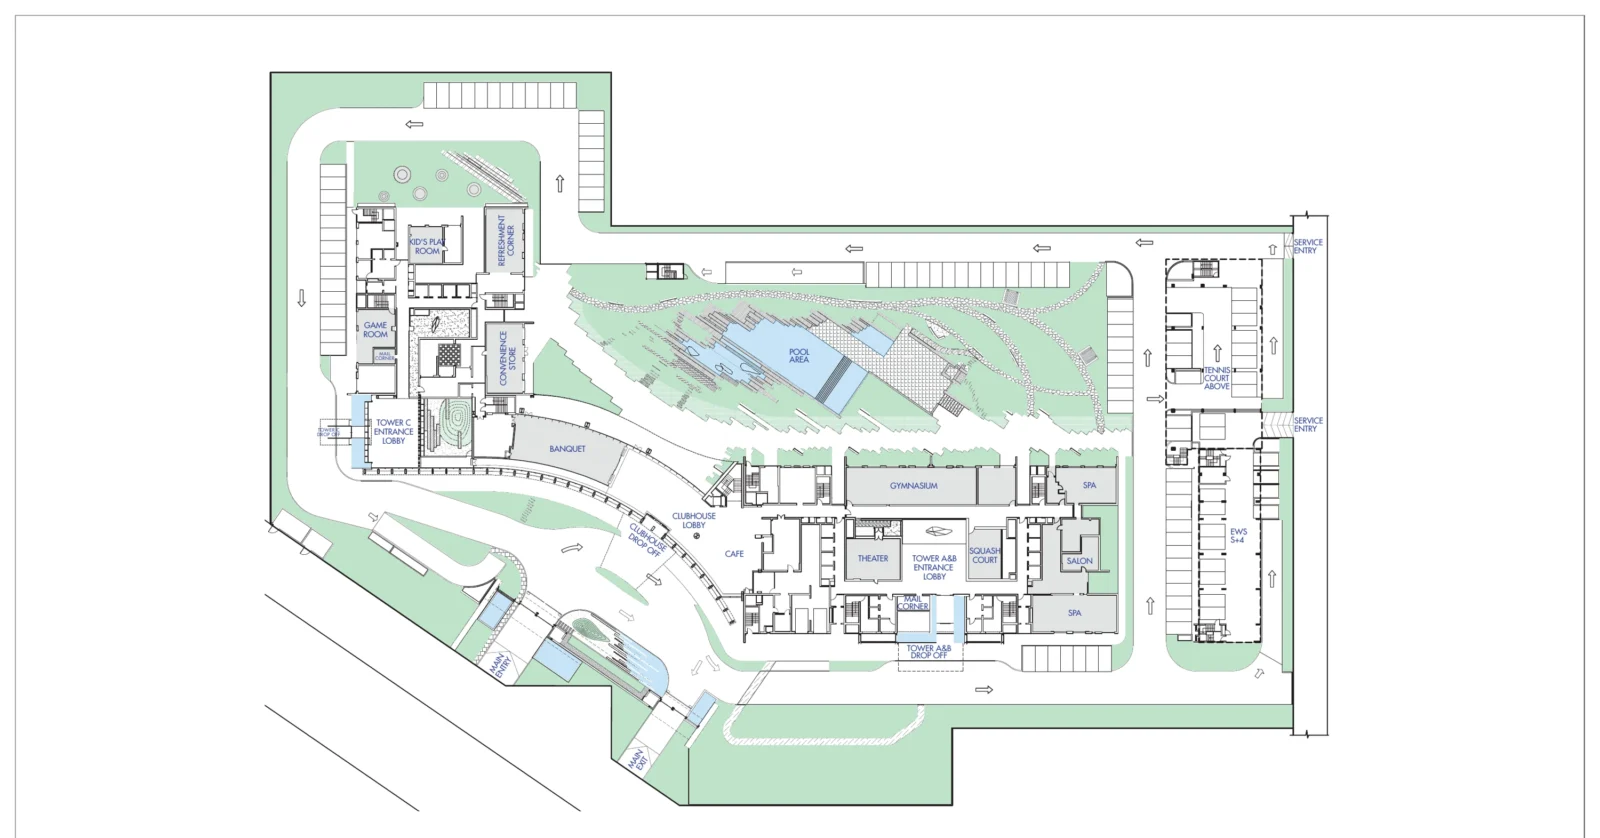
Master Plan
Project Location
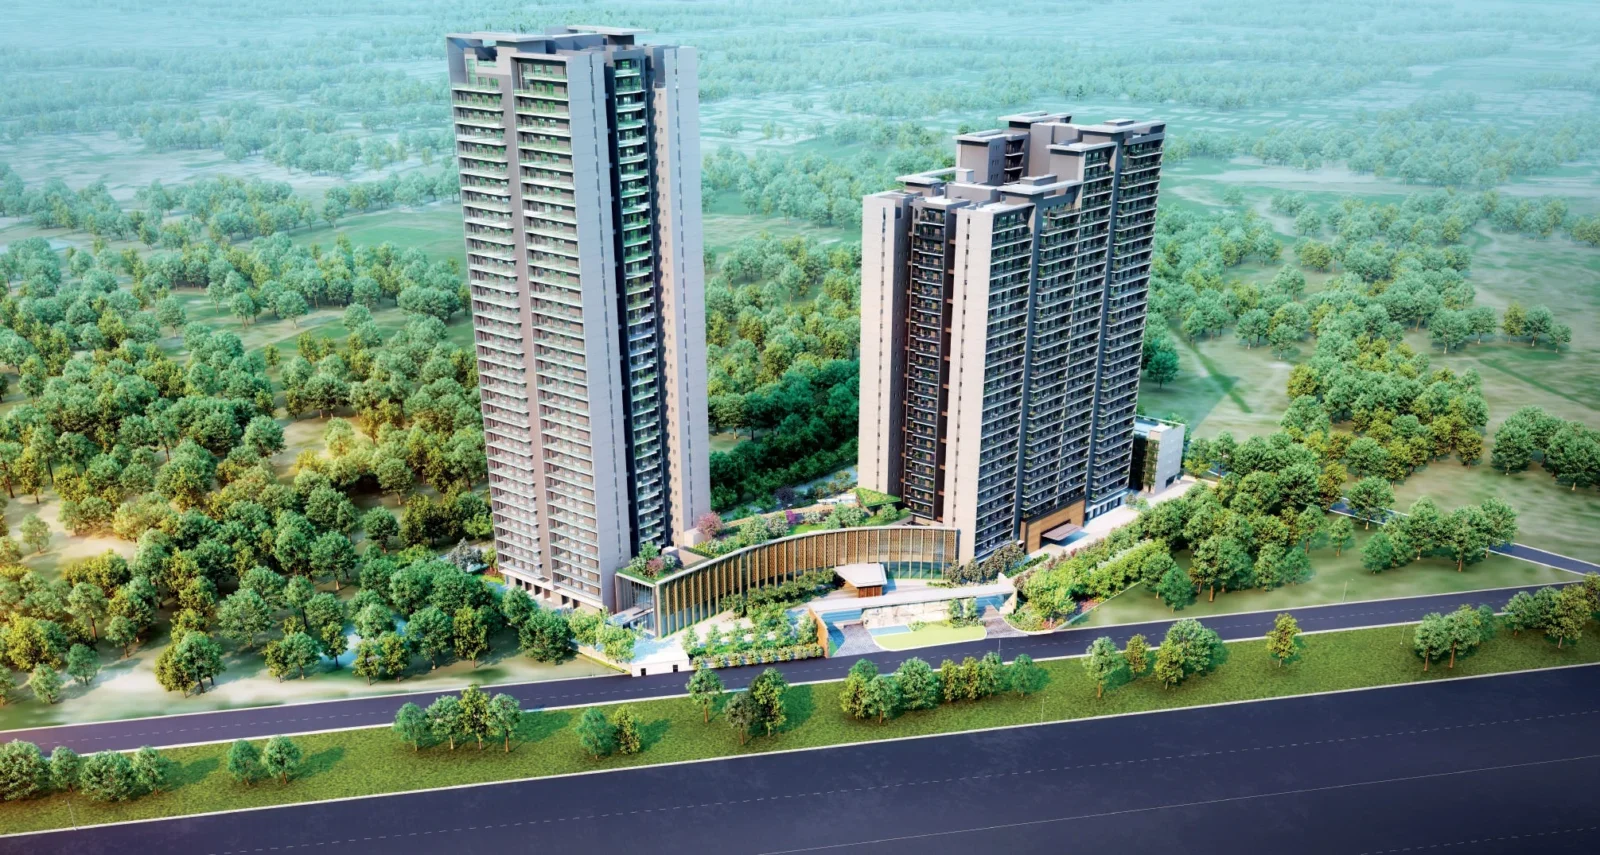
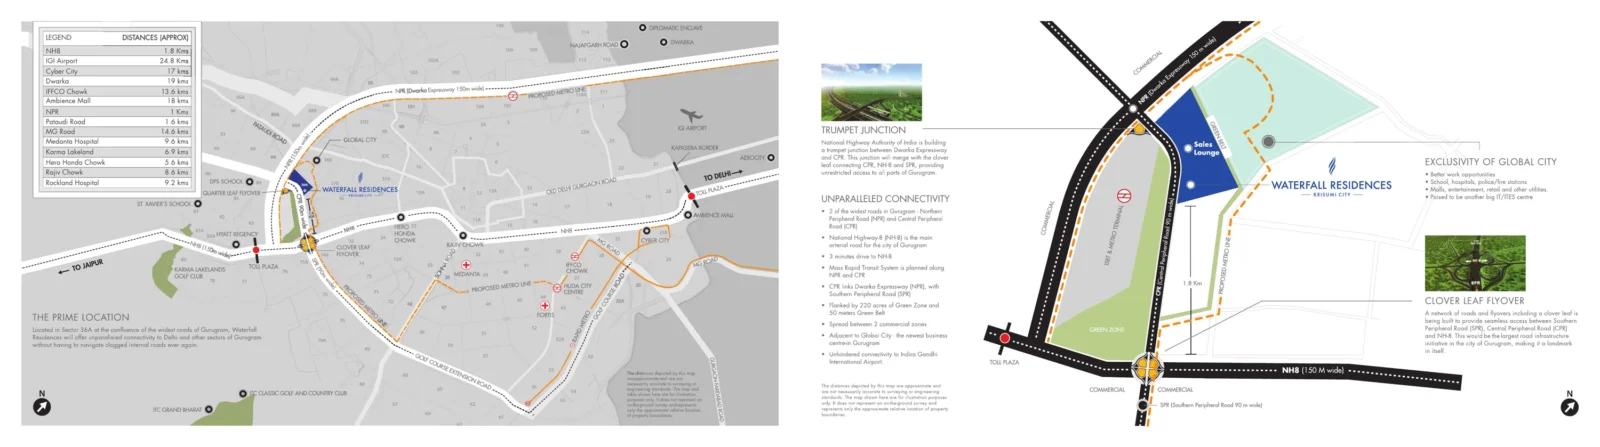
Krisumi Waterfall Residences is part of Krisumi City in Sector 36A, Gurugram, next to the Global City and the Dwarka Expressway–NH-48 trumpet junction – a Japanese-designed integrated development by Krisumi Corporation (Krishna Group & Sumitomo Corporation).
Distances (approx.)
- NH-48 / Dwarka Expressway (150 m wide) and NPR – 1 km
- Pataudi Road – 1.6 km
- Hero Honda Chowk – 5.6 km
- Karma Lakelands – 6.9 km
- Rajiv Chowk – 8.6 km
- Rockland Hospital – 9.2 km; Medanta – 9.6 km
- MG Road – 14.6 km; Cyber City – 17 km
- Dwarka – 19 km; IGI Airport – 24.8 km
Location Map
Frequently Asked Questions
Where is Krisumi Waterfall Residences?
What is the RERA number?
Who are the developers and designers?
How big is the project?
What homes are available?
What is special about the design?
RERA Facts
From the developer's HARERA filing · checked Nov 2026Source: HARERA Gurugram project filing. Figures as declared by the promoter; may be revised.
Request a Callback
Project Partners
Project Amenities
Club & Wellness
- Clubhouse
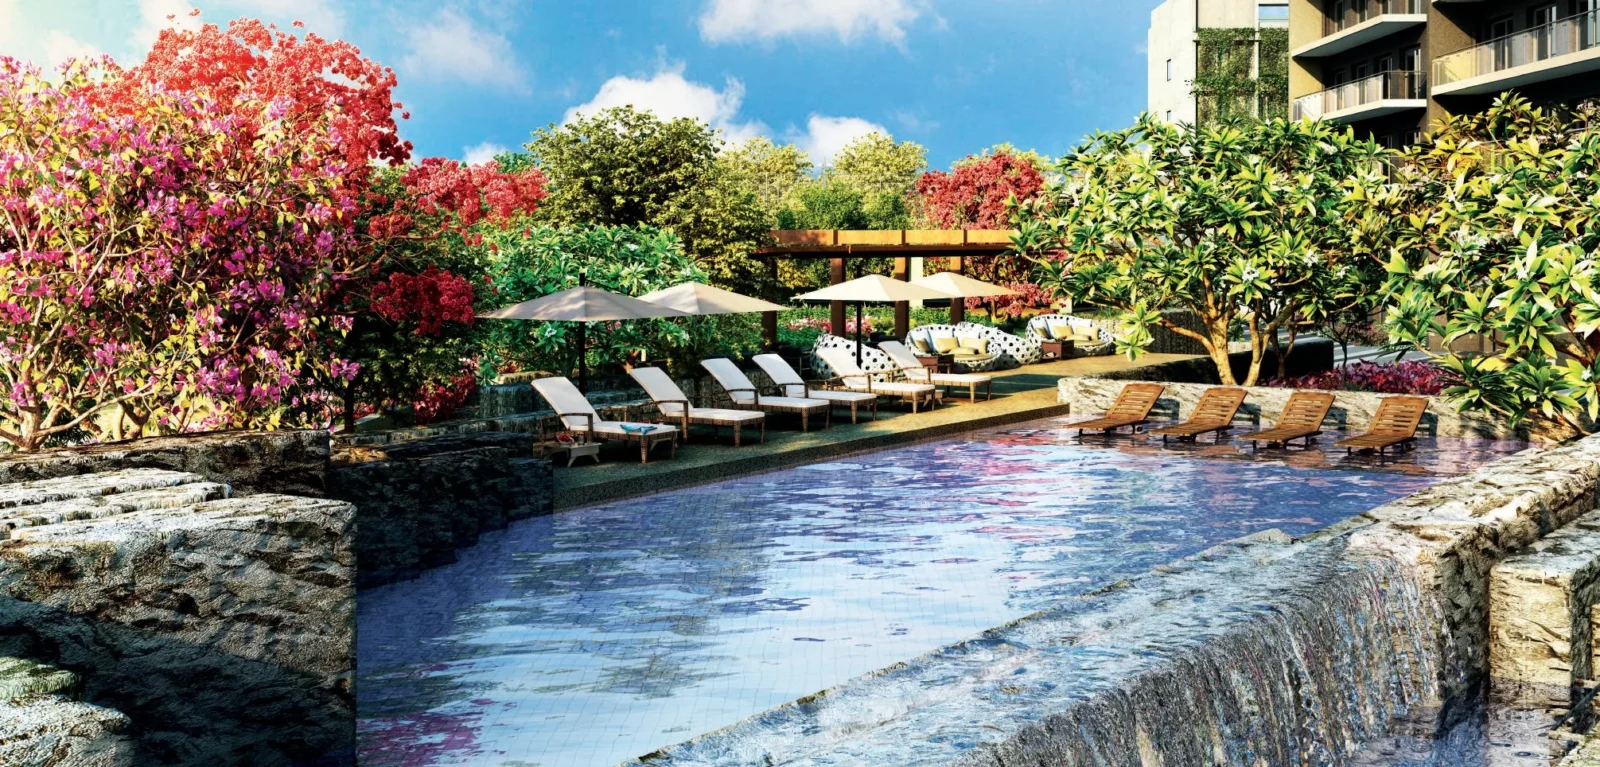
- Swimming Pool
- Gymnasium
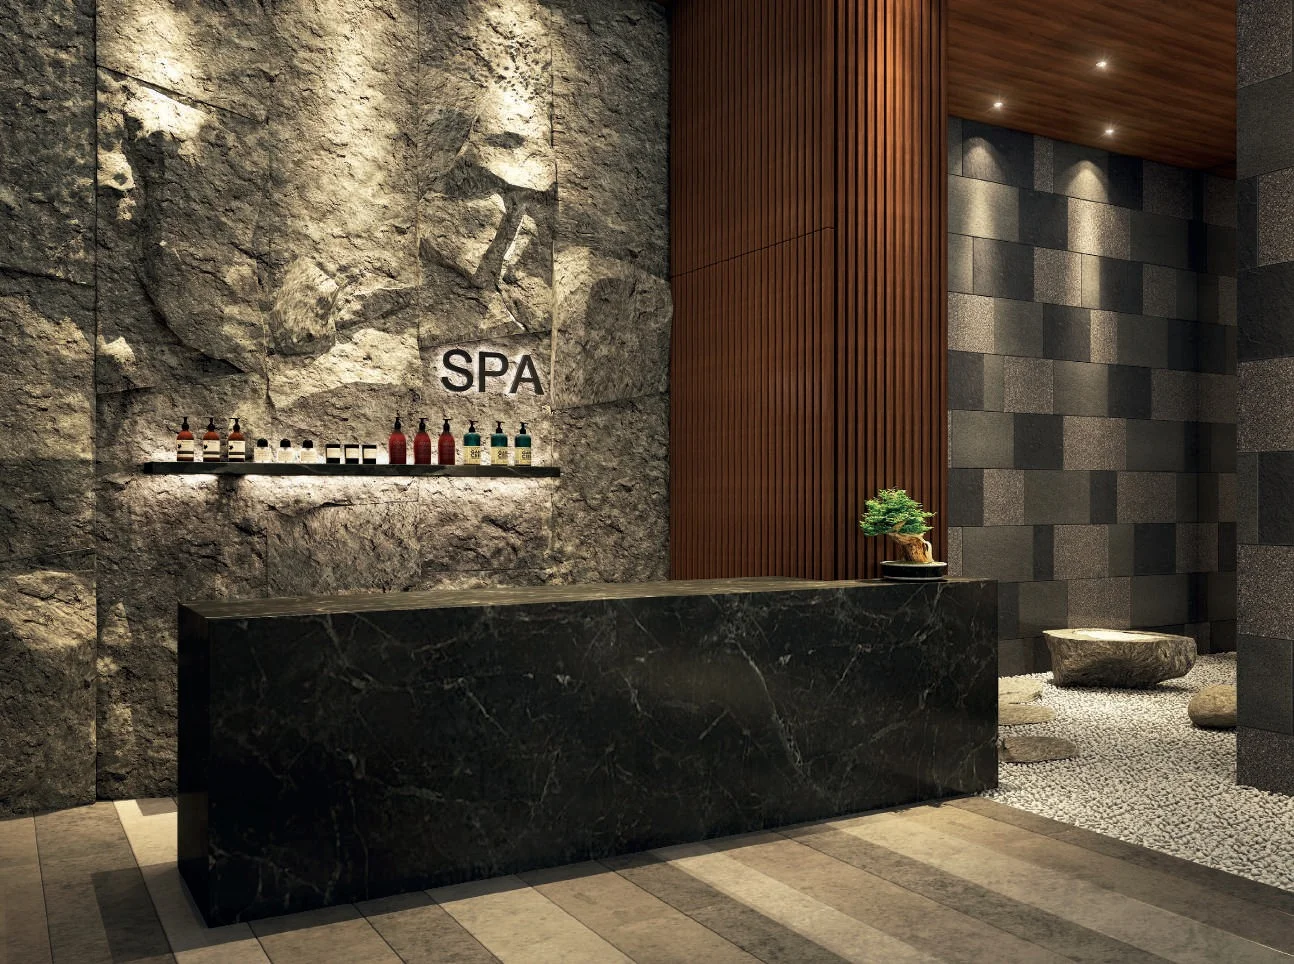
- Spa / Sauna
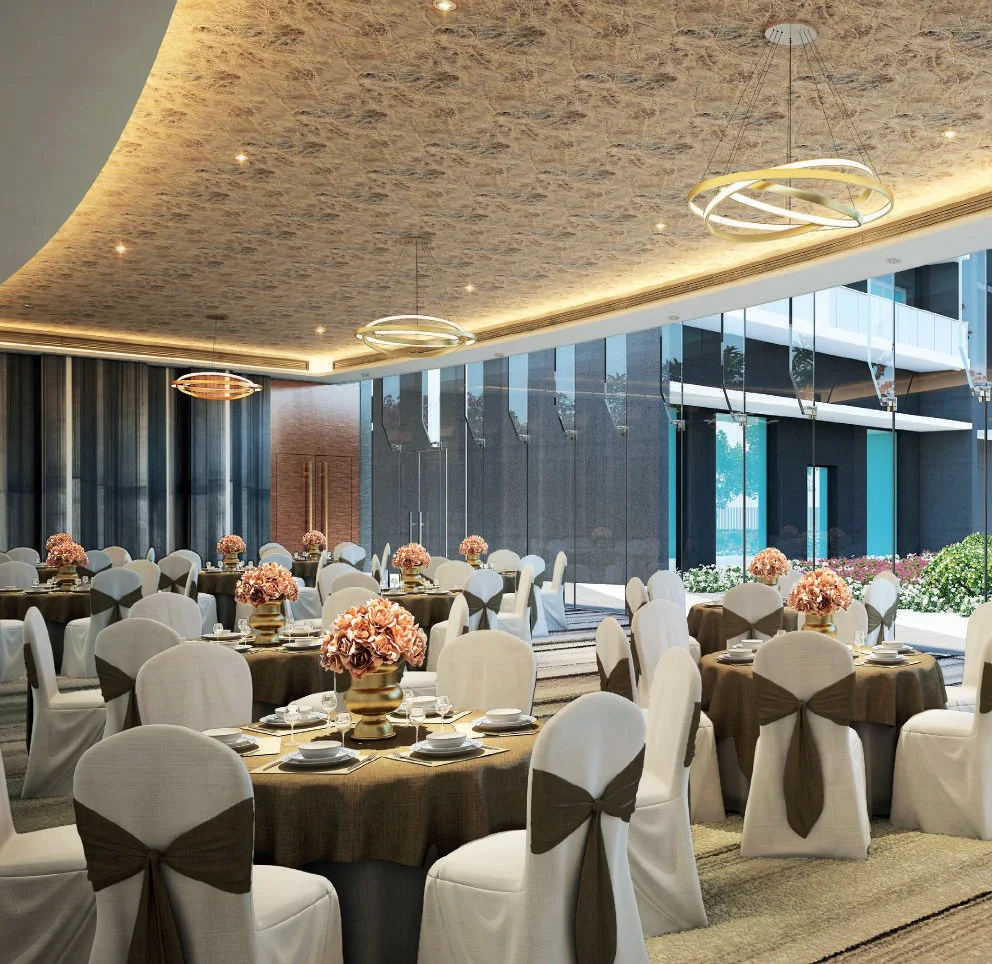
- Multipurpose Hall
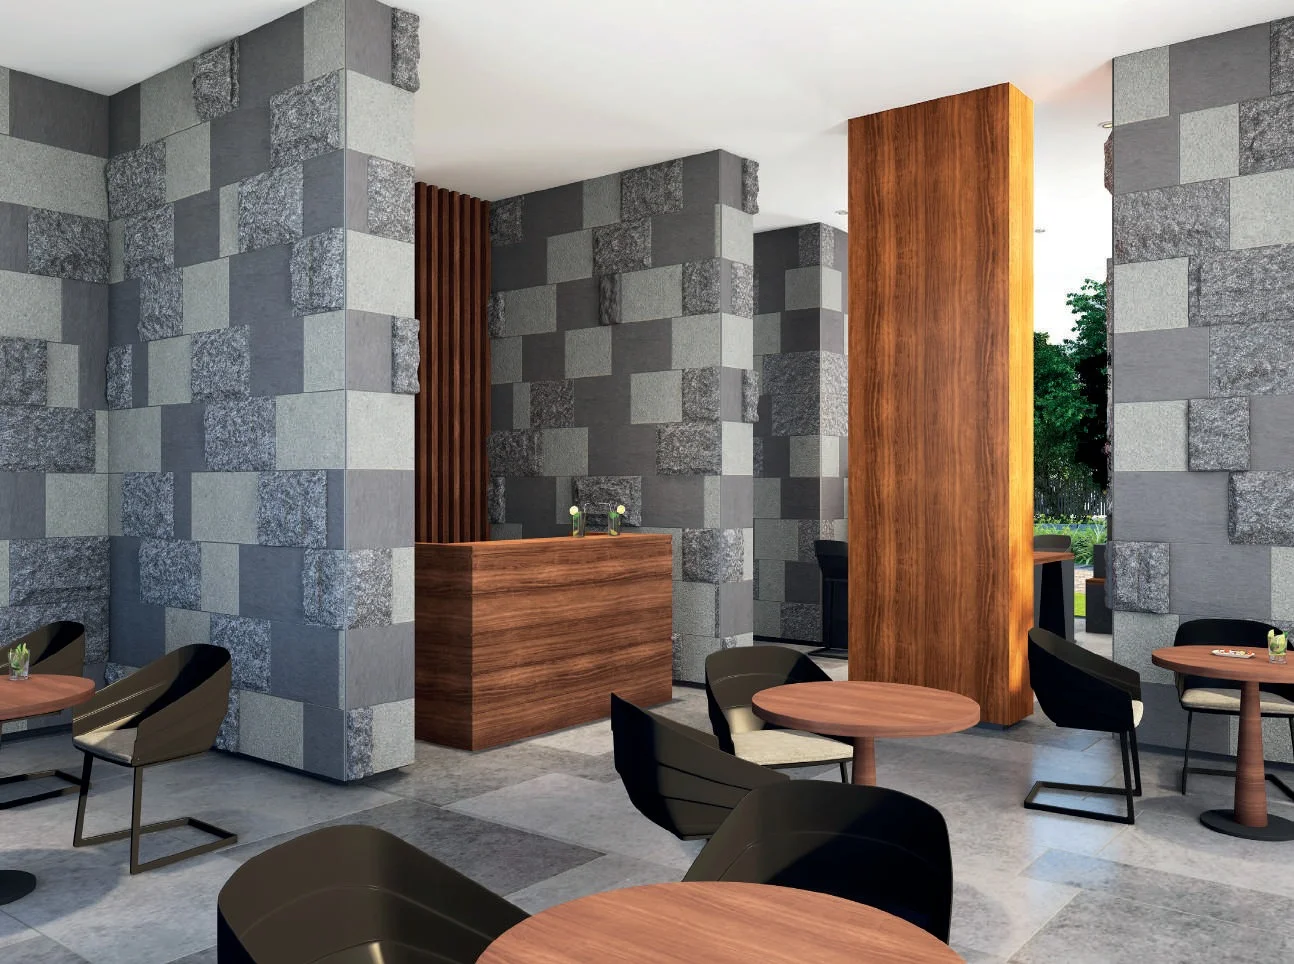
- Restaurant / Cafe
- Indoor Games
- Mini Theatre
- Salon
- Jacuzzi
Sports
- Lawn Tennis Court
- Squash Court
Outdoor & Community
- Landscaped Gardens
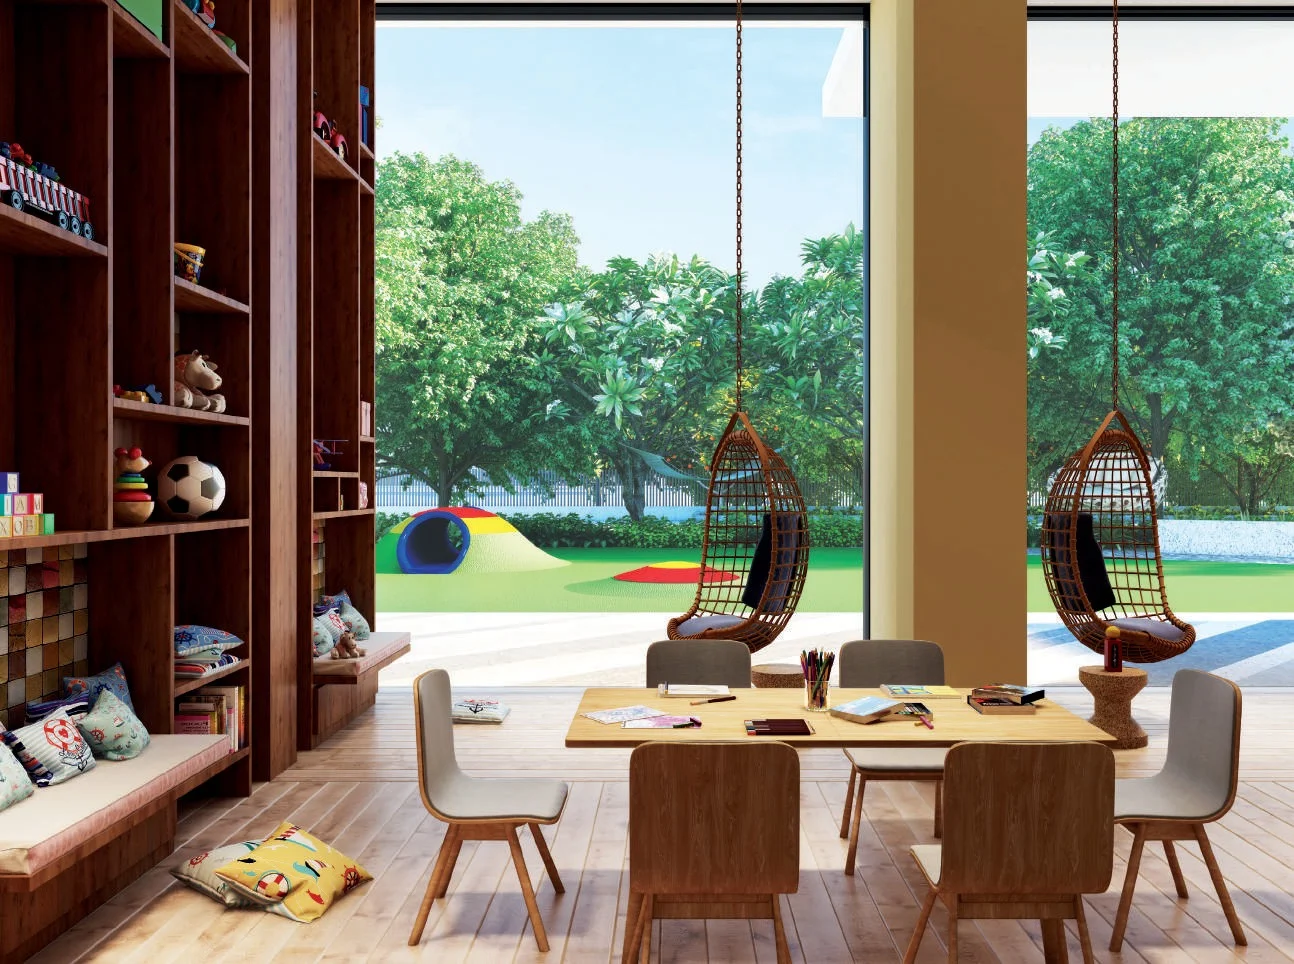
- Kids Play Area
- Water Features
Safety & Convenience
- Gated Entry
- 24x7 Security
- CCTV Surveillance
- Power Backup
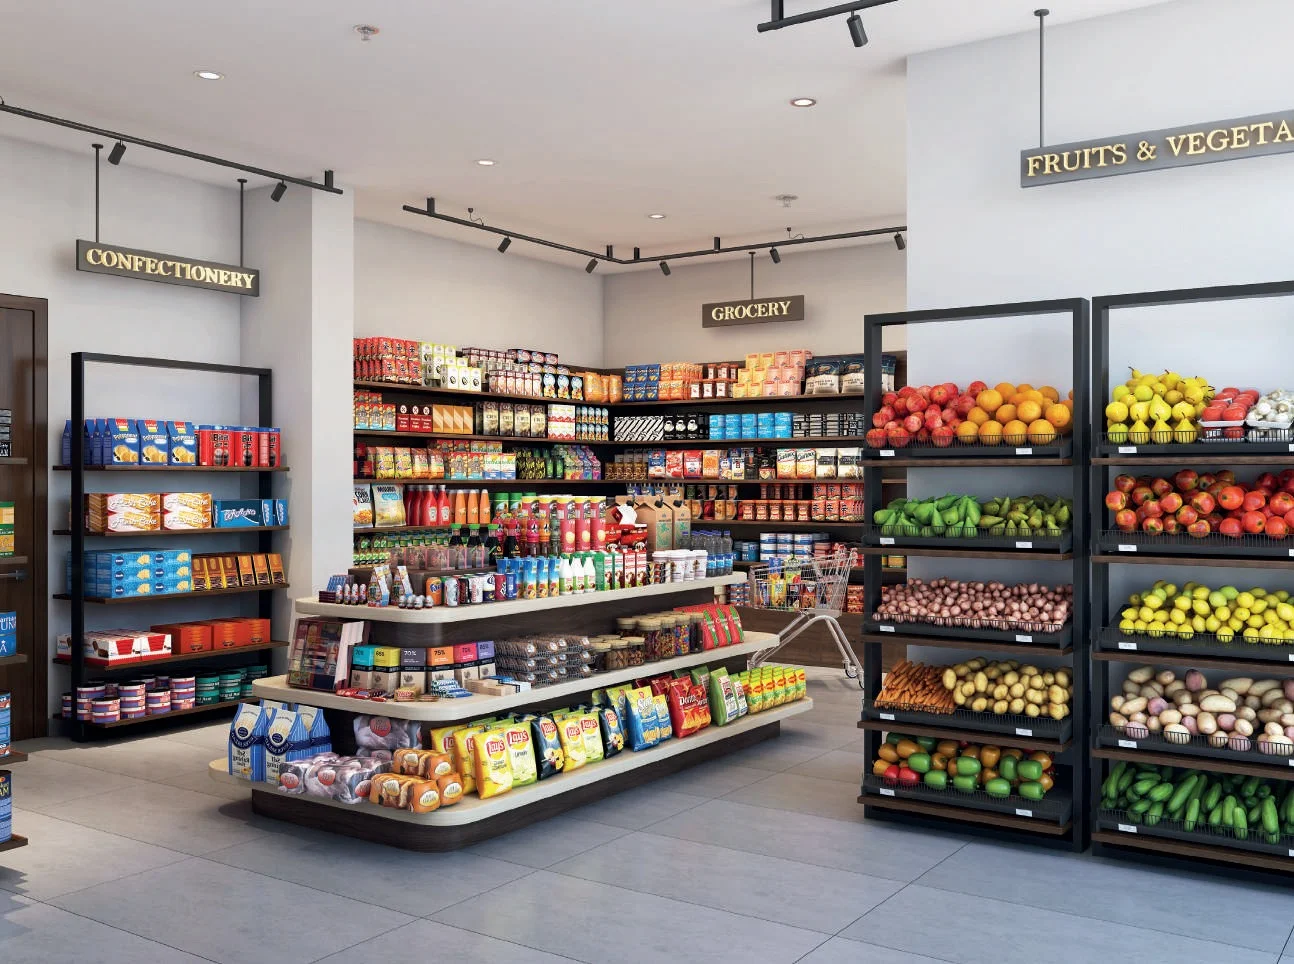
- Convenience Store
Additional Amenities
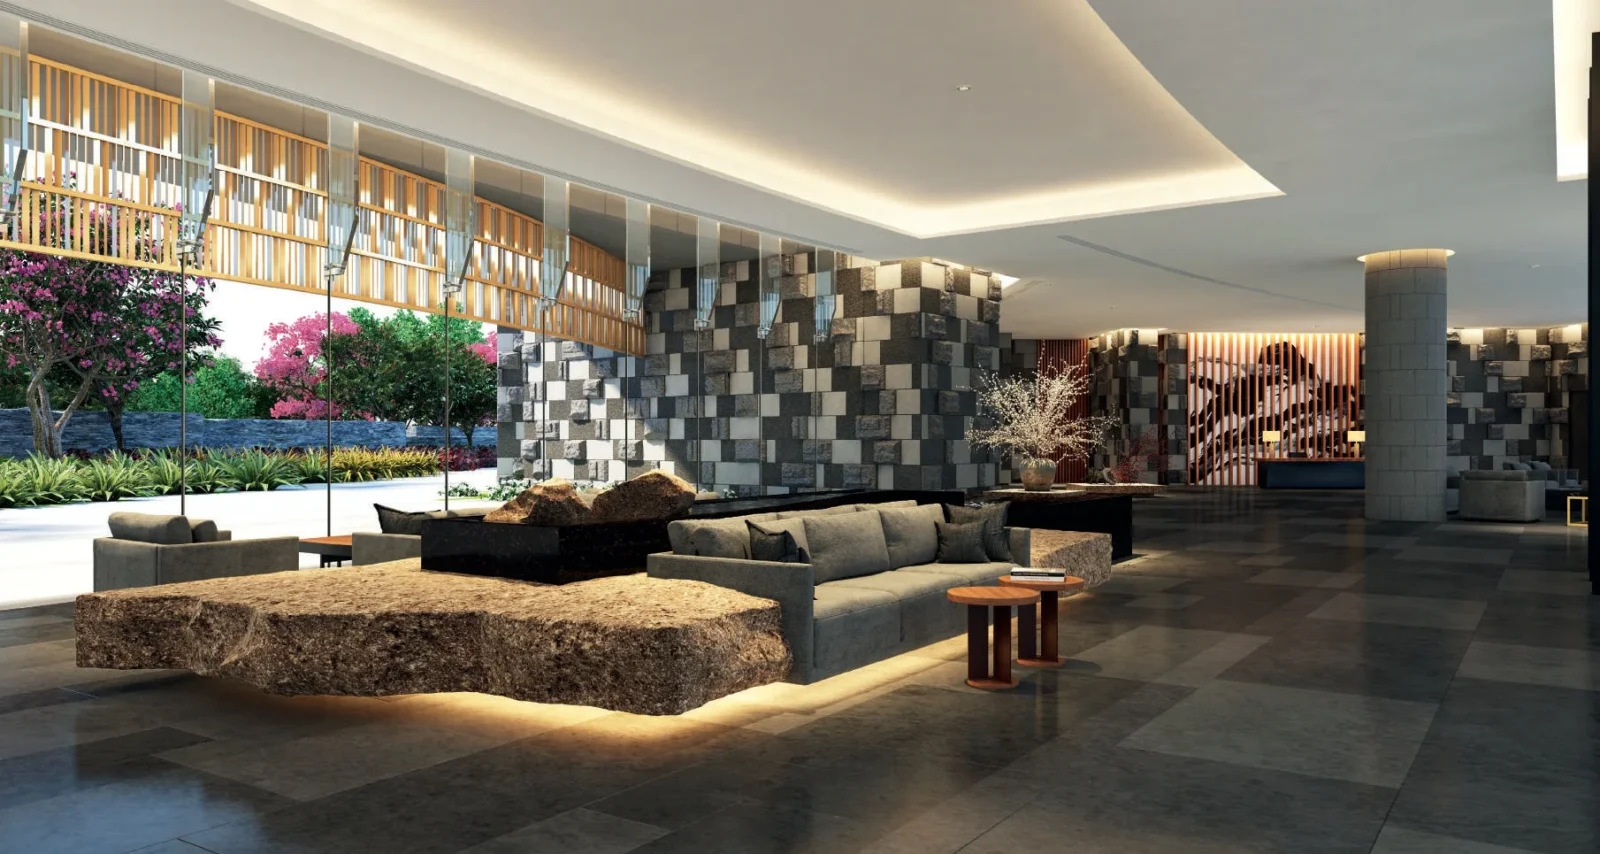
- Designed by Nikken Sekkei (Japan)
- Japanese Architecture Concepts – Taki, Kekkai, Hikari-Kage, Engawa, Tsuboniwa, Kaiyuusei
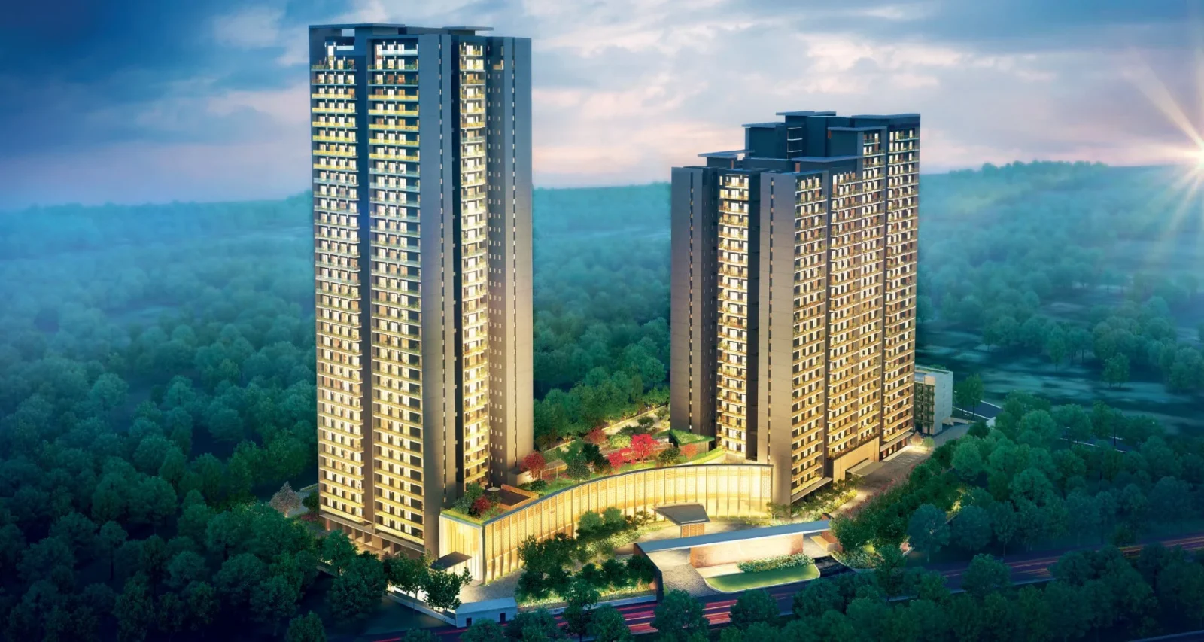
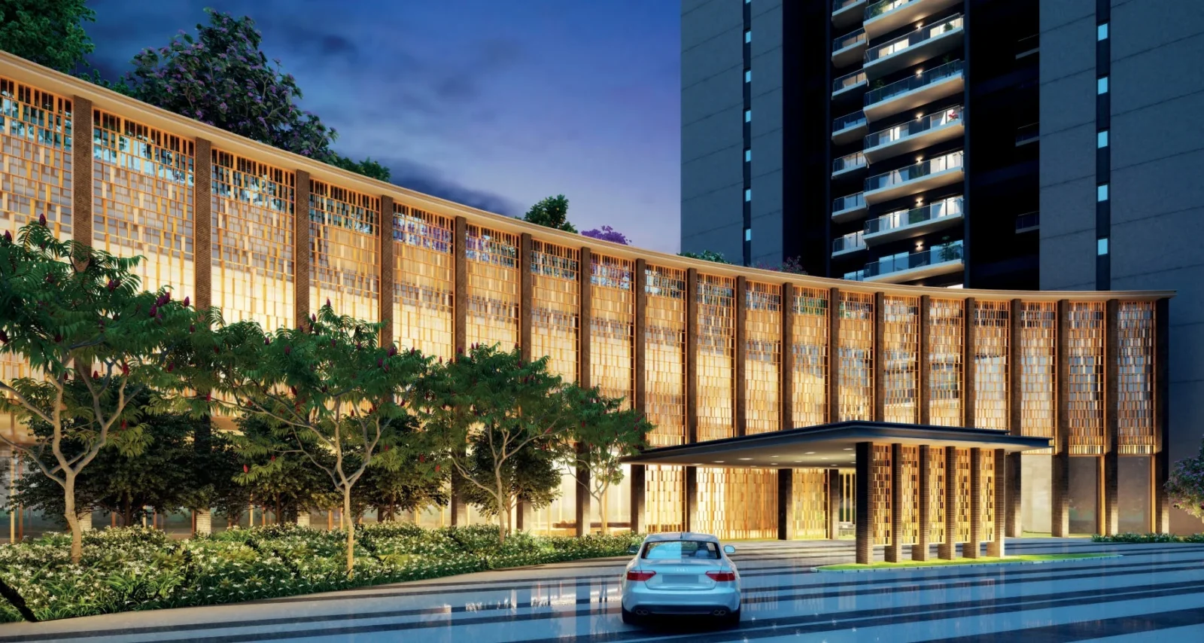
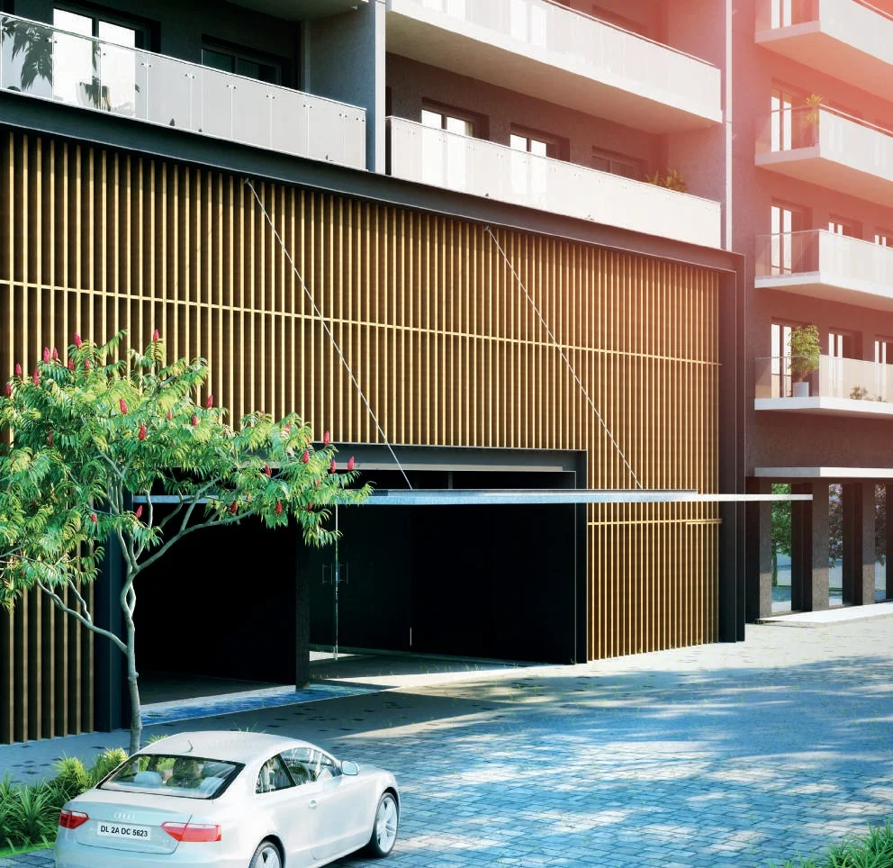
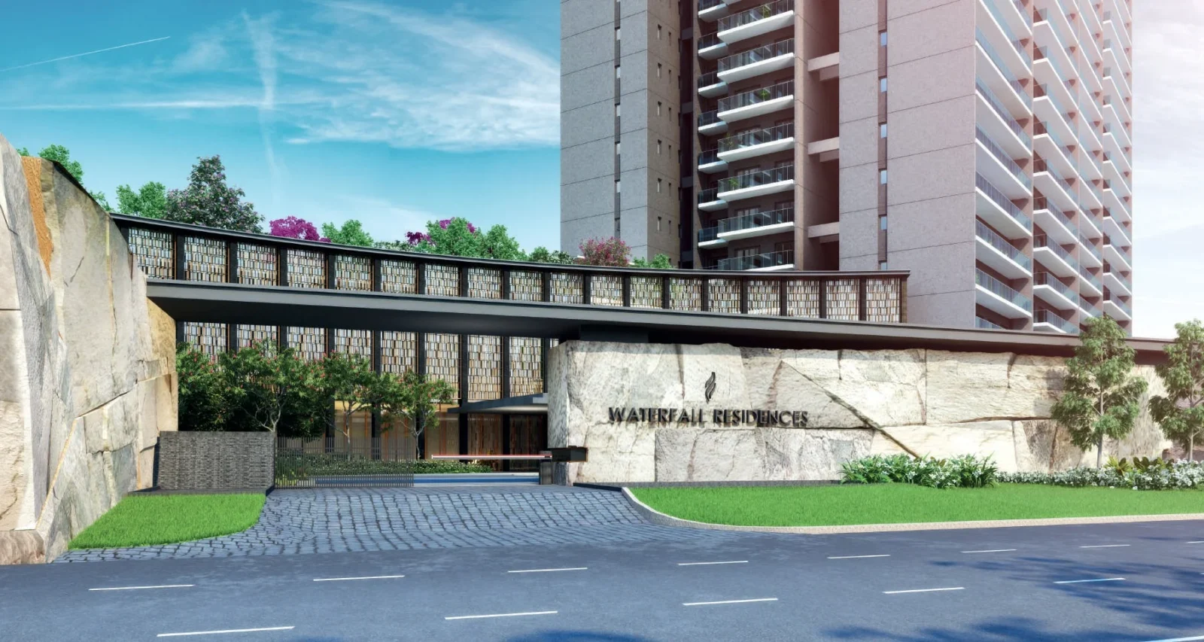
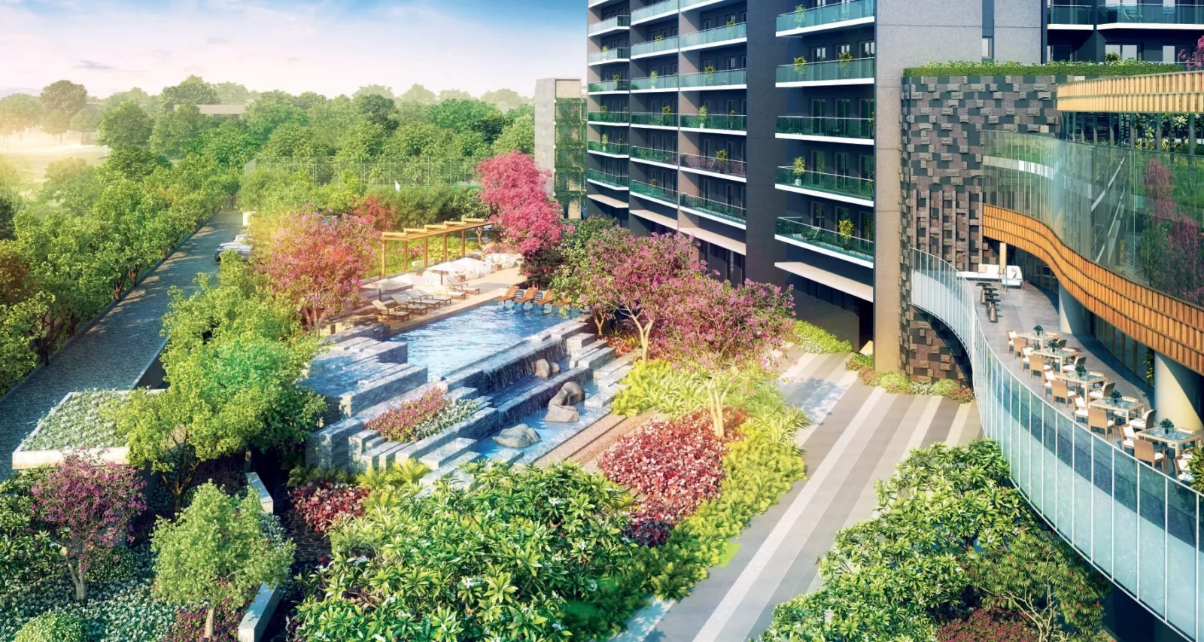
- Waterfall-themed Landscape and Façade
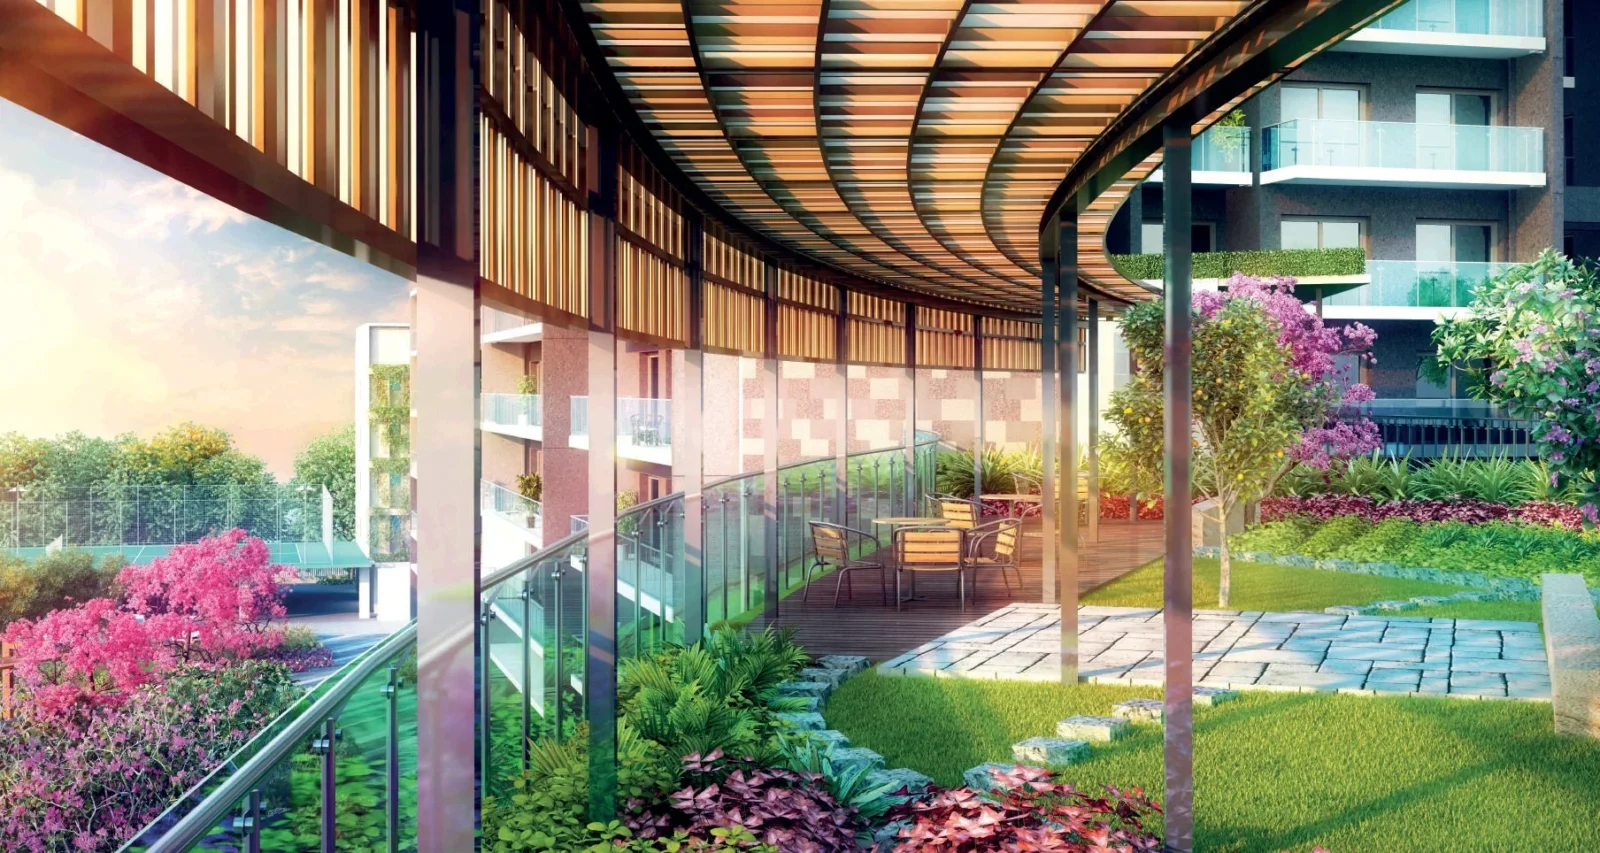
- Kaiyuusei Stroll Garden
- Tea House
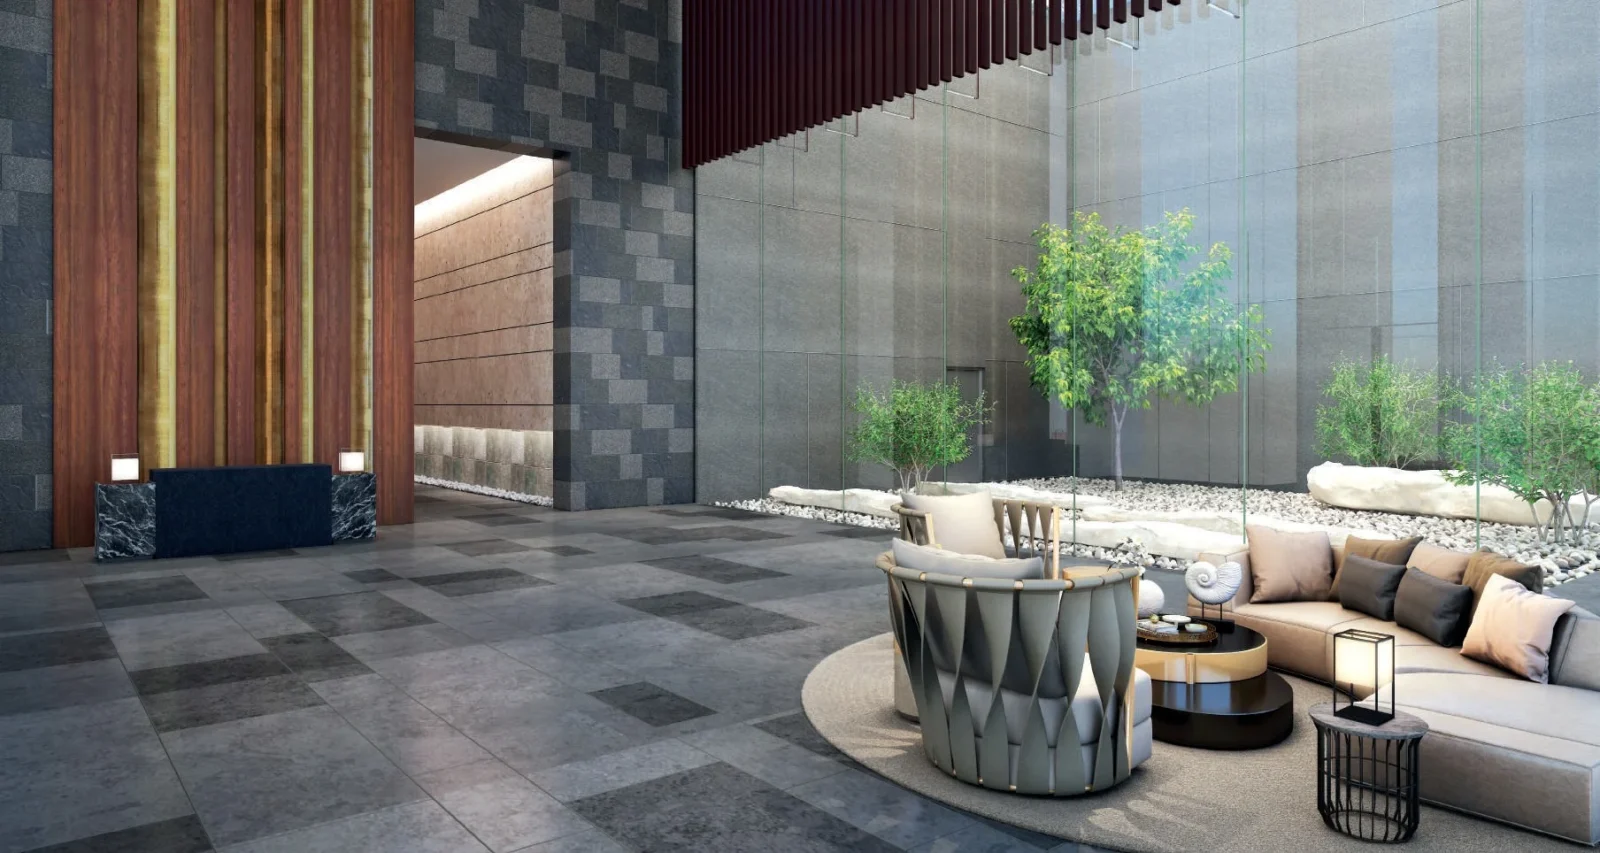
- Tsuboniwa Small Gardens
- Terrace Garden
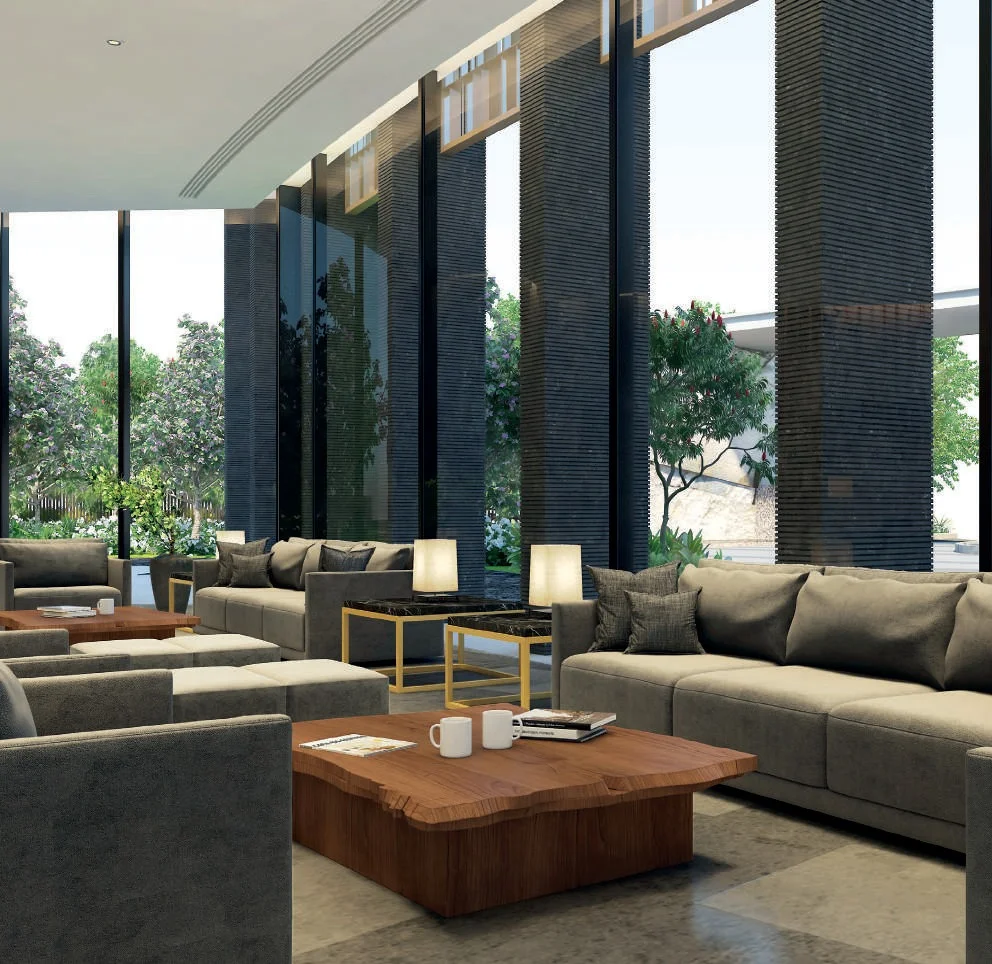
- Clubhouse with Banquet and Café
- Alfresco Dining with Pool View
- Restaurant and Bar Lounge
- Theatre
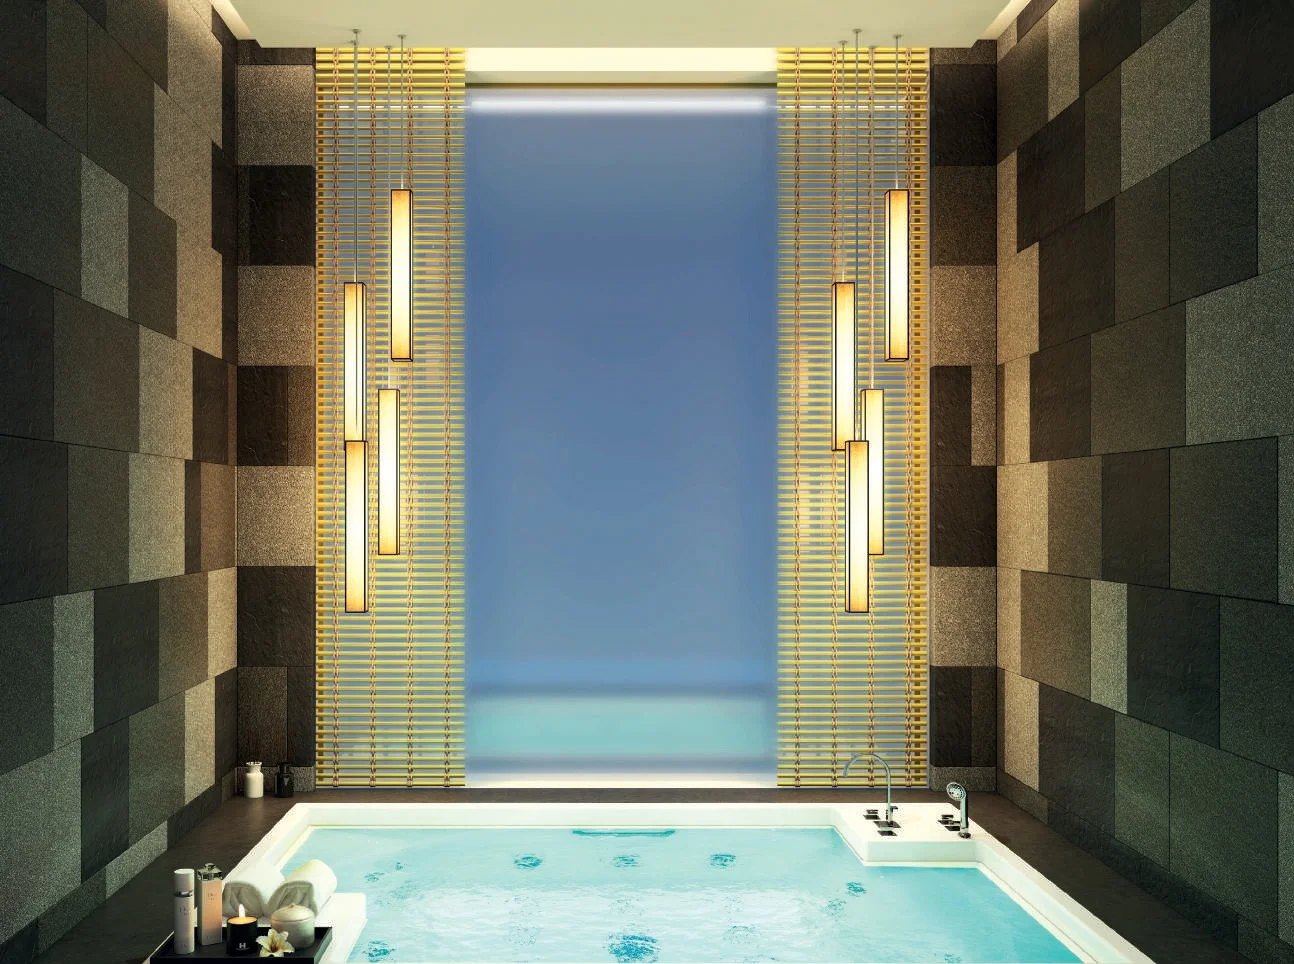
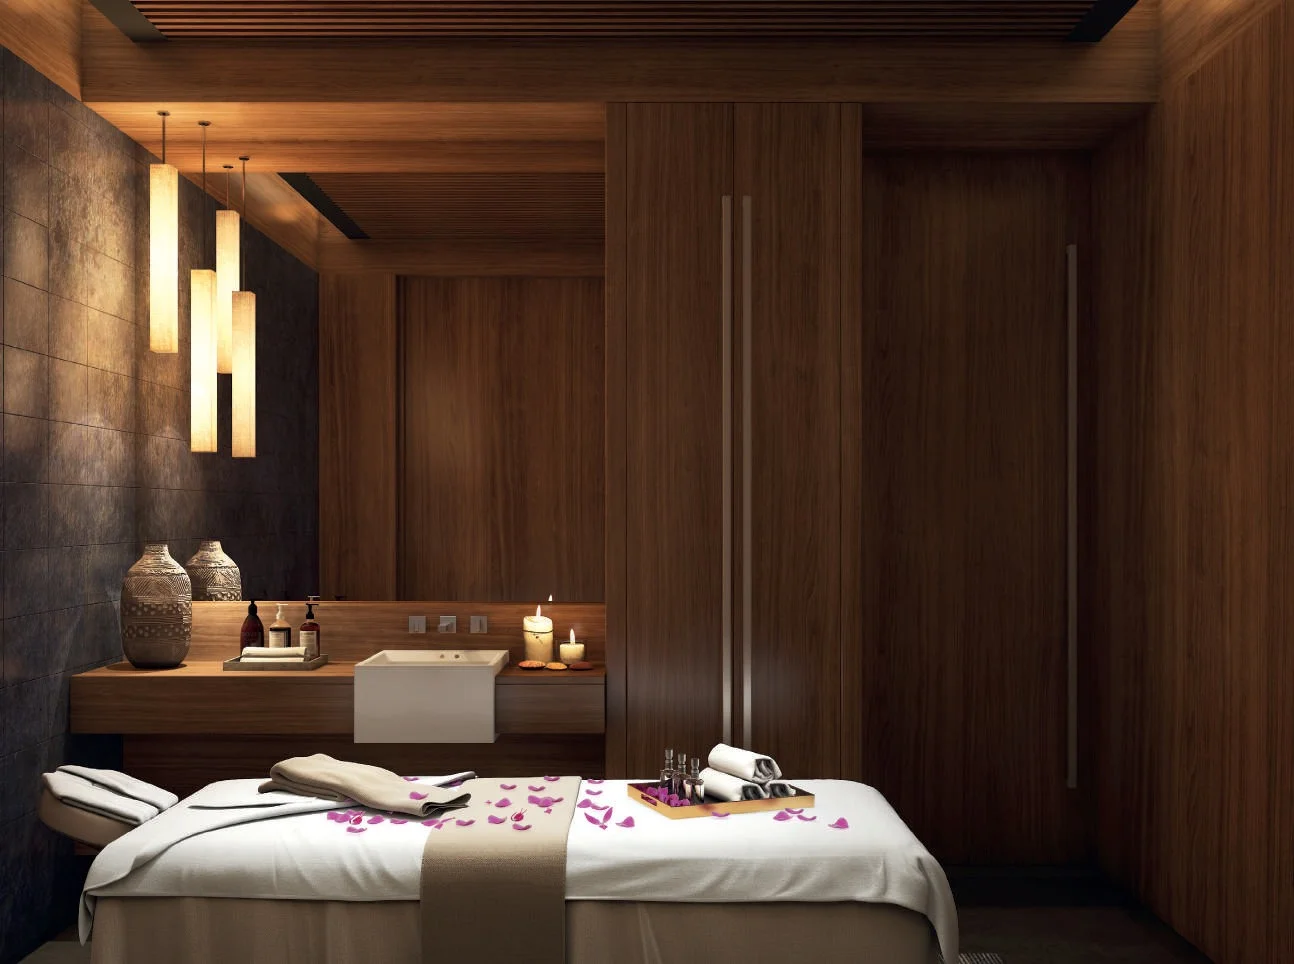
- Spa, Treatment Room and Jacuzzi
- Squash Court
- Tennis Court above the Podium
- Game Room and Kids' Play Room
- Refreshment Corner
- Mail Corner
- Convenience Store
- 3-tier Anzen Security – Perimeter, Access Cards, Apartment Entrance
- 2 Basement Shuttle Lifts per Tower
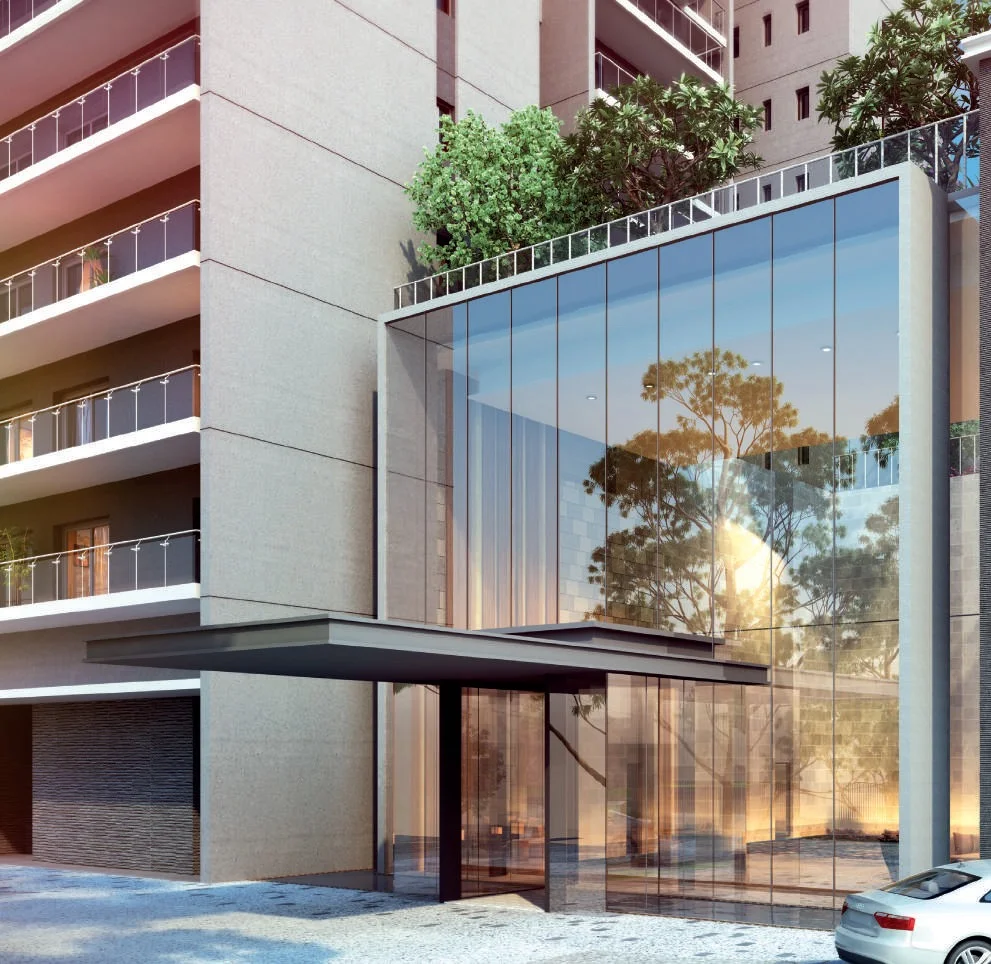
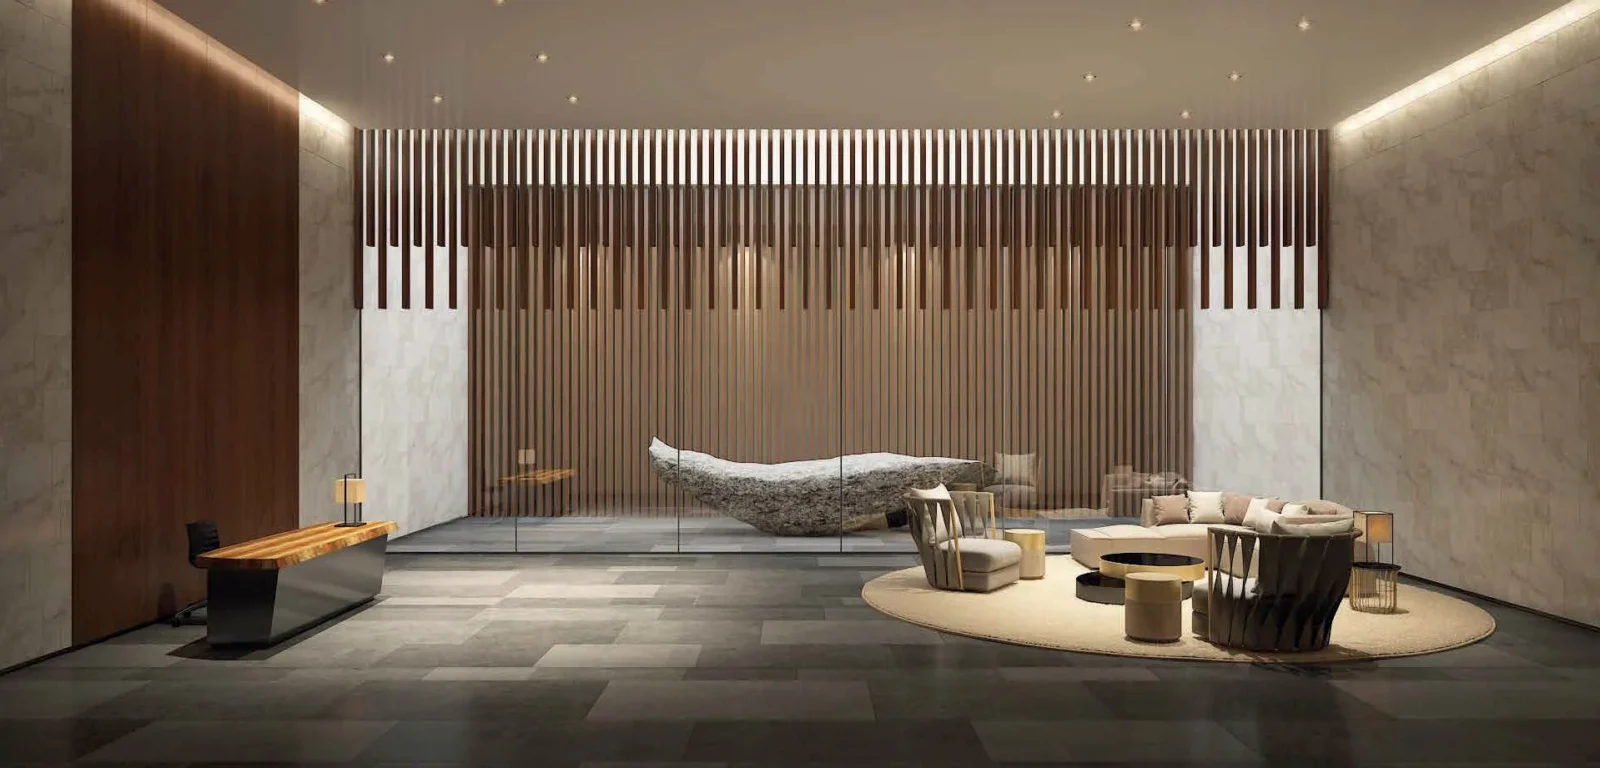
- Air-conditioned Lobbies
- LPG Piped Gas Supply
- Penthouses with Private Pools
- Choice of IKI Grey or ZEN Beige Interiors
- Open or Closed Kitchen Option
- S-Room as Servant, Study or Store
General Flat Specifications
Living, Dining & Passage
Engineered wooden flooring; acrylic emulsion paint; false ceiling in corridor; ductable VRV air conditioning in living / dining.
Bedrooms
Premium-quality laminated wooden flooring; acrylic emulsion paint on walls and ceiling (TV lounge with engineered wooden flooring).
Kitchen
Vitrified tiles; tiles and acrylic emulsion on walls; false ceiling; granite counter; premium CP fittings and sink with drain board; modular kitchen with hob and chimney; LPG piped gas.
Washrooms
Vitrified tiles on floor and walls; false ceiling; granite counters; TOTO or equivalent sanitaryware; Grohe or equivalent CP fittings.
Air Conditioning
VRV air-conditioning system with one outdoor module per apartment and ductable unit in living / dining; air-conditioned lobbies.
Doors & Windows
2.4 m high modular veneered main door and laminated internal doors; aluminium glazed doors and windows.
Others
Glass railing with SS balusters on main balconies; modular switches and LED fixtures; 100% power back-up; synchronized fire-fighting with sprinklers, hydrants, smoke/heat detection and fire curtains; pressurised staircases and lift lobbies.
Floor Plans
Choose a configuration and size to see its plan, RERA carpet area and efficiency.
2 LDK (A3)
Unit details
*Areas as per developer documents. Prices are indicative; GST, PLC and other charges extra.
Documents & Downloads
Property Videos
