
Whiteland Aspen
Gallery










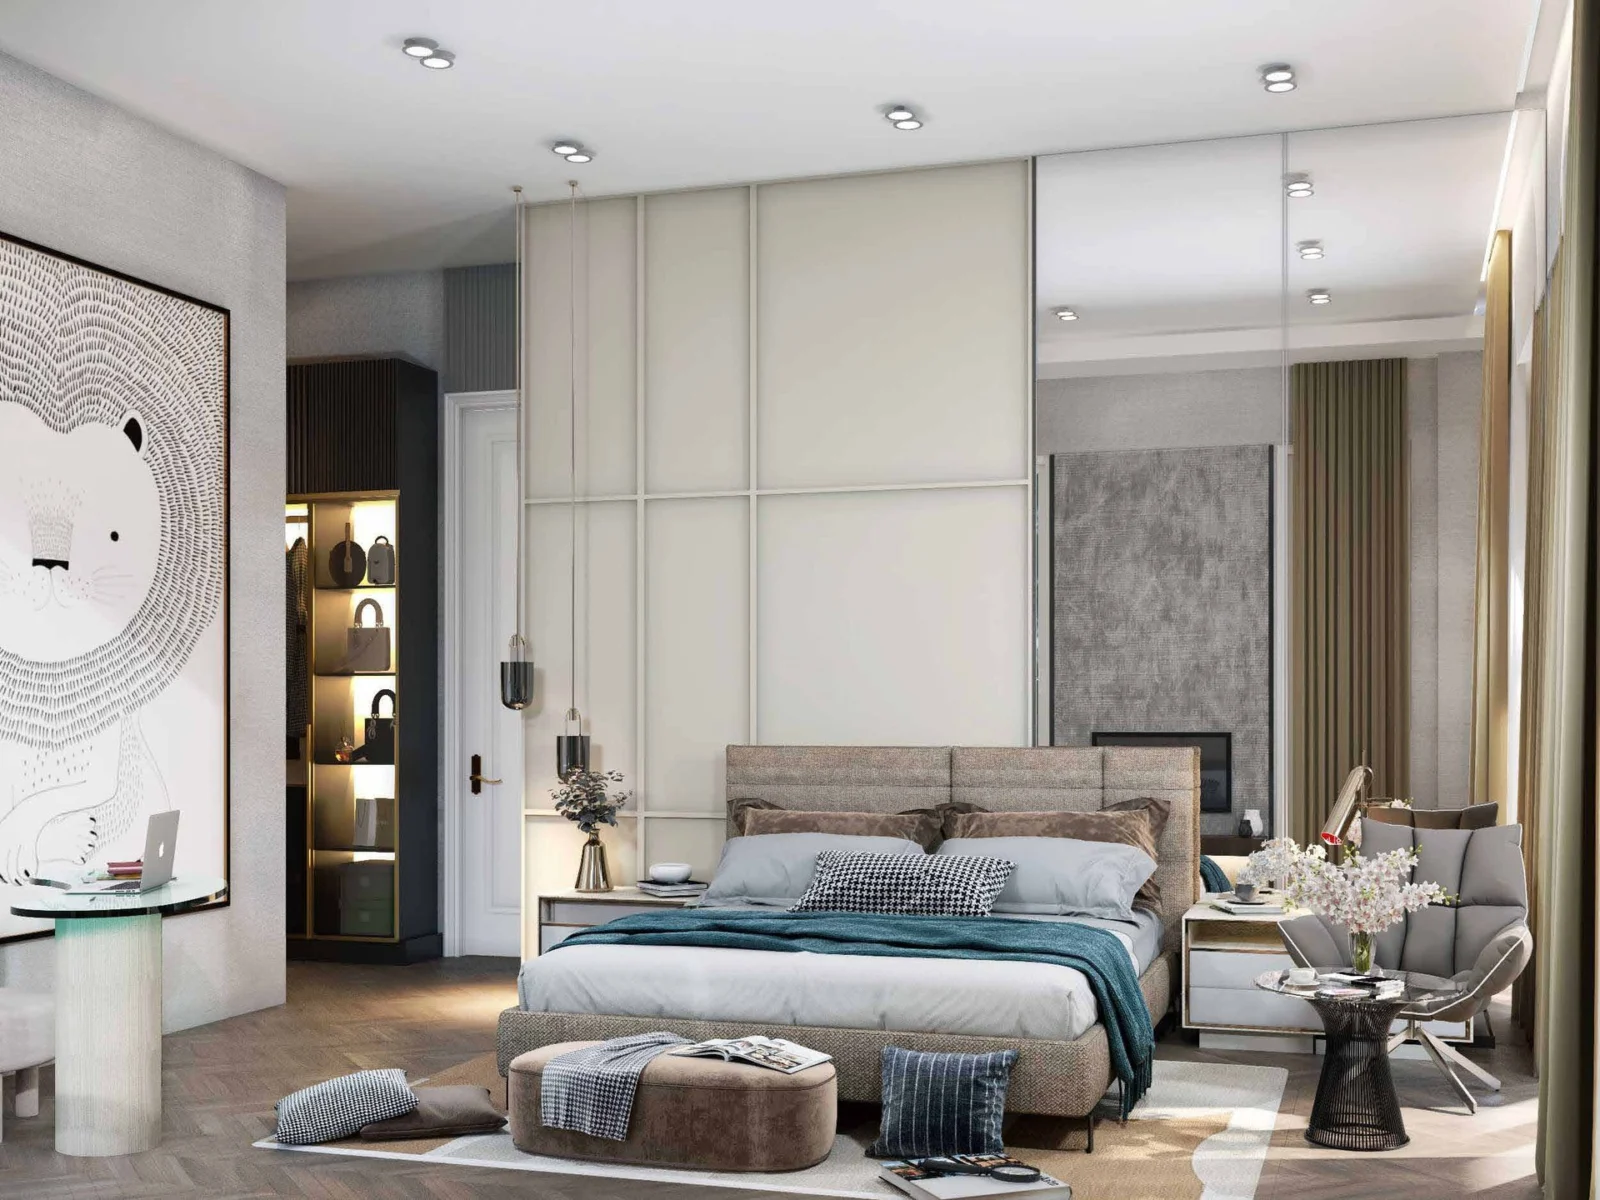
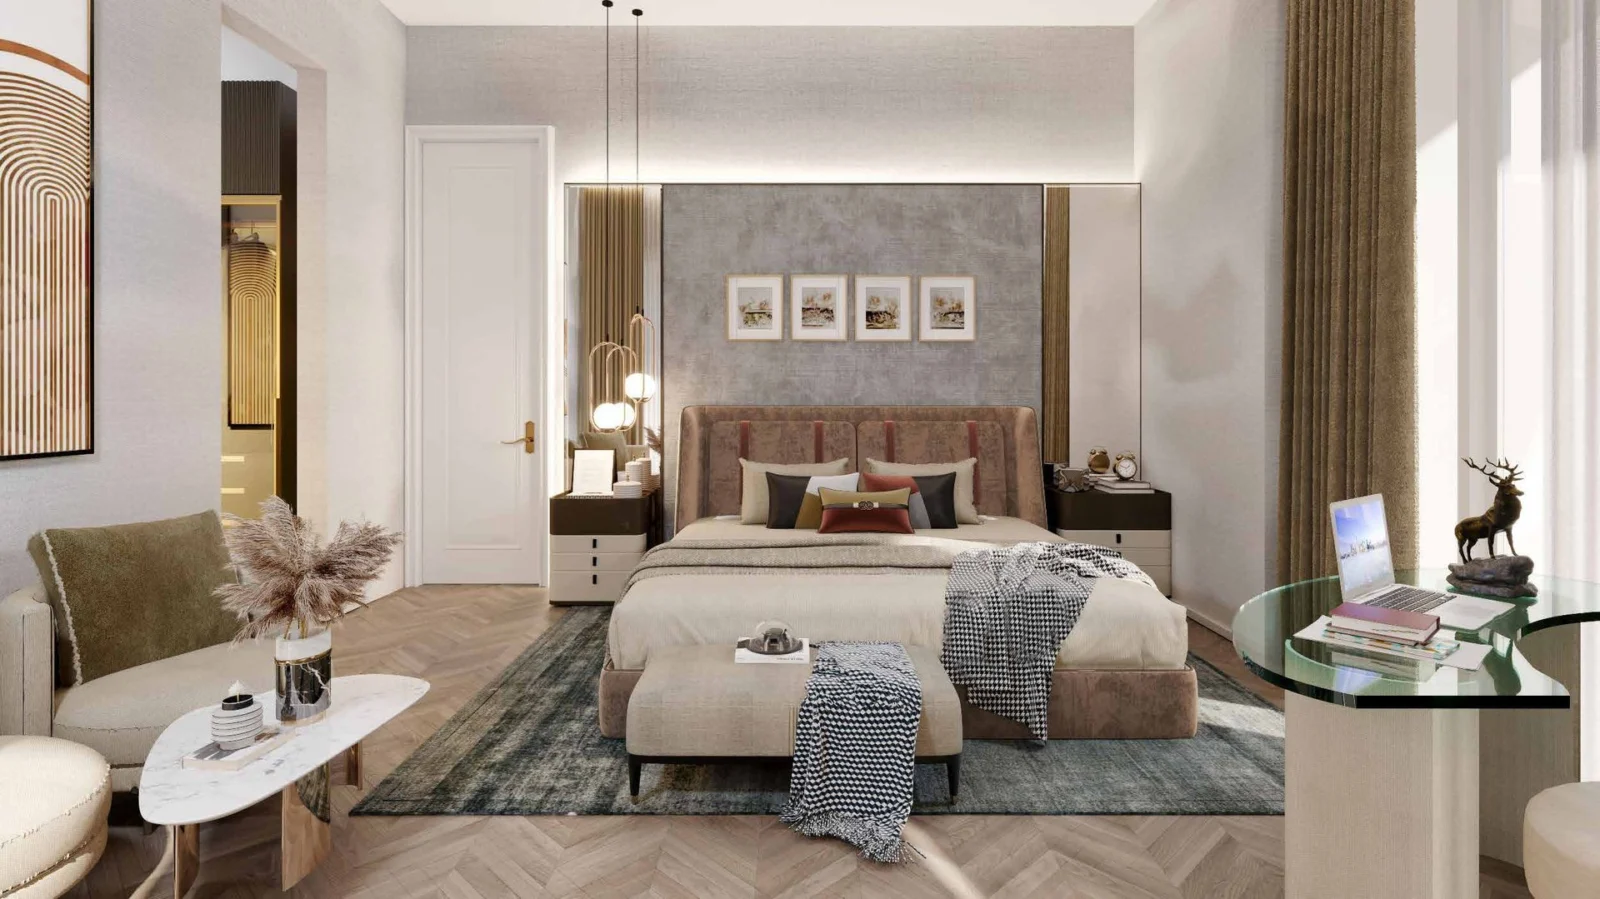


Resale
Resale · Updated Nov 2026
₹14,000 – ₹15,000 per sq.ft.*
Resale rates: The Aspen towers about ₹14,000–14,500 per sq.ft.; T9 Aspen Iconic about ₹15,000 per sq.ft. Rates are indicative and vary by tower, floor and unit – contact Winworld Realty for current resale options.
Project Details
Project Description
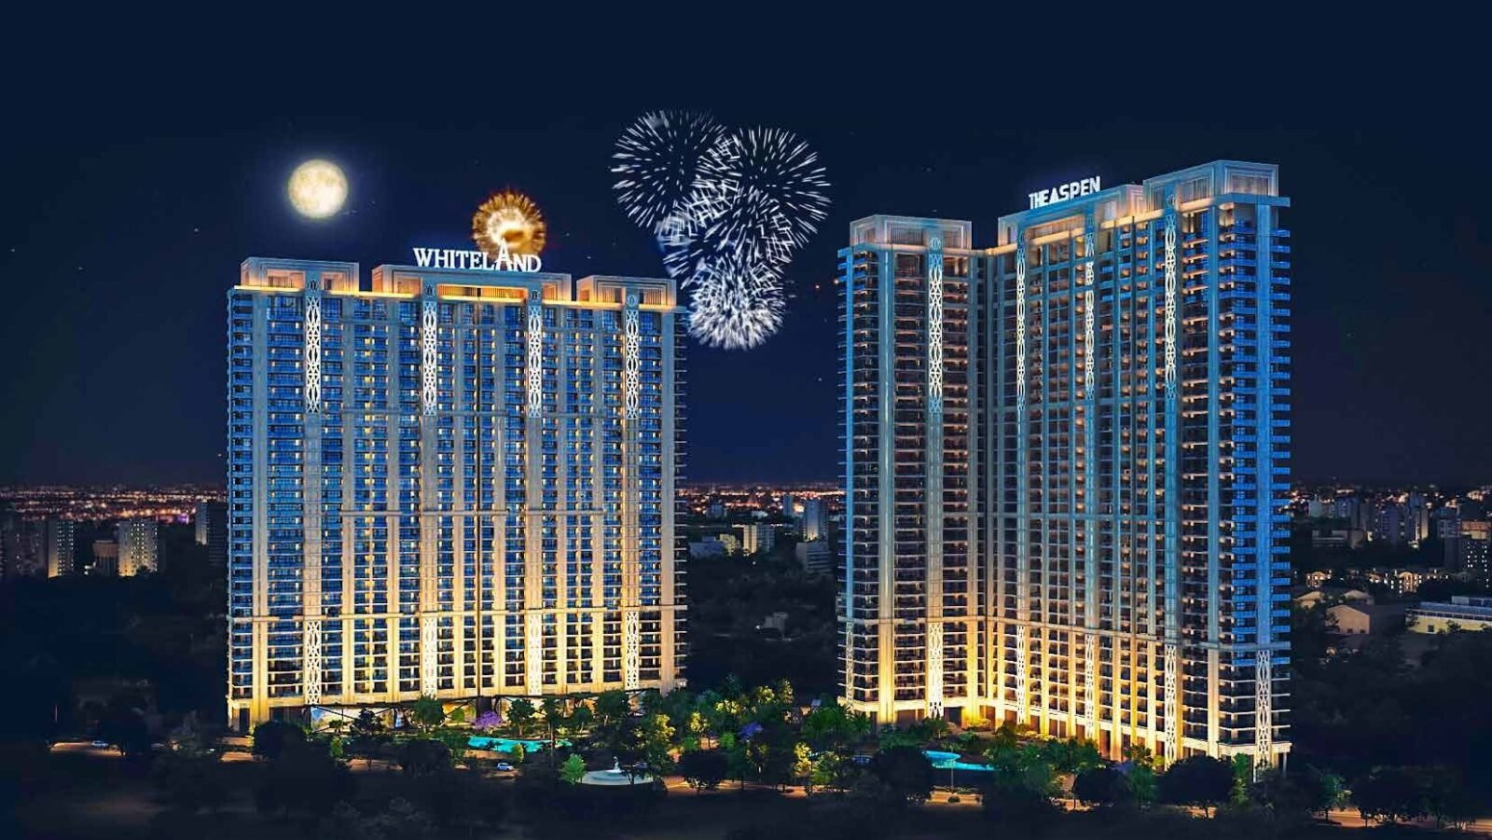
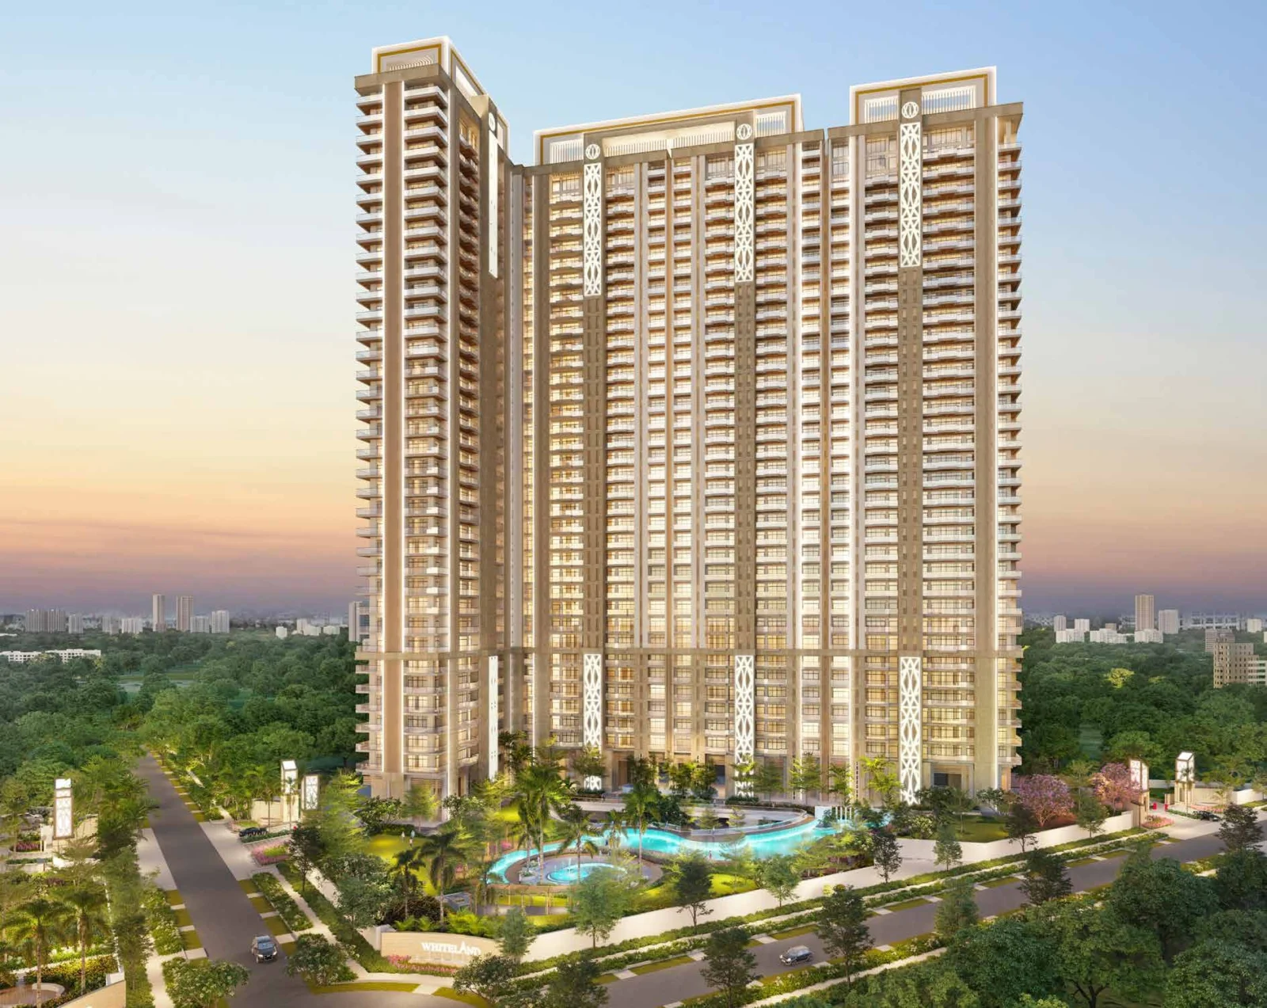
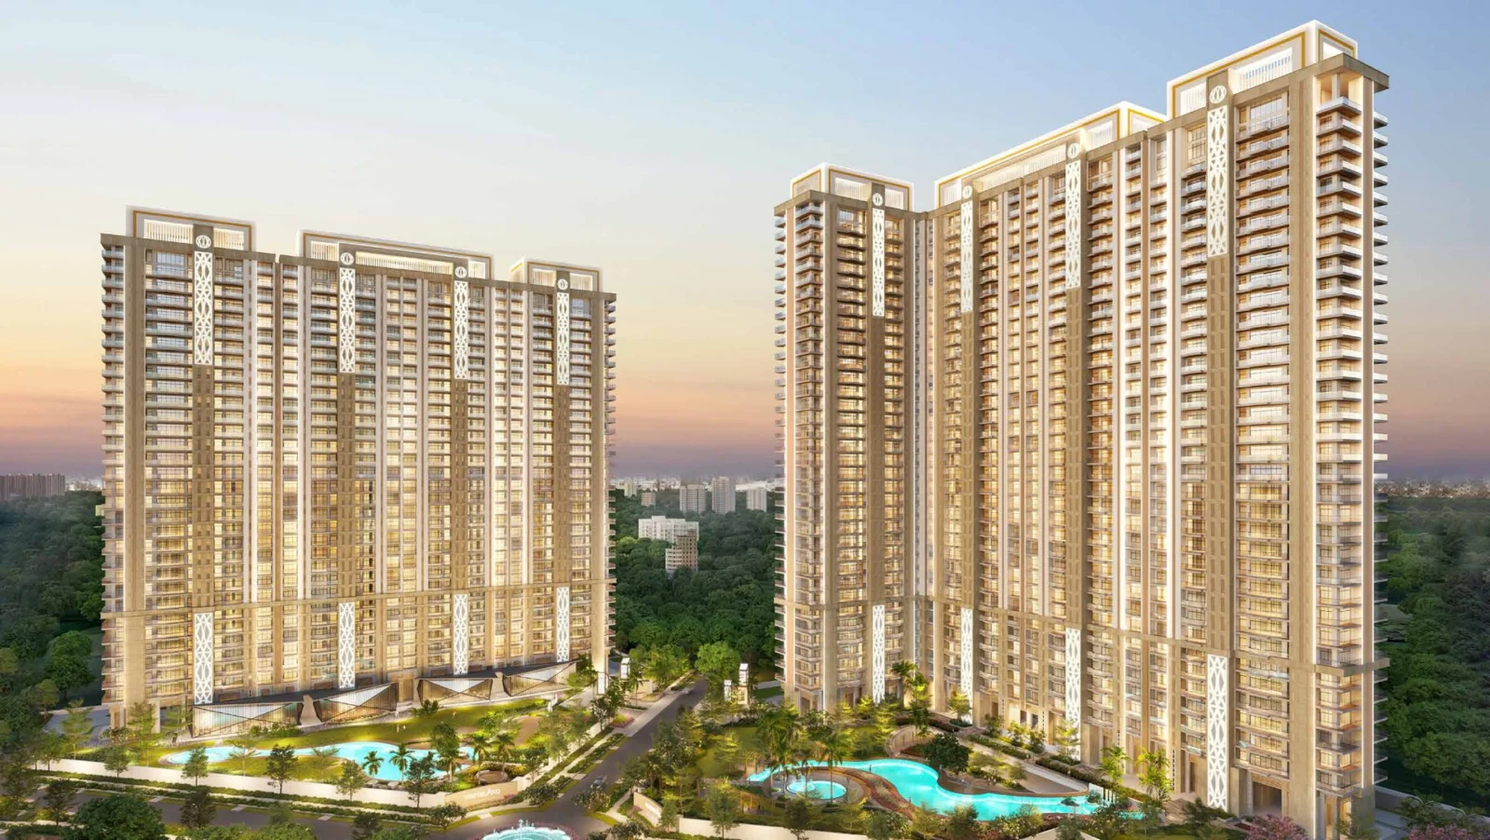
Whiteland The Aspen is a luxury high-rise residential project by Whiteland Corporation in Sector 76, Gurugram, set on the Southern Peripheral Road (SPR) close to NH-48. The project offers spacious 3 BHK and 4 BHK apartments and duplex penthouses, with typical homes from about 2,290 sq.ft. to 4,645 sq.ft. and penthouses of up to about 7,582 sq.ft. (sizes as per the developer's floor plans).
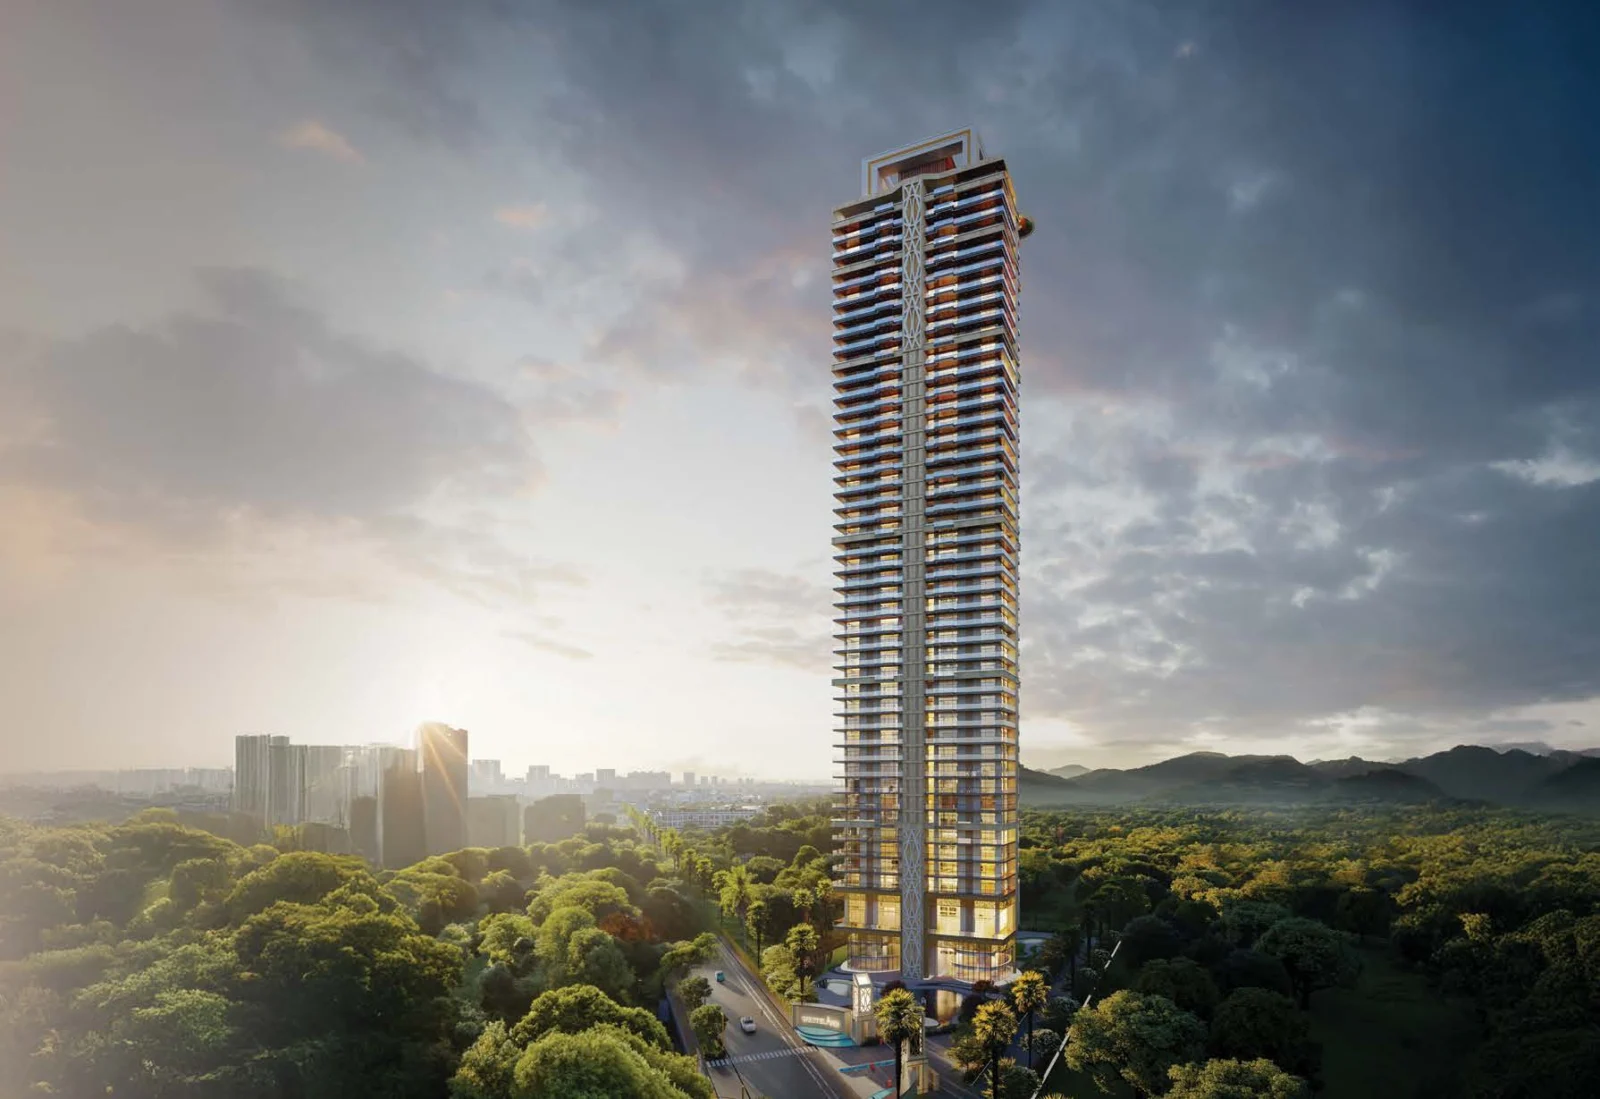
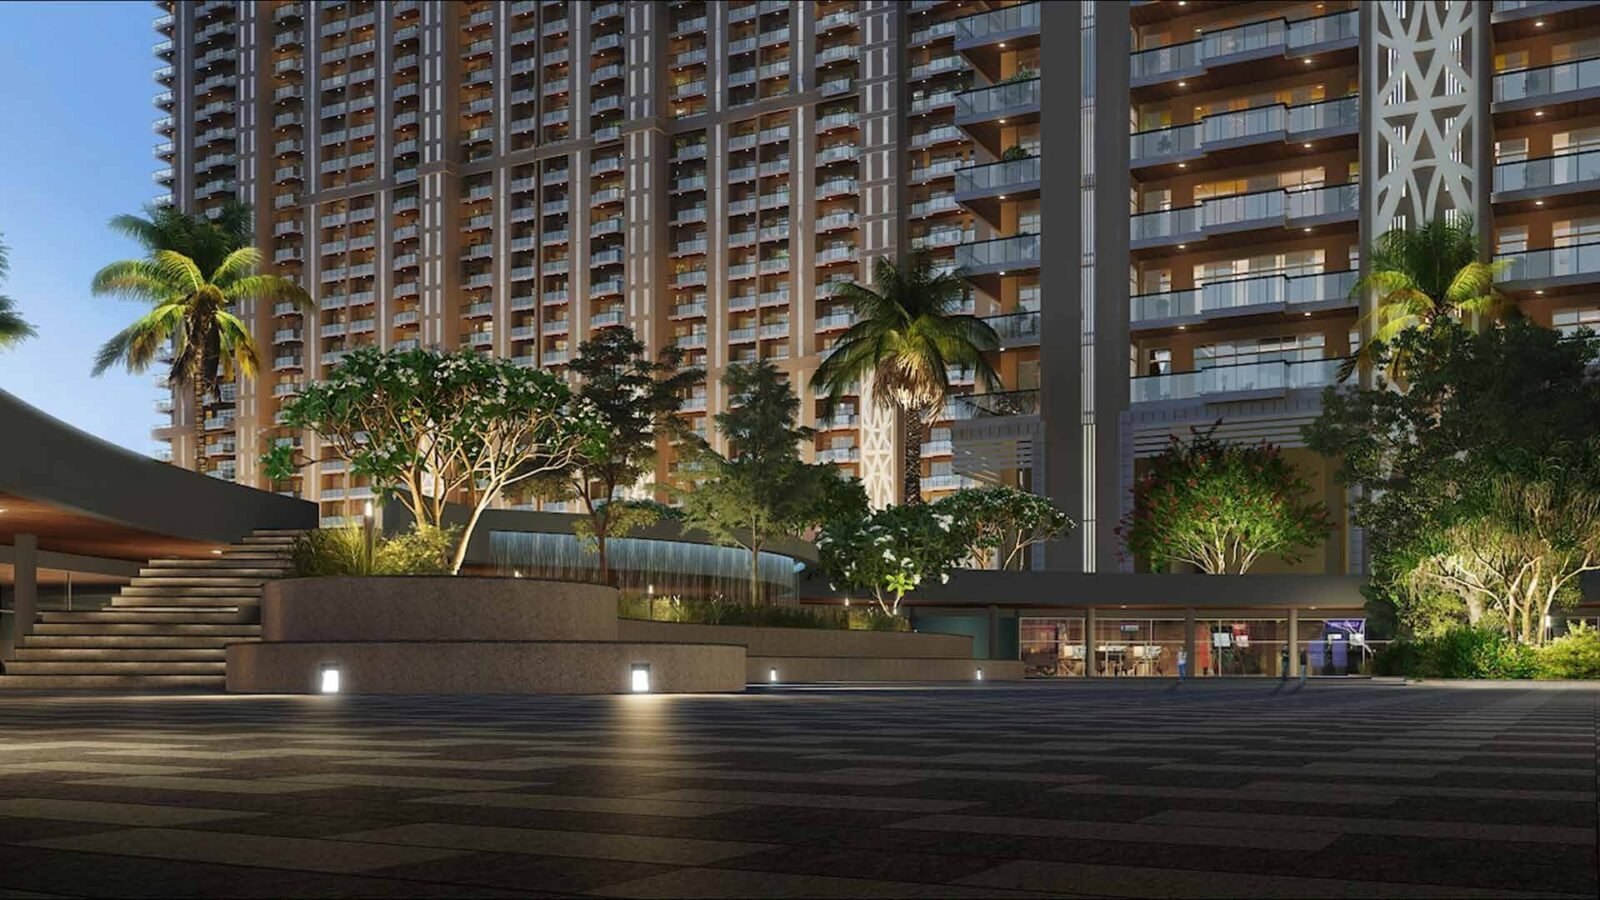
The Aspen is registered with HARERA in two phases: The Aspen (towers T1 to T9, registration GGM/663/395/2023/07) and Aspen One (towers T10 and T11, registration GGM/827/559/2024/54). Together they plan 871 homes as per the HARERA filings. Most towers follow a two-apartments-per-core design, giving each home light, cross-ventilation and privacy. The landmark T9 "Aspen Iconic" tower rises to 42 storeys with three homes per floor, wrap-around patios, a 3.45 m floor-to-floor height and a zen garden on the terrace.
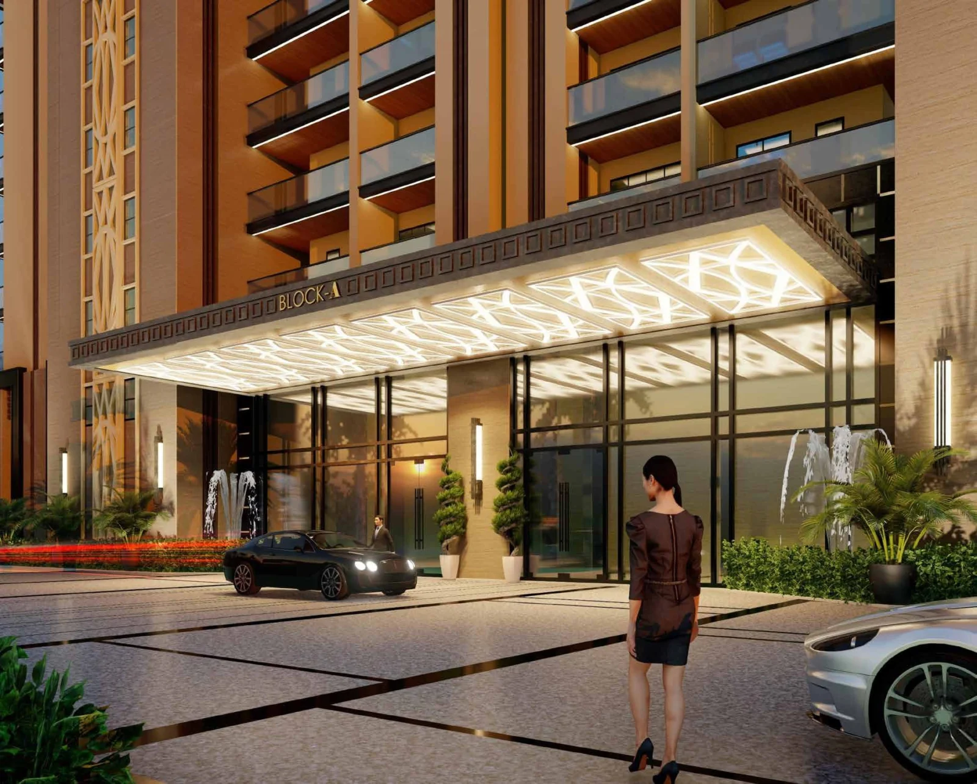
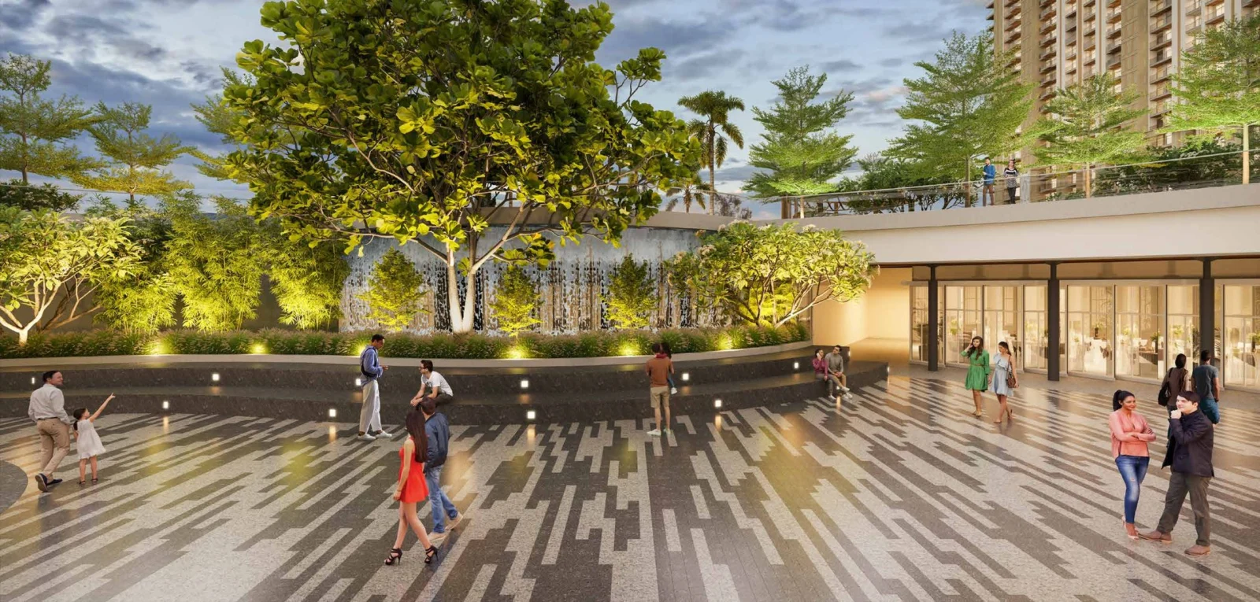
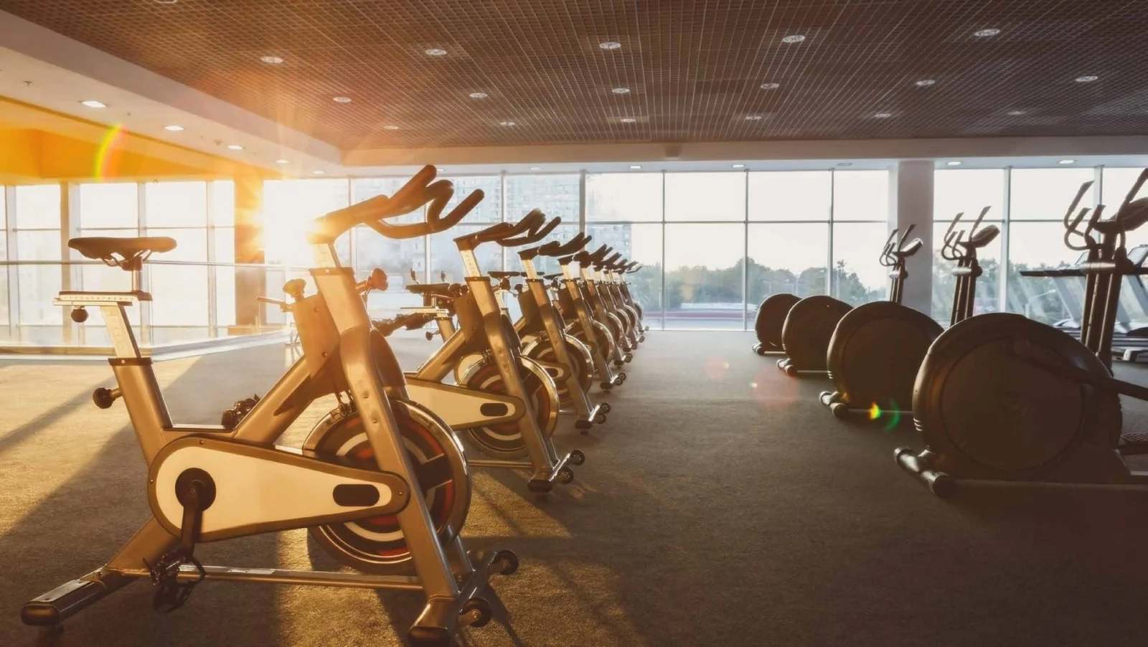
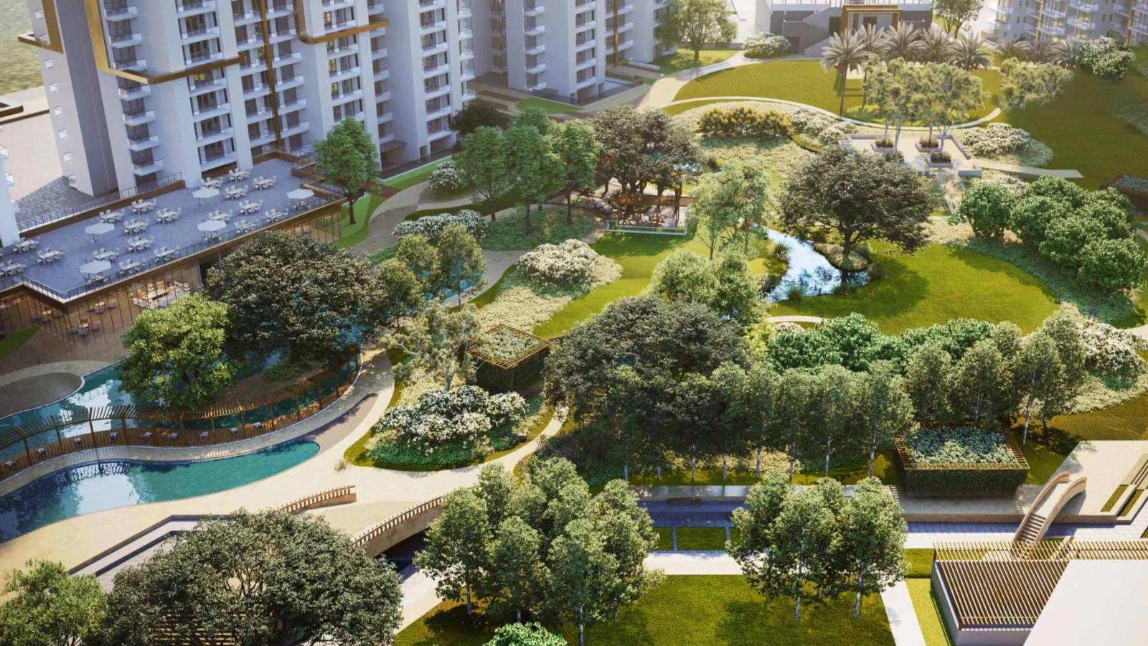
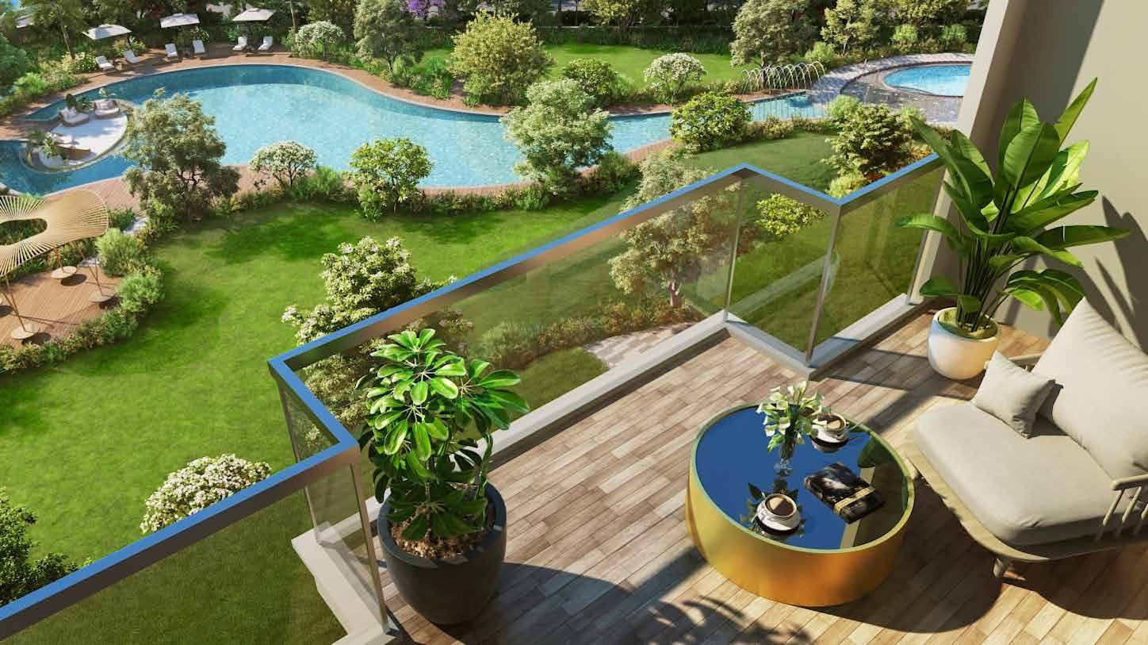
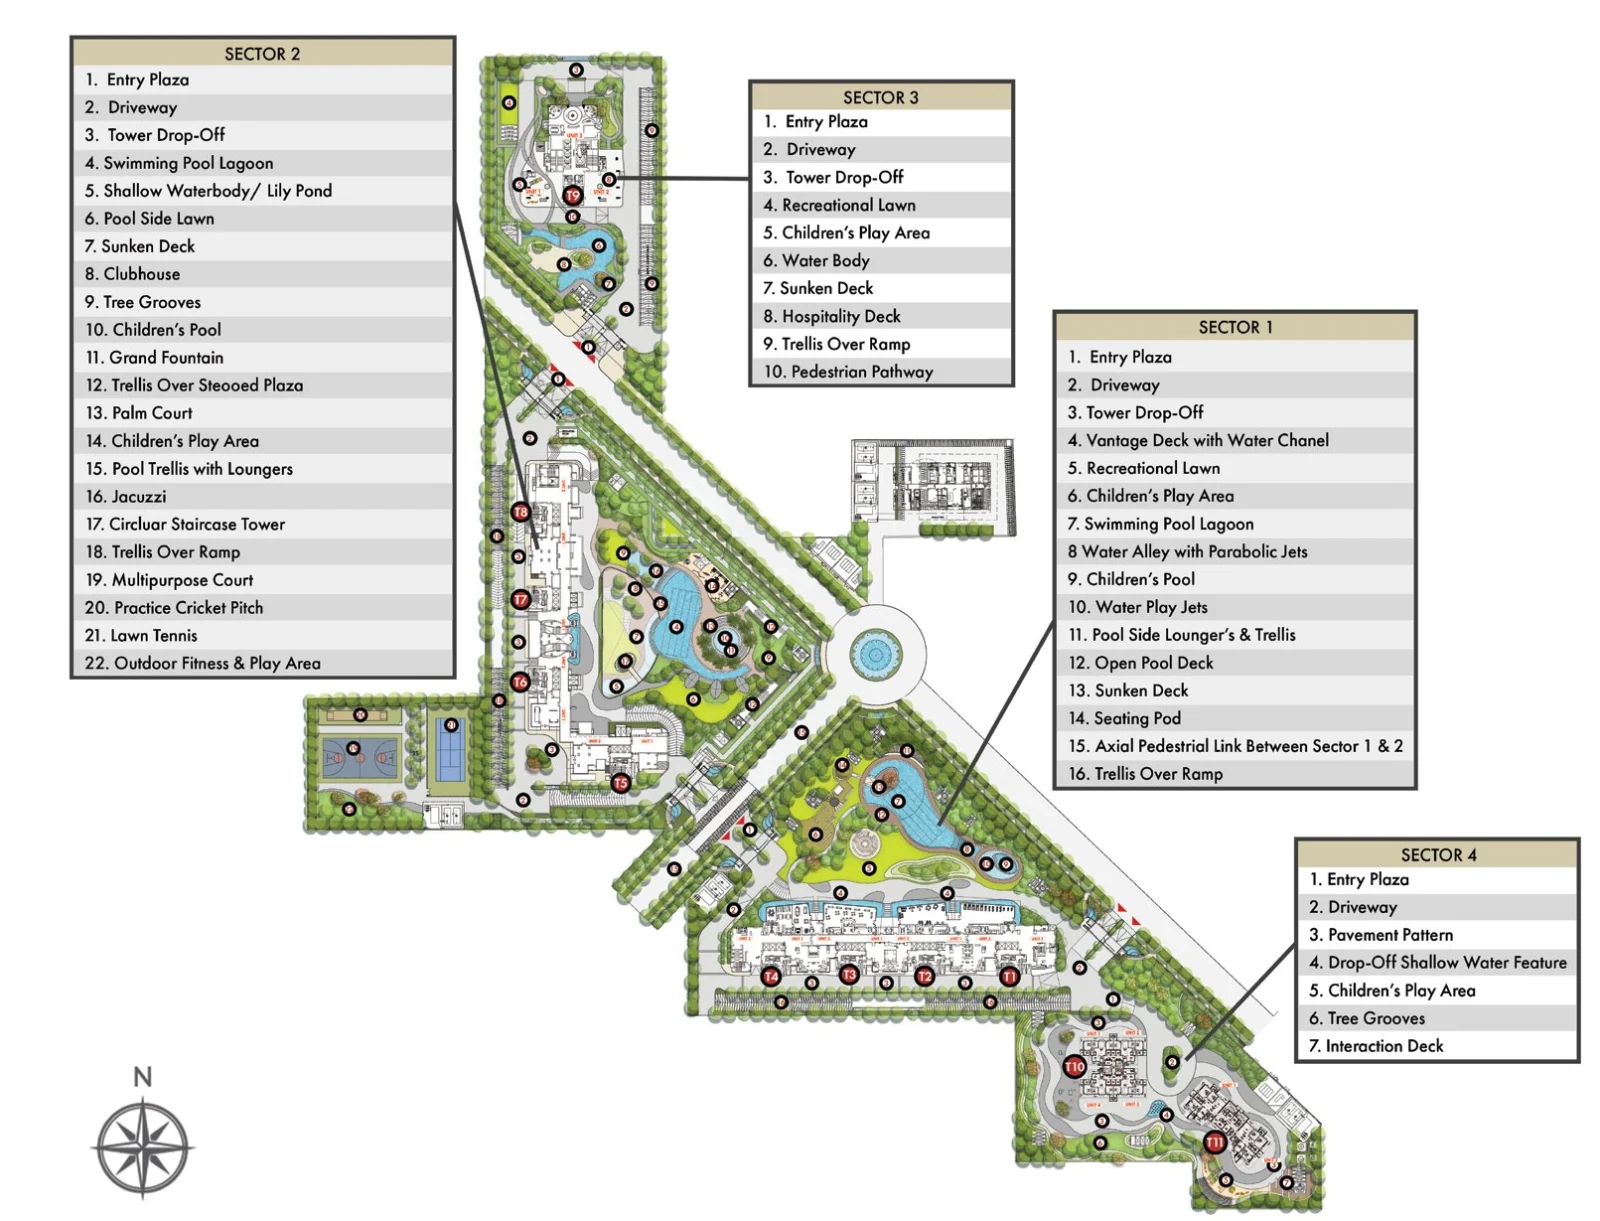
Lifestyle at The Aspen is built around three clubhouses – Aurora, Sol and Astrum – of about 1 lakh sq.ft. in all. Aurora has a multi-functional gym, spa, library and poolside café; Sol is designed with sunken architecture, a banquet hall, private theatre, squash and badminton courts, VIP lounge and meeting rooms. Outdoors, the landscape includes swimming pool lagoons, children's pools, a water alley with jets, lawn tennis, basketball, a practice cricket pitch, cycling track, meditation and yoga decks, a pet zone and a senior citizens' area.
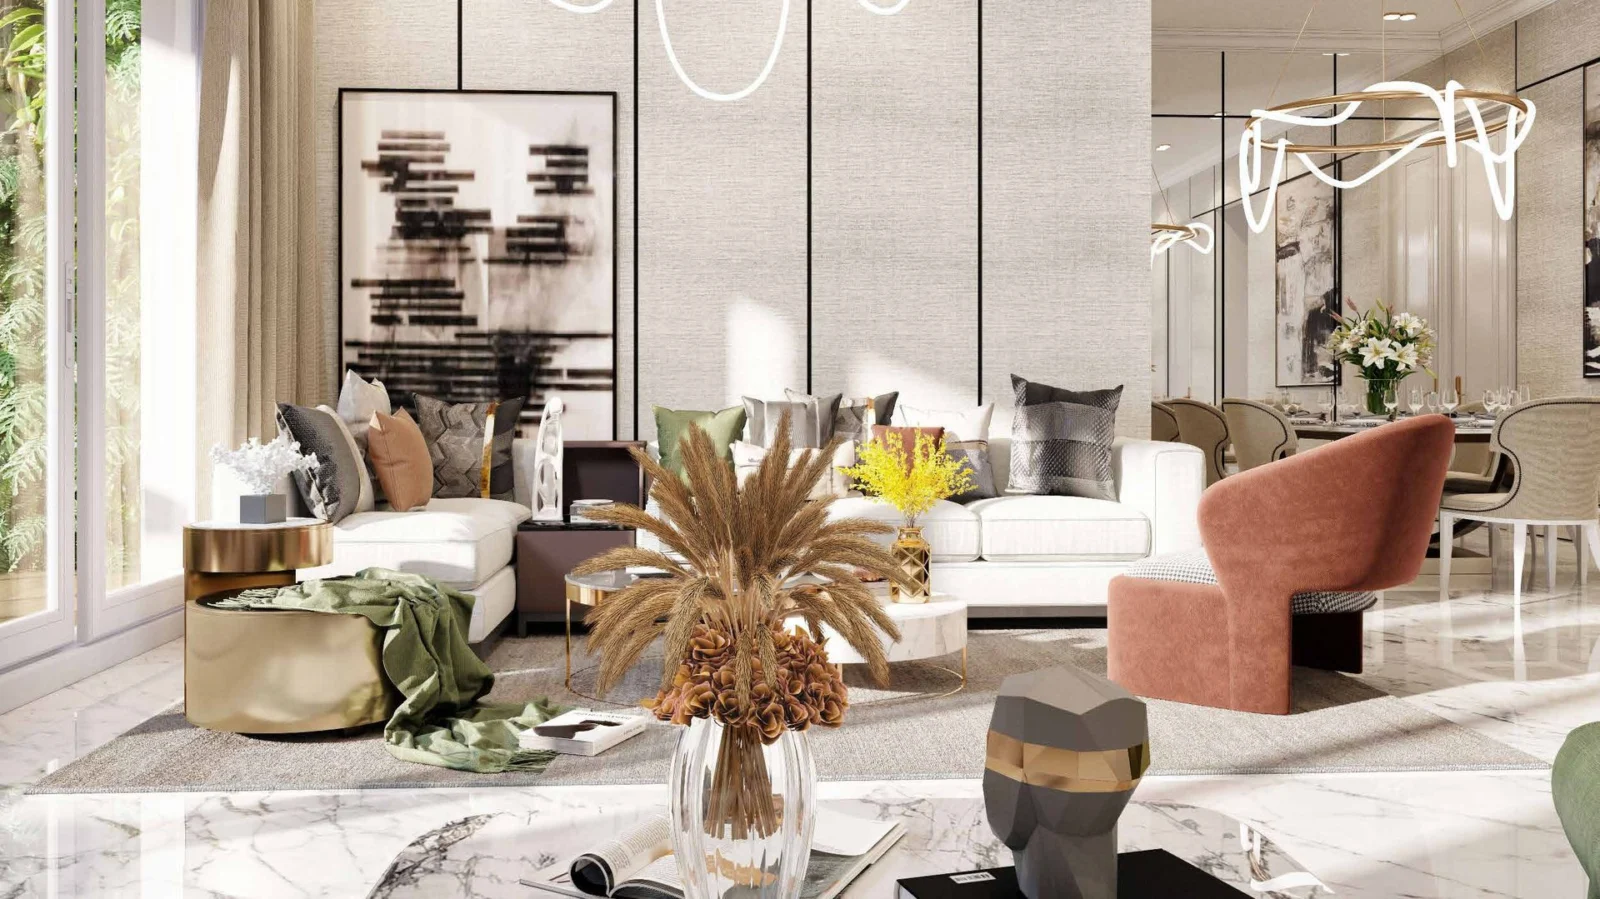
Homes come with imported marble in living and dining areas, laminated wooden flooring in bedrooms, VRV air-conditioning, energy-efficient double glazing in UPVC frames, a modular kitchen with hob, chimney, oven, microwave, dishwasher, refrigerator and washing machine, and sanitaryware from brands such as Kohler, Roca or Duravit. The project is IGBC pre-certified Gold for green building design.
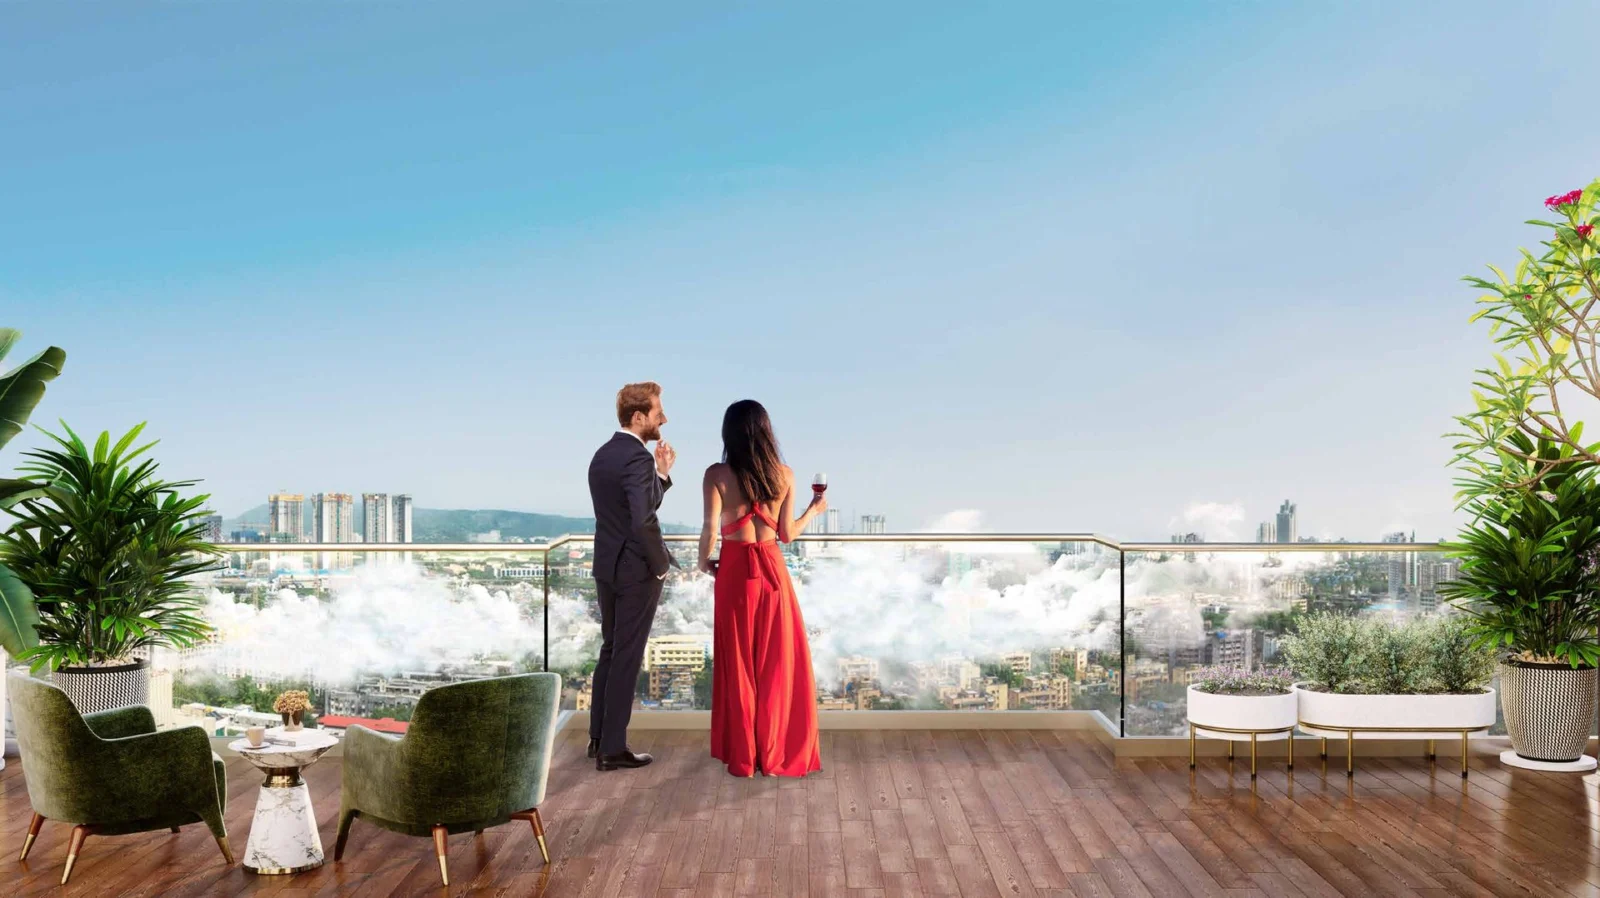
The design team includes Hafeez Contractor (design), Oracles Landscape (landscape) and Tata Projects. From Sector 76, NH-48 is under a kilometre away, the Golf Course Extension Road about 10 km and IGI Airport about 22 km, with views towards the Aravallis and the Leopard Trail.
As per HARERA, The Aspen phase is due for completion in December 2030 and Aspen One in June 2031. Contact Winworld Realty for current availability, floor plans and site visits.
Payment Plans
Payment Plan
| Payment Stage / Milestone | Payment Due |
|---|---|
| POSSESSION LINKED PLAN | Total 100% |
| On Booking | Rs. 20 Lacs |
| Within 15 days of Application | 10% of Total Sale Value (less booking amount) |
| Within 60 days of Application | 25% of Total Sale Value |
| On Completion of Super Structure | 25% of Total Sale Value |
| On Application of OC (Occupation Certificate) | 30% of Total Sale Value |
| On Offer of Possession | 10% of Total Sale Value + 100% IFMS + other charges (if any) |
TRP benefit of Rs. 400/sq.ft. is applicable subject to timely payment of the 30%, Completion of Super Structure and On Possession instalments.
Master Plan
Project Location
Whiteland The Aspen is in Sector 76, Gurugram, on the Southern Peripheral Road (SPR) near NH-48 and Haldiram's. Approximate distances as per the developer:
- NH-48 – about 800 m
- Southern Peripheral Road – about 1.5 km
- Proposed metro station – about 8.3 km
- Cloverleaf flyover – about 9.5 km
- Golf Course Extension Road – about 10.2 km
- IGI Airport – about 22 km
The towers look out towards the Aravalli hills and the Leopard Trail, and Dwarka Expressway is reachable via NH-48 and SPR.
Location Map
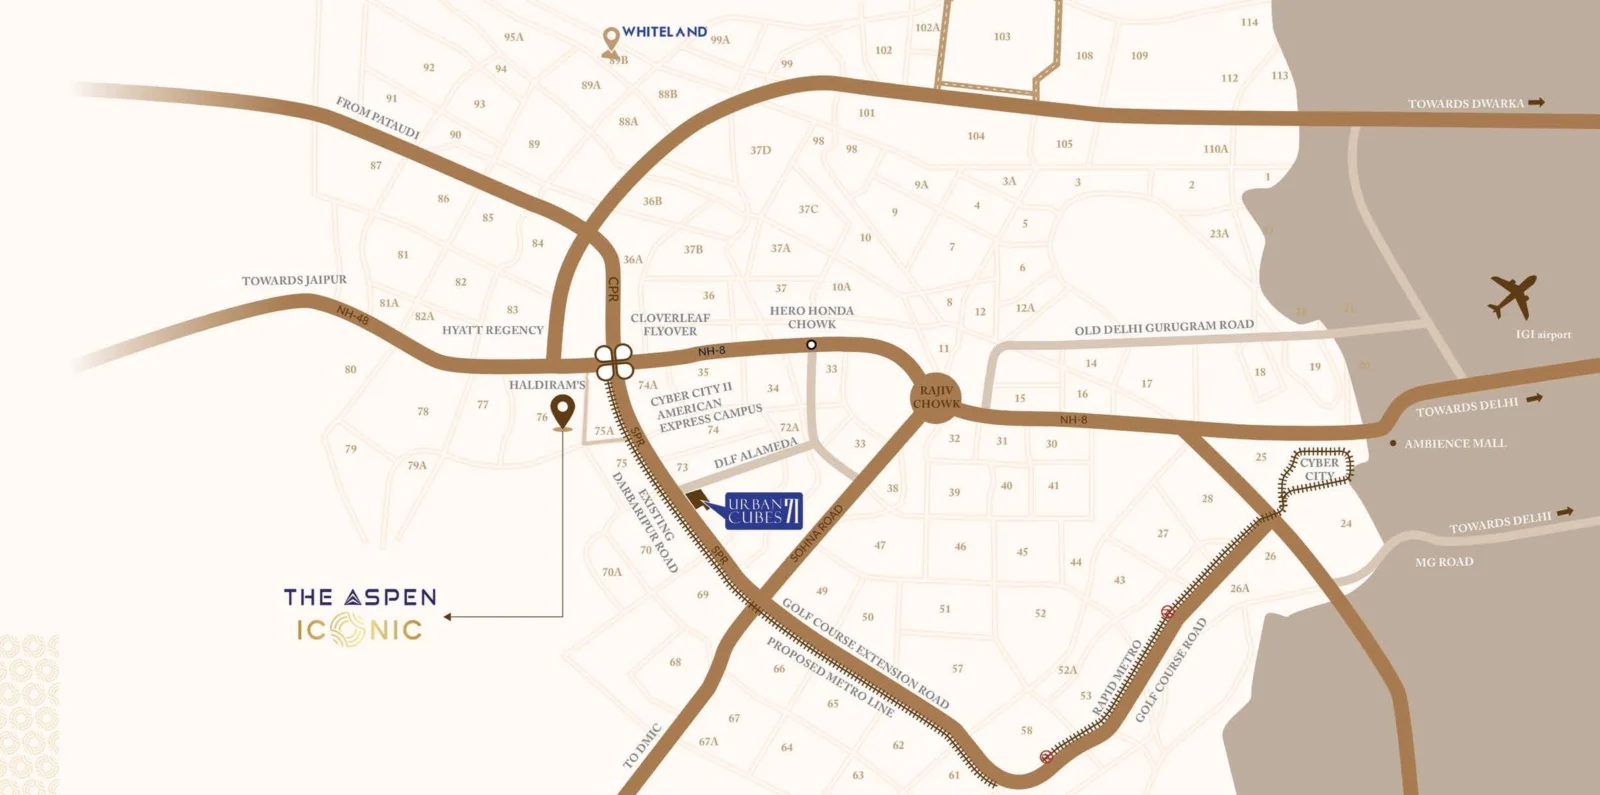
Google Map
Frequently Asked Questions
What is the RERA number of Whiteland The Aspen?
Where is Whiteland The Aspen located?
What configurations are available?
What is the Aspen Iconic tower?
When is possession expected?
What clubhouse facilities does The Aspen offer?
Who is the developer and design team?
RERA Facts
From the developer's HARERA filing · checked Nov 2026Phase-wise details
| Phase | RERA No. | Land | Homes / Towers | Completion | Status |
|---|---|---|---|---|---|
| The Aspen | GGM/663/395/2023/07 (12.01.2023) | 11.96 acres | 619 homes / 9 towers + 112 EWS | Dec 2030 | Under construction |
| Aspen One | GGM/827/559/2024/54 (27.05.2024) | 2.32 acres | 252 homes / Towers 10 & 11 + 48 EWS | Jun 2031 | Under construction |
Source: HARERA Gurugram project filing. Figures as declared by the promoter; may be revised.
Request a Callback
Project Amenities
Club & Wellness
- Clubhouse
- Swimming Pool
- Kids Pool
- Gymnasium
- Yoga / Meditation Area
- Spa / Sauna
- Multipurpose Hall
- Restaurant / Cafe
- Indoor Games
- Library / Reading Room
- Mini Theatre
- Co-working Space
- Jacuzzi
Sports
- Lawn Tennis Court
- Basketball Court
- Squash Court
- Cricket Pitch / Practice Nets
- Jogging Track
- Cycling Track
- Indoor Badminton Court
Outdoor & Community
- Landscaped Gardens
- Kids Play Area
- Senior Citizen Area
- Water Features
- Pet Park
- Open Air Gym
Safety & Convenience
- Gated Entry
- 24x7 Security
- CCTV Surveillance
- Intercom Facility
- Power Backup
- Convenience Store
Green & Sustainability
- Energy-Efficient Design
- Large Open Spaces
- Green Certified (IGBC / GRIHA)
Additional Amenities
- Three clubhouses – Aurora, Sol & Astrum (~1 lakh sq.ft. in all)
- Sunken clubhouse with serenading water bodies (Sol)
- Swimming pool lagoons, lap pool & leisure pool
- Water alley with parabolic jets & water play jets
- Grand fountain & lily pond
- Banquet hall & themed restaurant
- Poolside café
- Business centre, VIP lounge & meeting room
- Indoor squash & badminton courts (Sol club)
- Multipurpose court
- Meditation deck & yoga decks
- Linear park & pedestrian links between sectors
- Stargazing deck (Aspen Iconic)
- Zen garden on terrace (Aspen Iconic)
- Private jacuzzi & entertainment zone (Aspen Iconic)
- Air purification technology (Aspen Iconic)
- Ultra high-speed elevators (Aspen Iconic)
- Retail – about 20,000 sq.ft.
- Grand drop-offs & entrance lobbies
General Flat Specifications
Living, Dining & Passage
Imported marble flooring; acrylic emulsion paint on walls; POP punning with corner gypsum boxing false ceiling.
Bedrooms
Master bedroom: laminated wooden flooring / marble (Aspen Iconic: Italian marble in two master bedrooms with colour choice). Other bedrooms: laminated wooden flooring / tiles. Modular wardrobes of standard make in bedrooms (except servant room).
Kitchen
Modular kitchen; marble / granite / synthetic stone counter with premium CP fittings and sink with drain board; marble / premium tiles on floor and 2 ft above counter; acrylic emulsion paint with false ceiling.
White Goods
Hob, chimney, oven, microwave, dishwasher, refrigerator and washing machine of reputed make.
Washrooms
Marble / premium quality tiles on floor and walls up to door height; marble / granite / synthetic stone counter; single-lever CP fittings, health faucet, floor-mounted or wall-hung WC of Kohler / Roca / Duravit / Parryware or equivalent; bath tub in master bedroom toilet; towel rail, toilet paper holder and robe hooks.
Air Conditioning
VRV air-conditioning inside the apartment, excluding kitchen, toilets and servant room.
Doors & Windows
Main door: polished solid-core moulded skin / flush door. Internal doors: polished moulded skin / flush doors. Energy-efficient double / single glazing (tinted / reflective / clear) in UPVC frames in all habitable areas; single glass in toilets and utility rooms.
Others
Modular switches of North-West / Crabtree / MK or equivalent, copper wiring, ceiling fans in all rooms except toilets; 100% DG power back-up; gated community with access control and CCTV; one intercom point per apartment; sprinklers and smoke detection as per NBC; CPVC / UPVC water piping.