
Godrej Samaris
Gallery


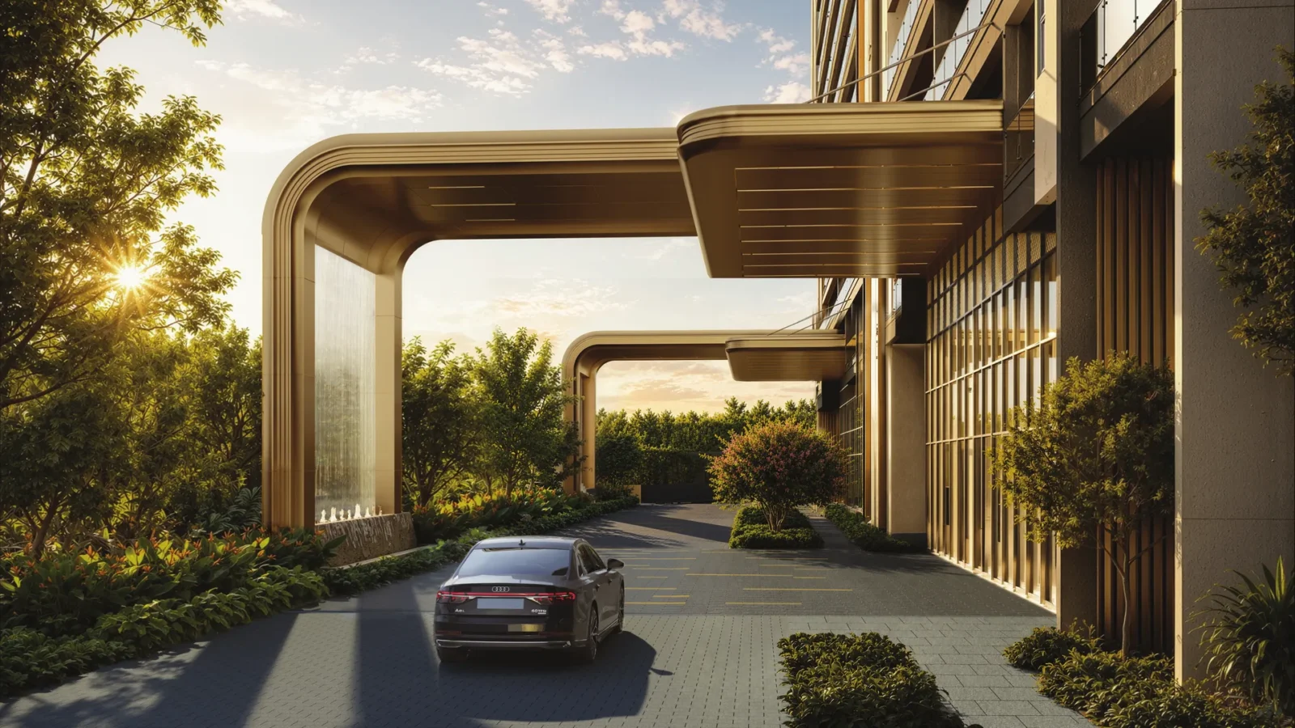

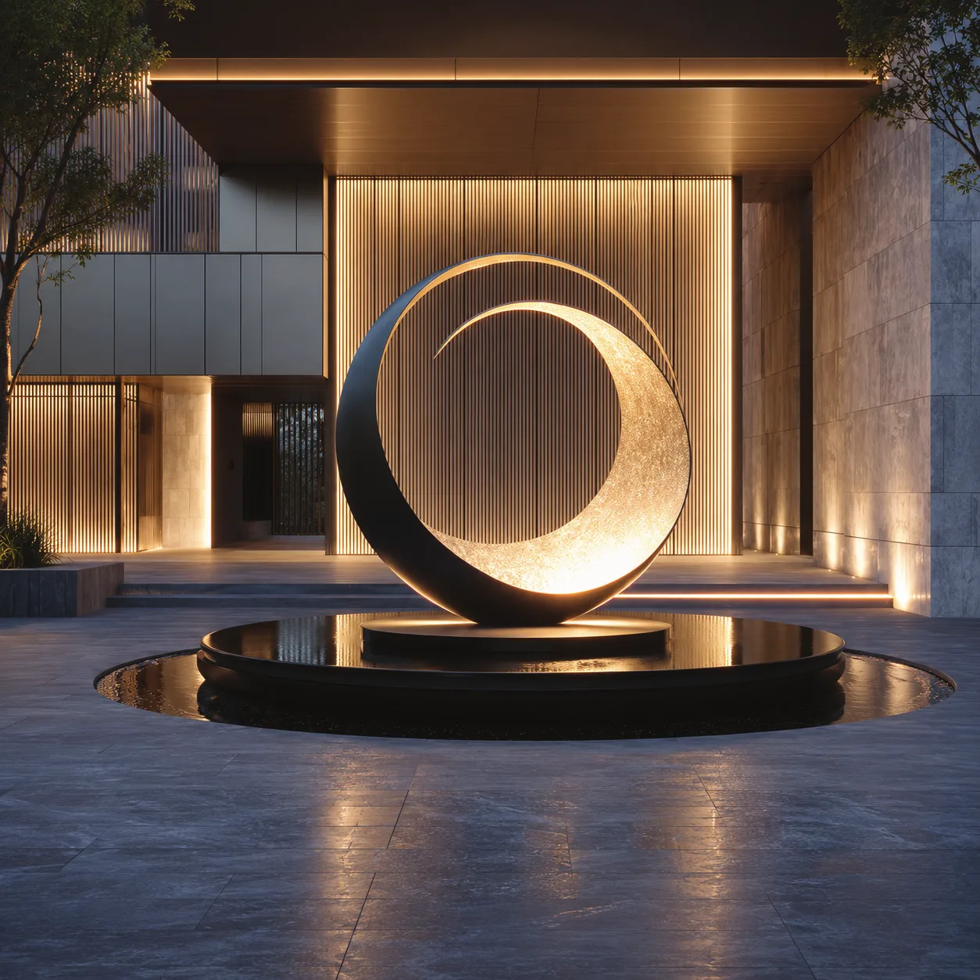
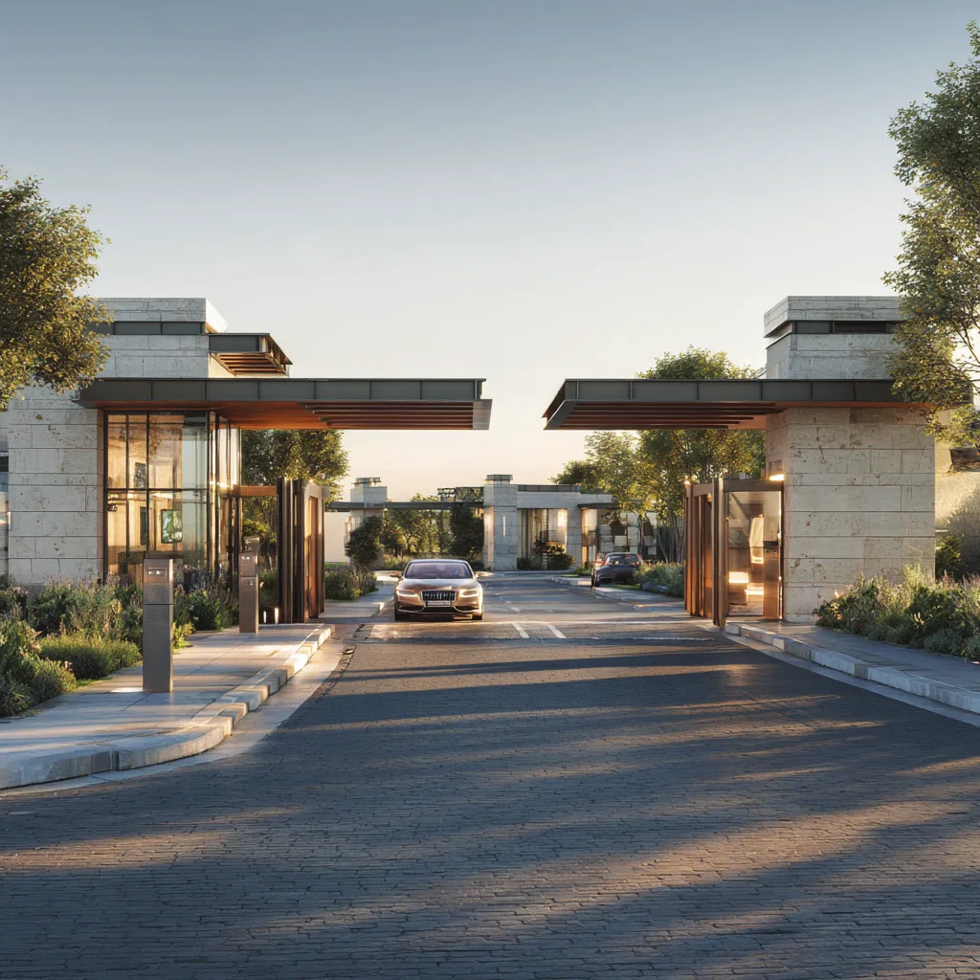

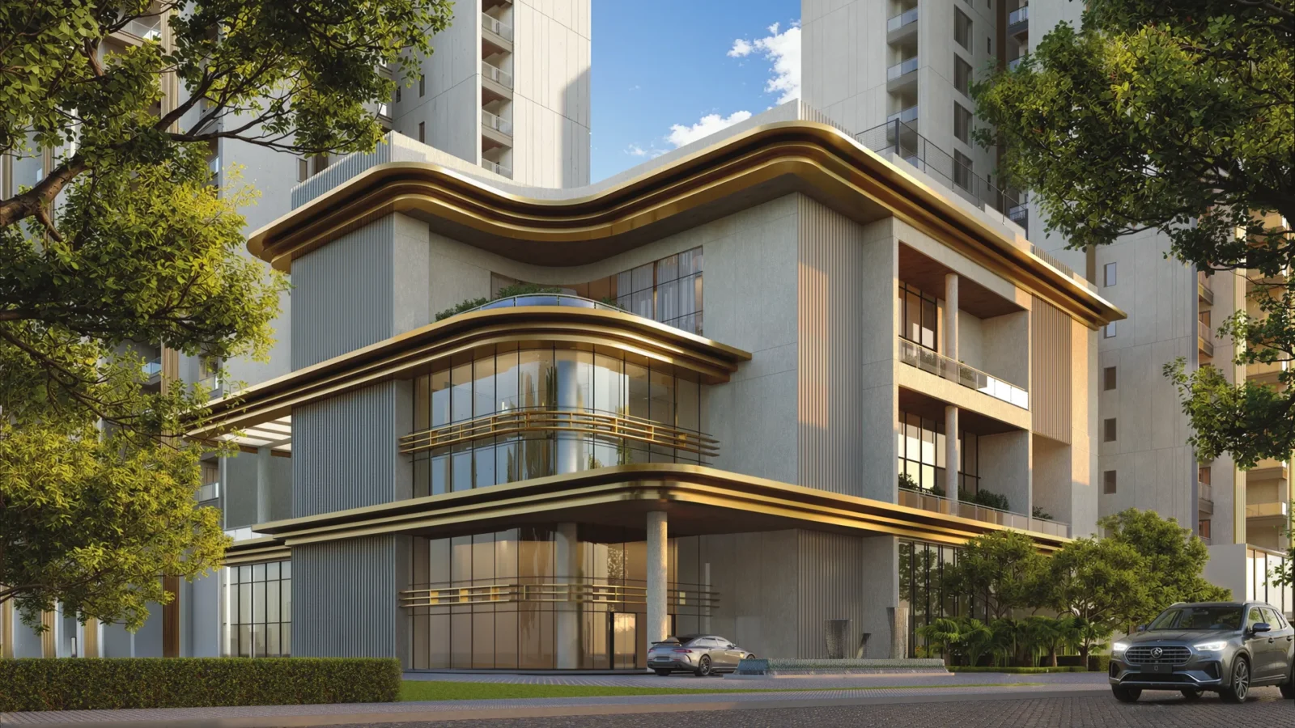






Project Details
Developer:
Godrej Properties
Location:
Golf Course Road
Property Type:
Apartment
Configuration:
3 & 4 BHK Residences
Starting Price:
₹9.84 Cr onwards*
Possession:
August 2033 (as per HARERA)
Project Land Size:
7.413 Acres
Total Towers:
2 (Fortune – T4, Fate – T5)
Tower Structure:
Up to 35 floors
RERA Number:
RC/REP/HARERA/GGM/1059/791/2026/31 dated 04.05.2026
Project Status:
New Launch
Project Price List
| Configuration / Unit Type | Area / Size | Price | Floor Plan |
|---|---|---|---|
| 3 BHK – Grandeur | 2,935 – 2,984 sq.ft. | ₹9.84 – 10.60 Cr* | View Plan |
Current price ₹33,500 – ₹35,500 per sq.ft. IFMS, CAM and government charges are extra. Prices may be revised; the price on the date of booking applies.
Payment Plans
Payment Plan
| Payment Stage / Milestone | Payment Due |
|---|---|
| PAYMENT PLAN 25×4 | Total 100% |
| Application money (forms part of booking amount) | 5% |
| Within 18 days of booking | 5% |
| On 15th February 2027 | 15% |
| On completion of 18th floor slab | 25% |
| On completion of super structure | 25% |
| On application of OC | 20% |
| On offer of possession | 5% |
Percentages are of the total price. Taxes and other charges are extra as applicable.
Master Plan
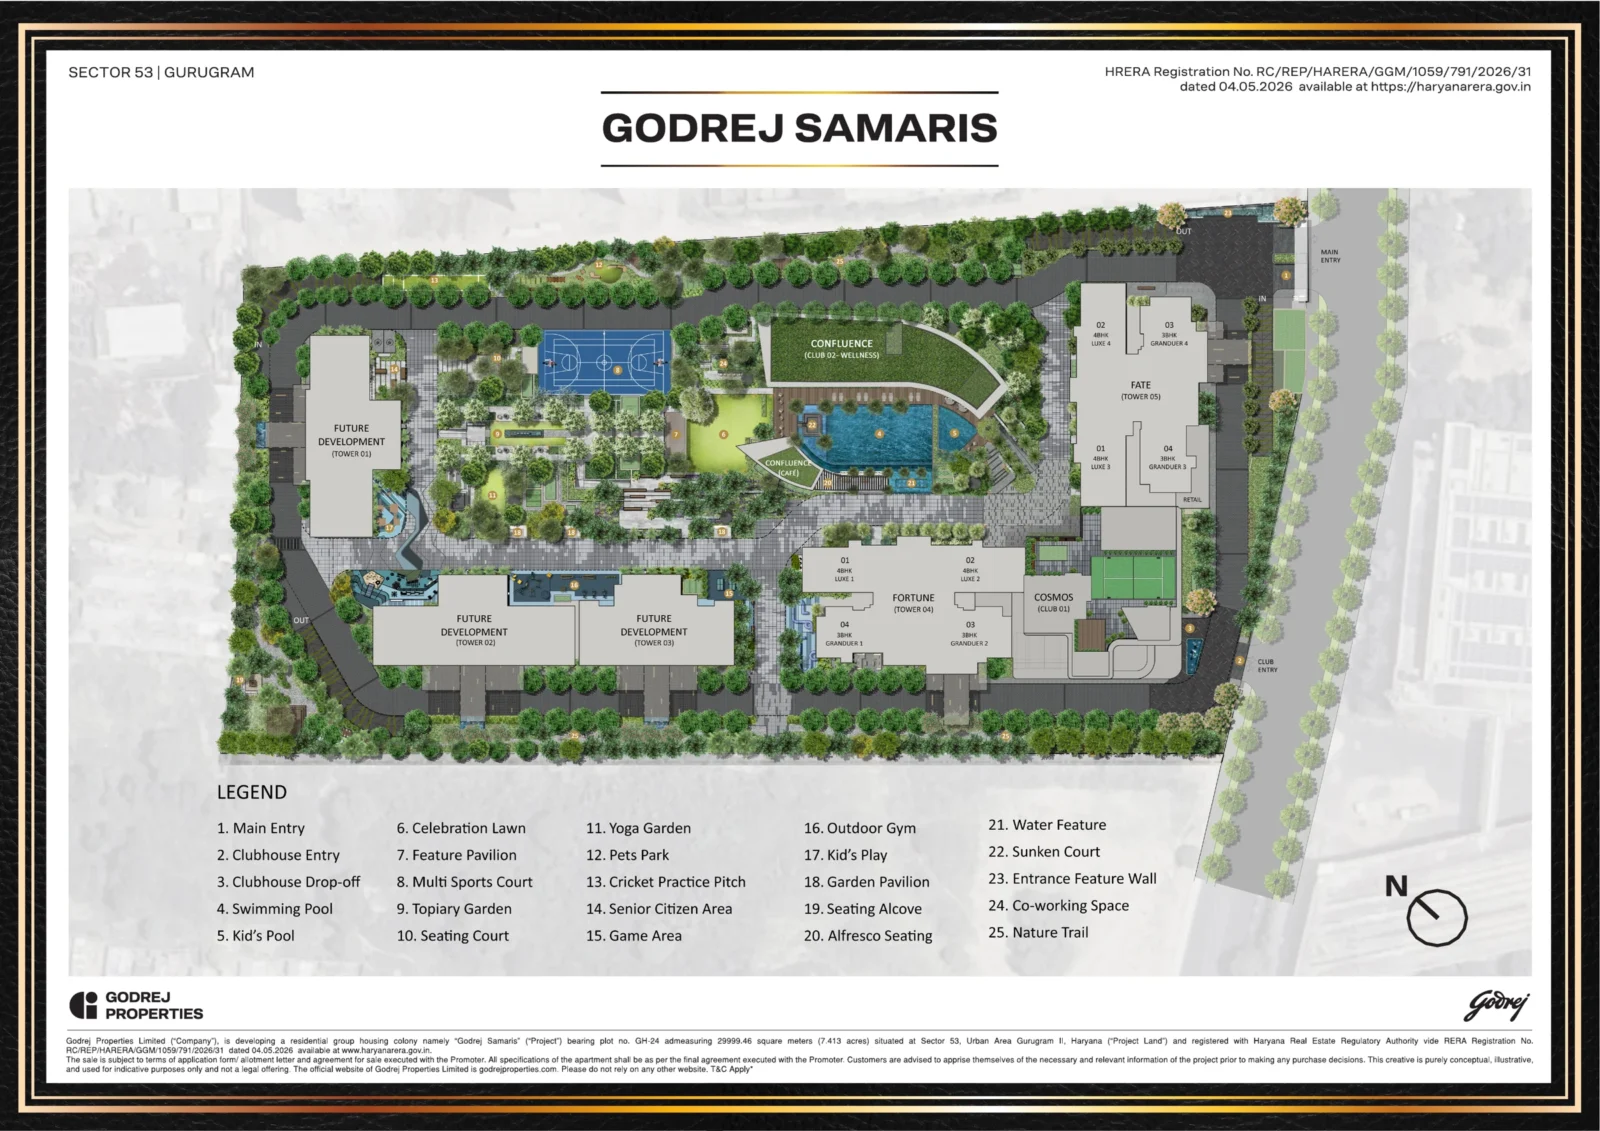
Project Location
Godrej Samaris is on plot GH-24 in Sector 53, Gurugram, about 850 m from Golf Course Road and 1.1 km from the Sector 54 Chowk Rapid Metro station. Distances below are as per Google Maps in the developer's deck; actual times may vary.
Schools & colleges
- IILM University: 1.2 km, 3 min
- Orchids International School: 1.3 km, 5 min
- Sushant University: 1.6 km, 4 min
- Scottish High International School: 2.3 km, 7 min
- Heritage Xperiential School: 3.6 km, 8 min
- Lancers International School: 3.7 km, 8 min
- Shalom Hills International School: 4.5 km, 11 min
- Shiv Nadar School: 4.9 km, 11 min
- Suncity School: 5.9 km, 11 min
Hospitals
- Max Hospital, Sector 56 (upcoming): 0.5 km, 1 min
- Shalby International Hospital: 1.8 km, 4 min
- Marengo Asia Hospital: 3.3 km, 10 min
- Artemis Hospital: 3.3 km, 10 min
- Paras Hospital: 4.5 km, 12 min
- CK Birla Hospital: 5.1 km, 13 min
- Medanta The Medicity: 7.3 km, 21 min
Business centres
- Orchid Centre: 1.1 km, 3 min
- Centrum Plaza: 1.2 km, 4 min
- Horizon Centre: 3.3 km, 7 min
- Godrej GCR: 4.8 km, 9 min
- Golf View Corporate Tower: 5.5 km, 9 min
- Worldmark: 6.9 km, 19 min
- Cyber City: 9 km, 13 min
Hotels & landmarks
- Tau Devilal Biodiversity Park: 0.2 km, 1 min
- DoubleTree by Hilton: 2.4 km, 5 min
- Wazirabad Sports Complex: 2.4 km, 6 min
- Grand Hyatt: 3.2 km, 7 min
- Courtyard by Marriott: 5.7 km, 13 min
- Trident: 9.5 km, 14 min
- The Oberoi: 9.9 km, 15 min
Malls & retail
- South Point Mall: 2.9 km, 5 min
- Grand View High Street: 3.1 km, 7 min
- Ardee Mall: 3.3 km, 9 min
- Mega Mall: 6 km, 9 min
- Galleria Market: 6.4 km, 13 min
- CyberHub: 8.6 km, 14 min
- Ambience Mall: 11 km, 20 min
Location Map
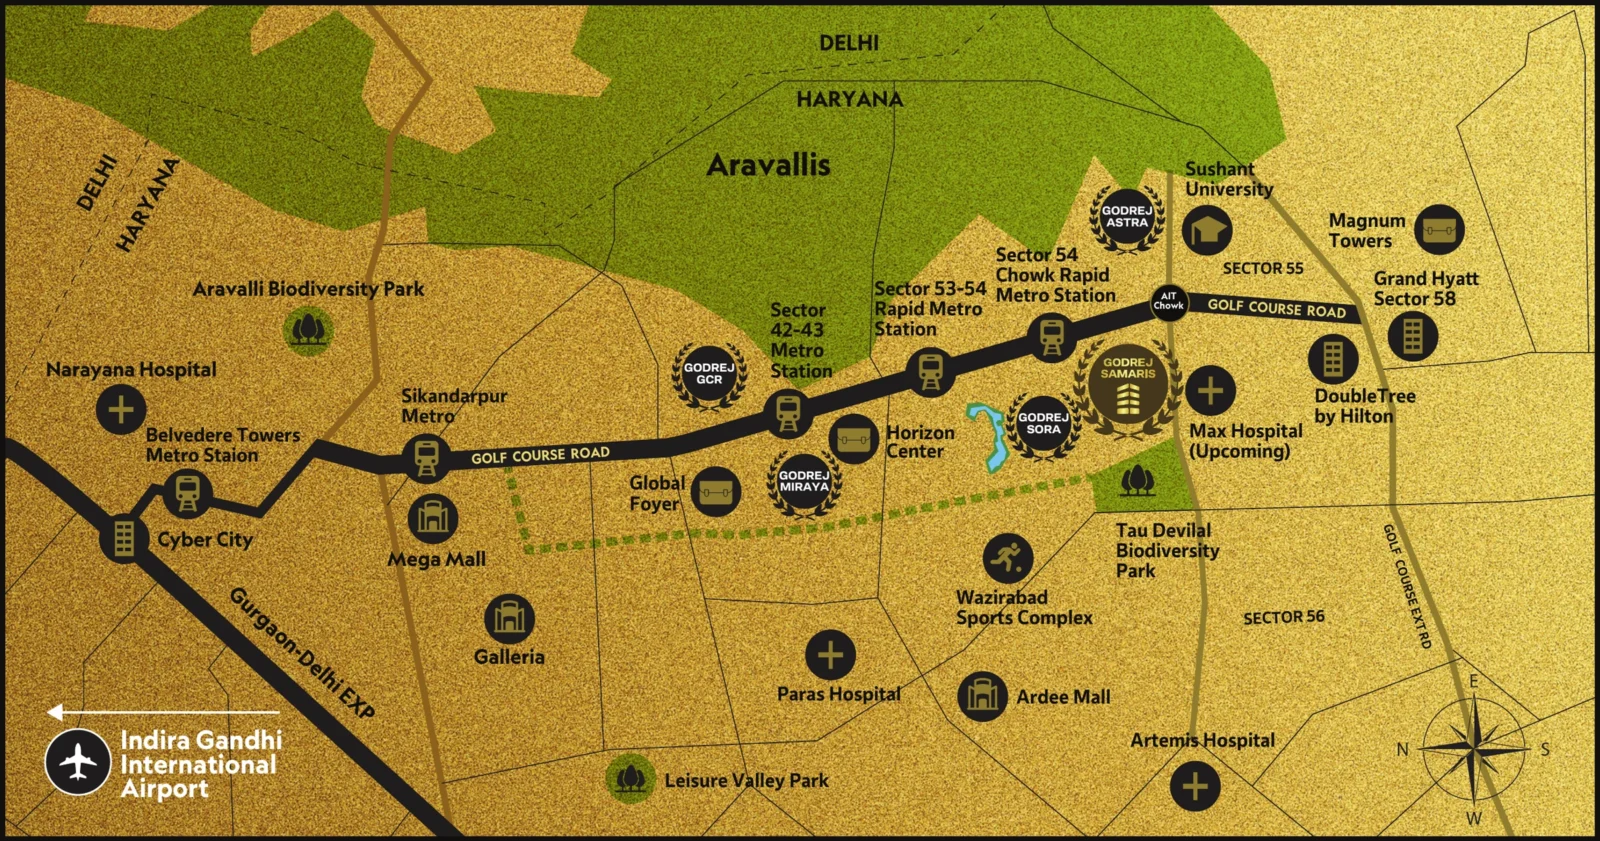
Google Map
Frequently Asked Questions
Where is Godrej Samaris located?
Plot GH-24, Sector 53, Gurugram, about 850 m from Golf Course Road and 1.1 km from Sector 54 Chowk Rapid Metro.
Is the project RERA registered?
Yes. HRERA Registration No. RC/REP/HARERA/GGM/1059/791/2026/31 dated 04.05.2026 (haryanarera.gov.in).
Which homes are available?
3 BHK (Grandeur and Luxe types) and 4 BHK (Luxe types) in the Fortune (T4) and Fate (T5) towers, with RERA carpet areas of about 1,600 to 2,180 sq.ft.
What is the price?
The current rate is ₹33,500 – ₹35,500 per sq.ft. The 3 BHK Grandeur (2,935 – 2,984 sq.ft.) is about ₹9.84 – 10.60 Cr. IFMS, CAM and government charges are extra.
What is the payment plan?
25×4: 5% application money, 5% within 18 days, 15% on 15th February 2027, 25% on the 18th floor slab, 25% on super structure, 20% on OC application and 5% on possession.
Who designed the project?
Gensler and Arcop Associates (architecture), Coopers Hill (landscape) and Blink Design Group (interiors), with Tata Projects as construction partner.
RERA Facts
From the developer's HARERA filing · checked Nov 2026
488
Homes in 5 towers
Incl. duplexes on lower floors and duplex penthouses on the 35th–36th floors
₹89.5 Cr
Clubhouse budget
Planned spend on the community building (as per HARERA filing)
~84%
Of the land left open
Towers cover about 4,821 of 29,999 sq.m. (7.4 acres)
5
Lifts per tower
4 passenger + 1 service
~2,310–2,400 sq.ft.
RERA carpet – largest typical homes
~134 homes of 214–223 sq.m.
~2,070–2,180 sq.ft.
RERA carpet – mid homes
~136 homes of 192–203 sq.m.
~1,600–1,650 sq.ft.
RERA carpet – compact homes
~128 homes of 148.6–153.4 sq.m.
~2,900–3,900 sq.ft.
Duplexes & penthouses
Carpet from ~269 to ~362 sq.m.
Grohe
Grohe or equivalent
Bath & kitchen fittings; modular kitchen with hob & chimney; imported-marble option in living
GH-24
HSVP plot, freehold
Site GH-24, Sector 53 – conveyance deed Feb 2026
₹3,647 Cr
Estimated project cost
Incl. ₹1,678 Cr construction and ₹1,219 Cr land
EC 2026
Approvals in place
EC 09.03.2026, AAI 2025, forest NOC 2025, building plans 30.03.2026
HDFC Bank
Escrow bank
Buyer payments go to the RERA project account
31 Aug 2033
RERA completion date
Construction start 01.04.2026
Source: HARERA Gurugram project filing. Figures as declared by the promoter; may be revised.
Request a Callback
Project Partners
Project Amenities
Club & Wellness
- Clubhouse
- Swimming Pool
- Kids Pool
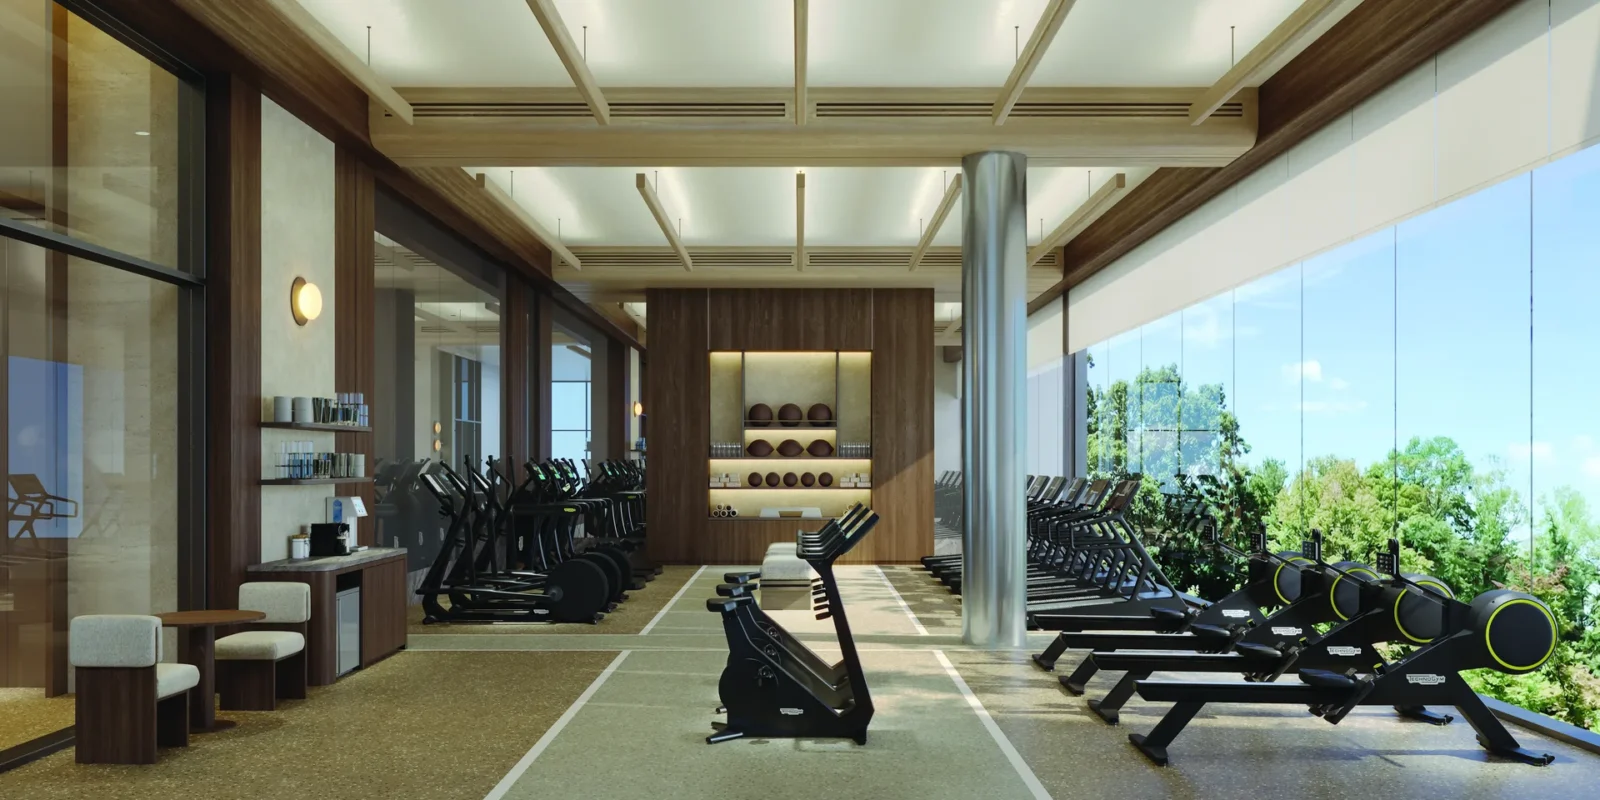
- Gymnasium
- Yoga / Meditation Area
- Spa / Sauna
- Multipurpose Hall
- Restaurant / Cafe
- Indoor Games
- Card Room
- Mini Theatre
- Co-working Space
- Salon
- Indoor Heated Pool
Sports
- Badminton Court
- Basketball Court
- Squash Court
- Cricket Pitch / Practice Nets
- Jogging Track
Outdoor & Community
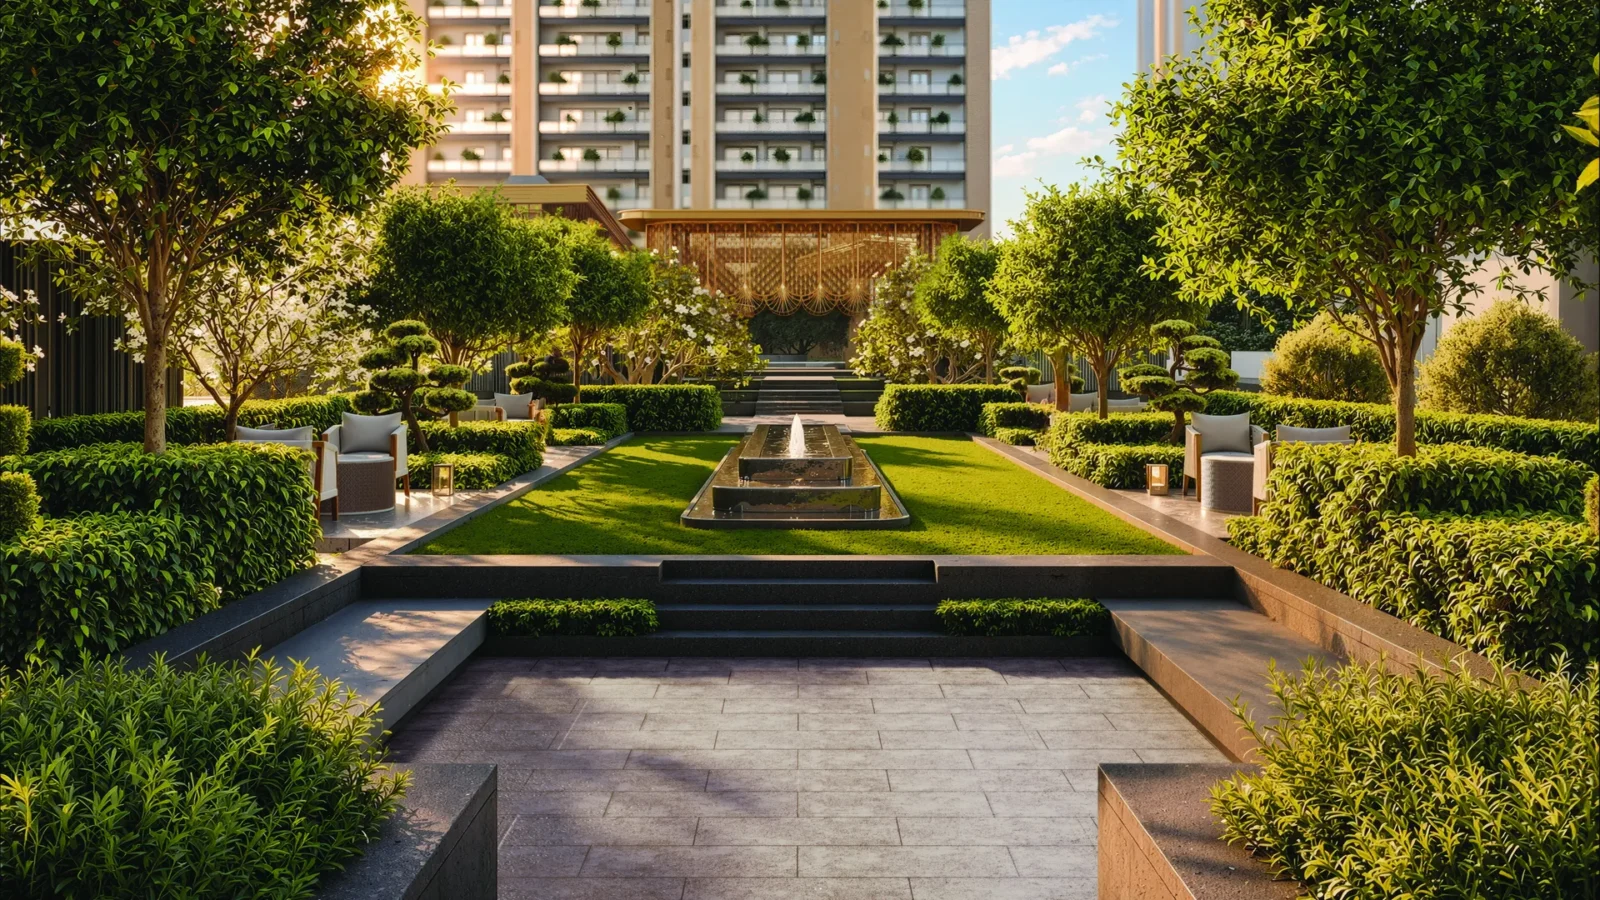
- Landscaped Gardens
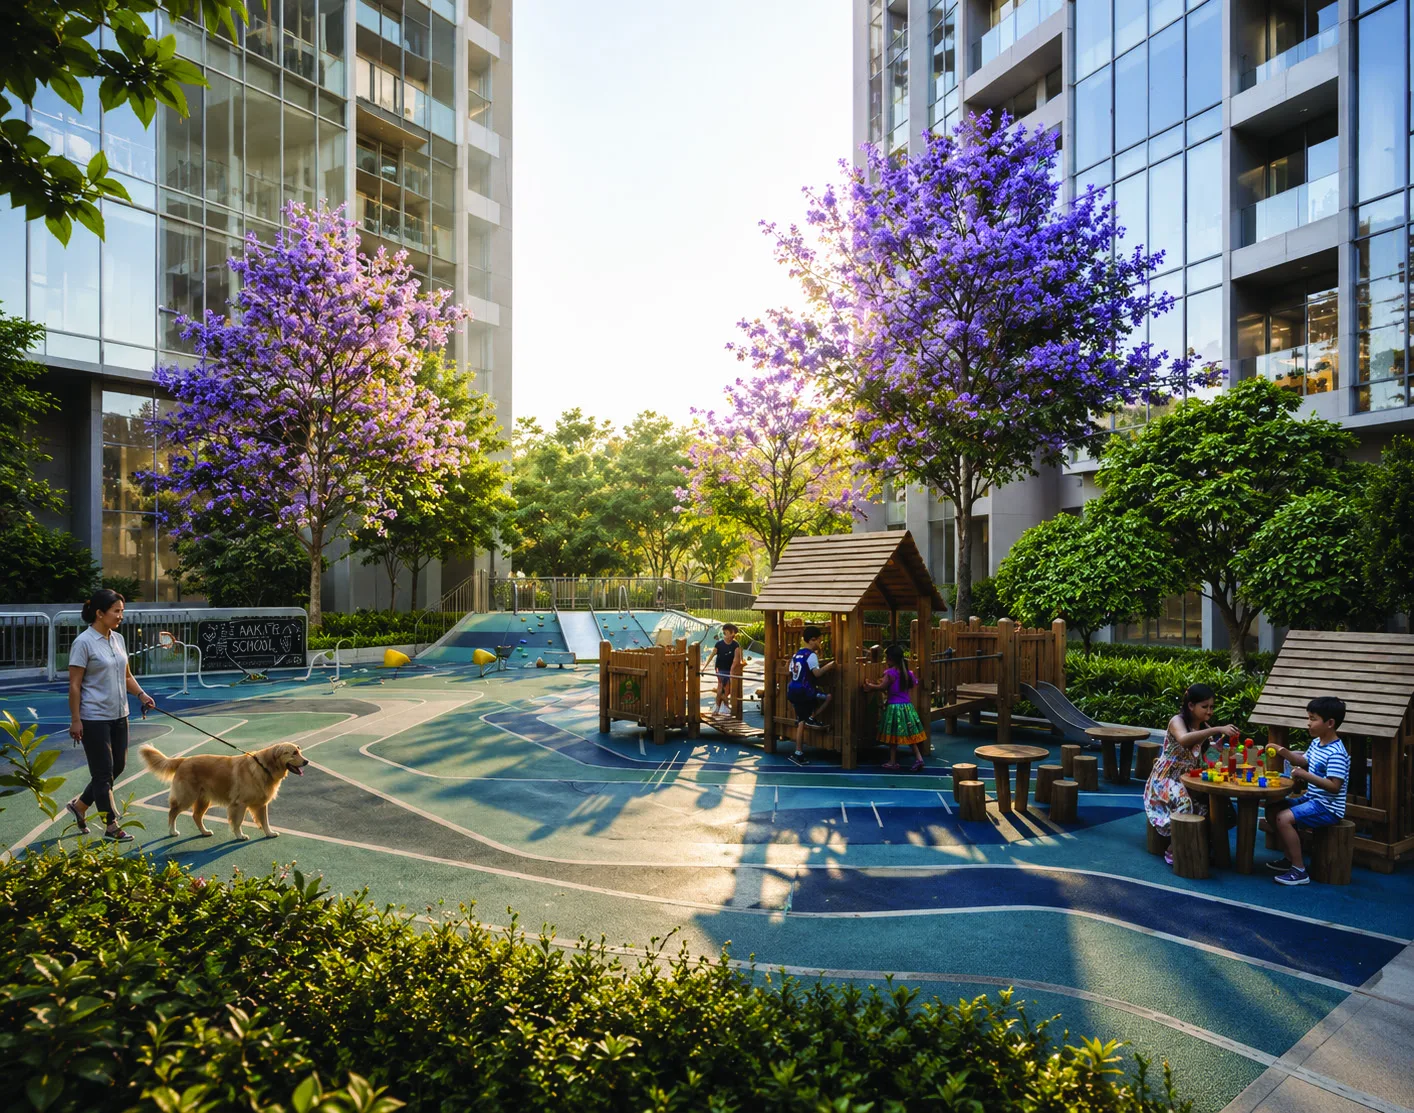
- Kids Play Area
- Senior Citizen Area
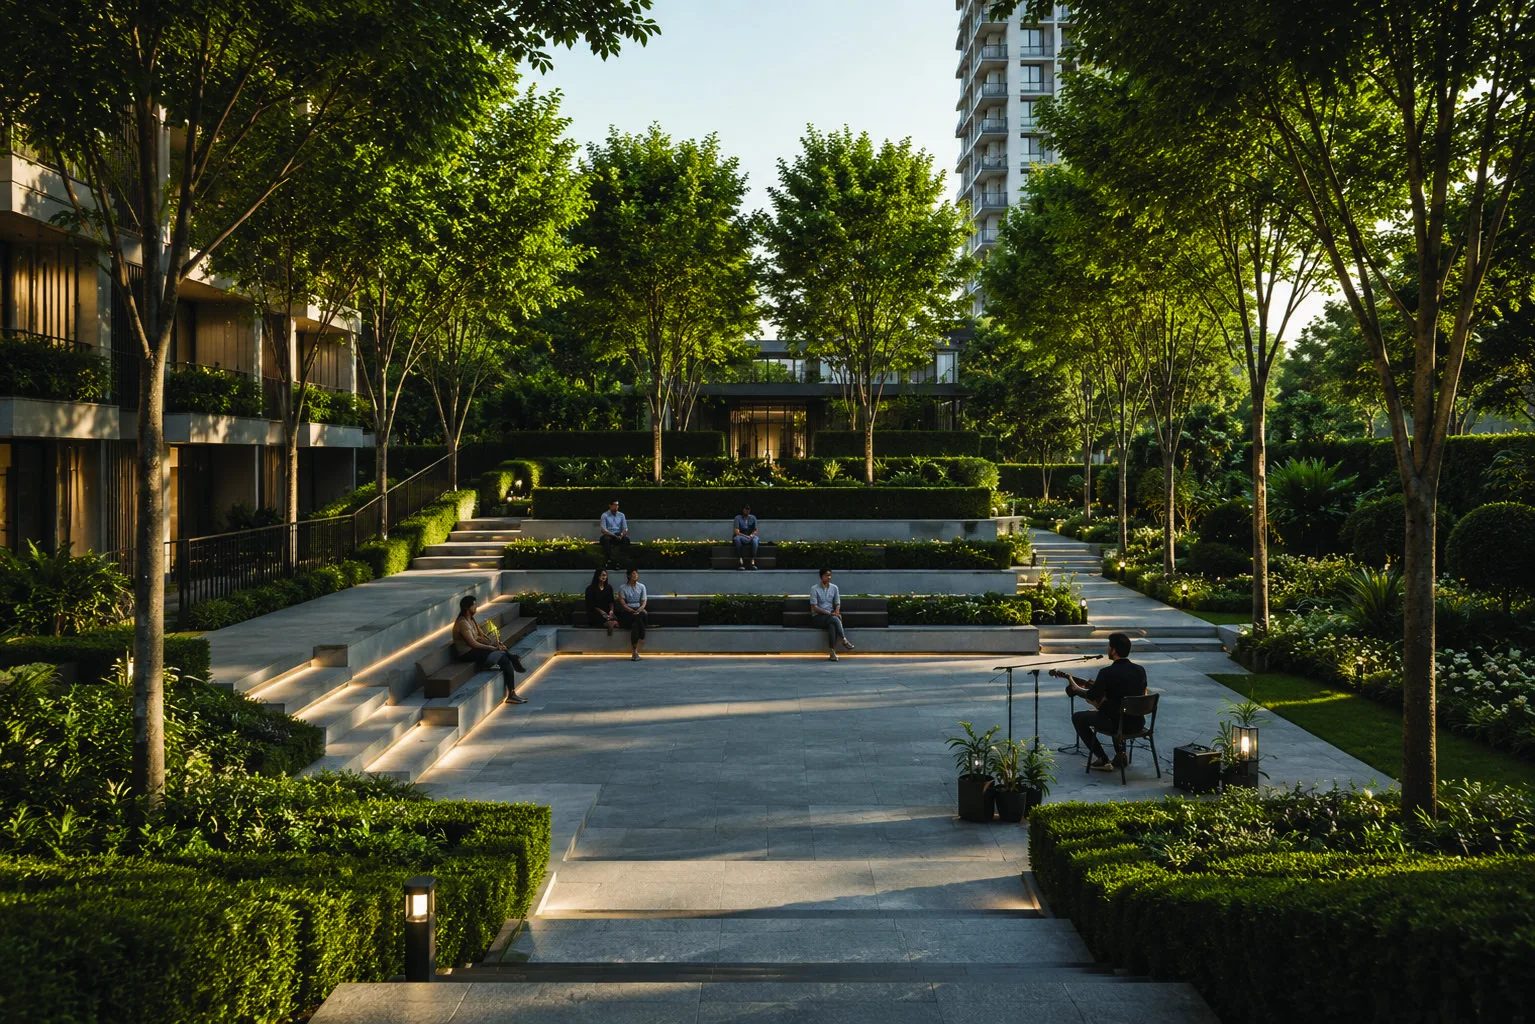
- Amphitheatre
- Water Features
- Pet Park
- Open Air Gym
- Party Lawn
- Barbecue Area
Additional Amenities
- Two clubhouses, Cosmos and Confluence, with over 68,000 sq.ft. of club space
- Triple-height club lobby with art walk
- Champagne lounge
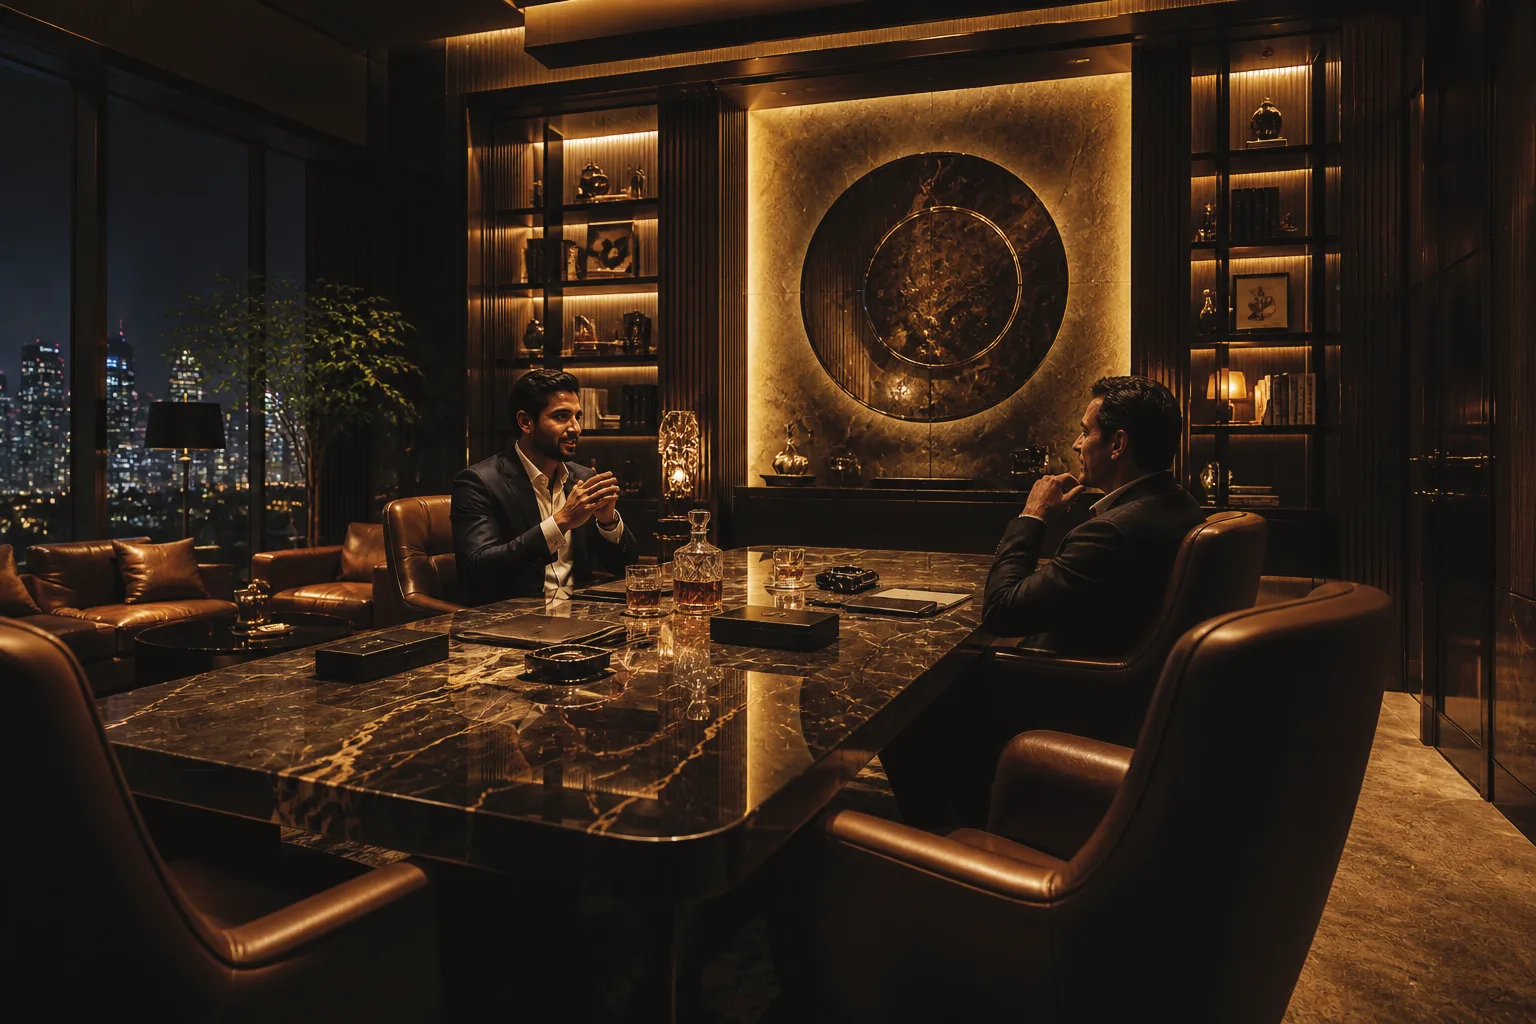
- Deal maker's den / business centre
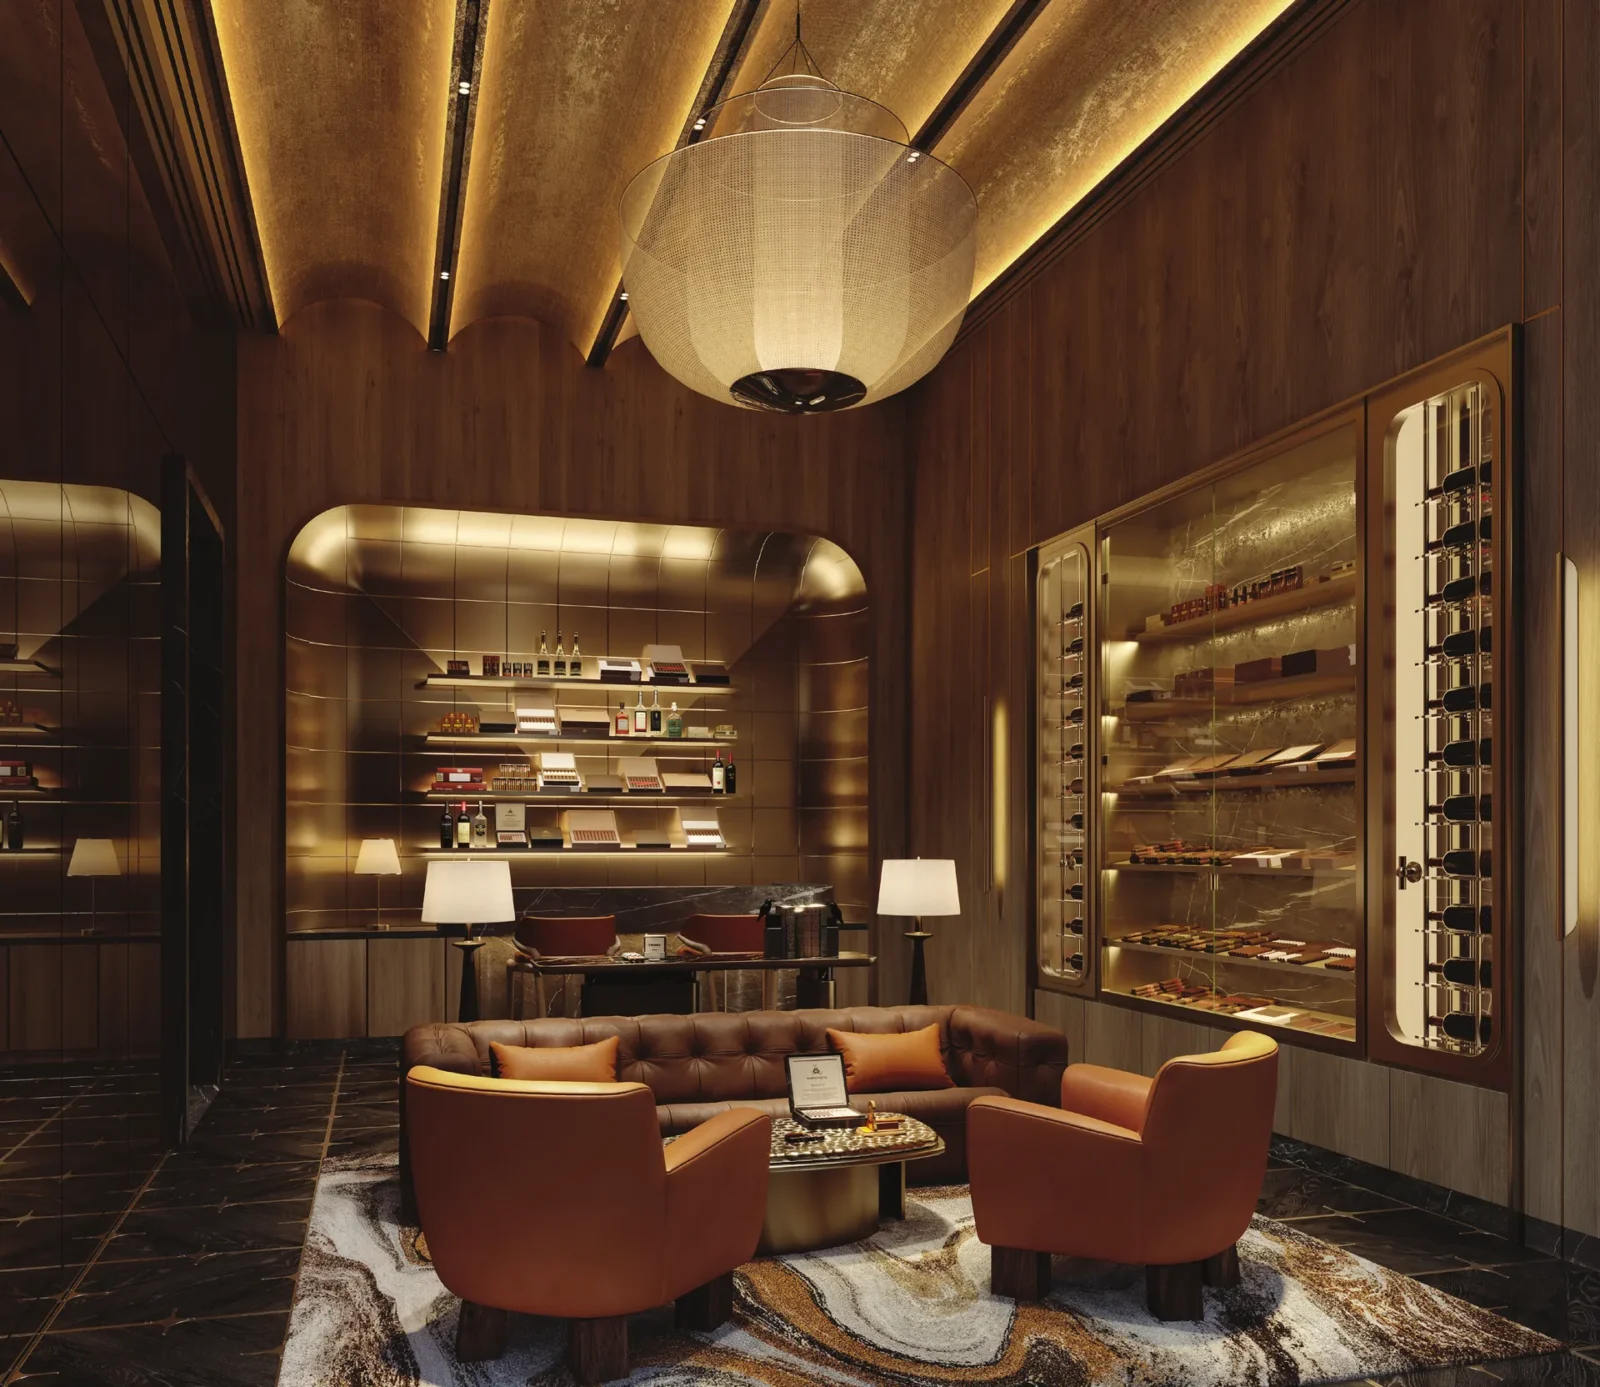
- Cigar lounge
- Music room
- Pilates studio
- Golf simulator
- Spa treatment suites (partner brand)
- Salon (partner brand)
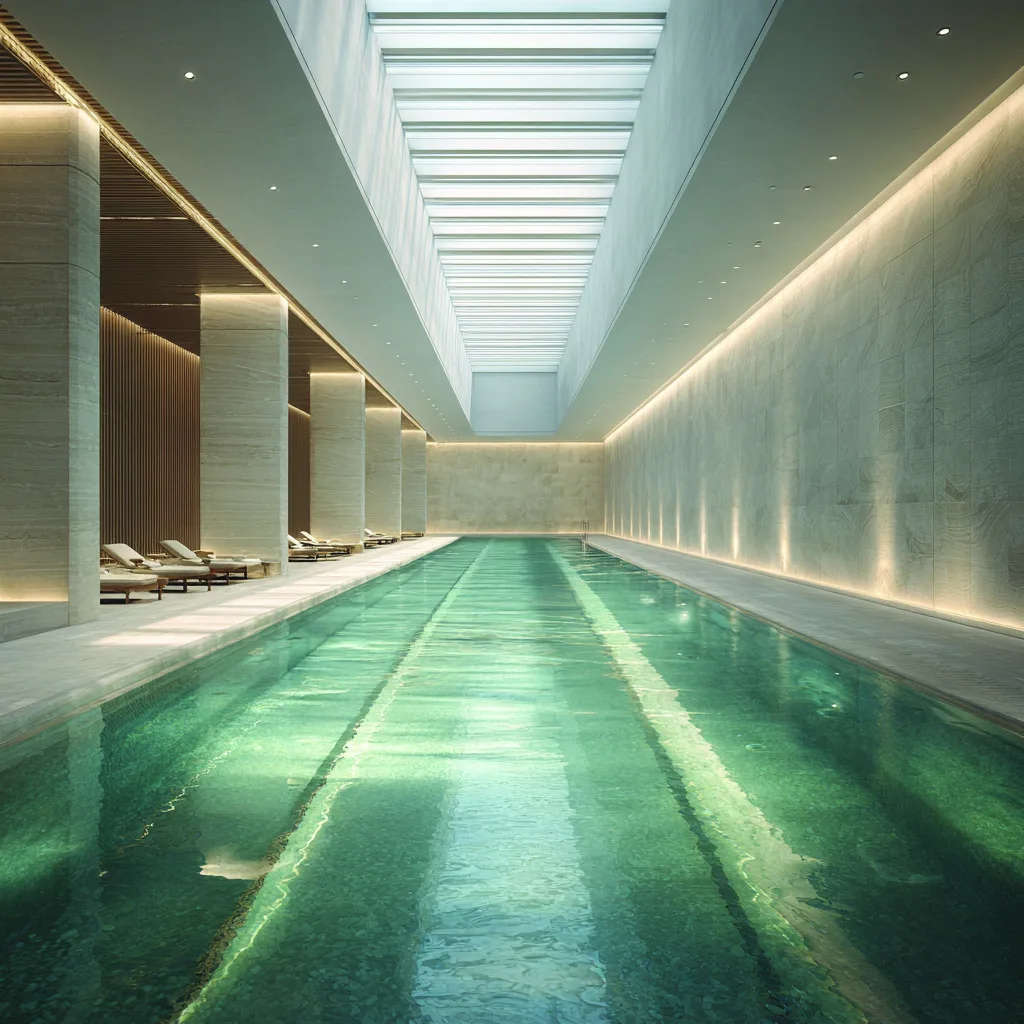
- Indoor temperature-controlled 25 m pool
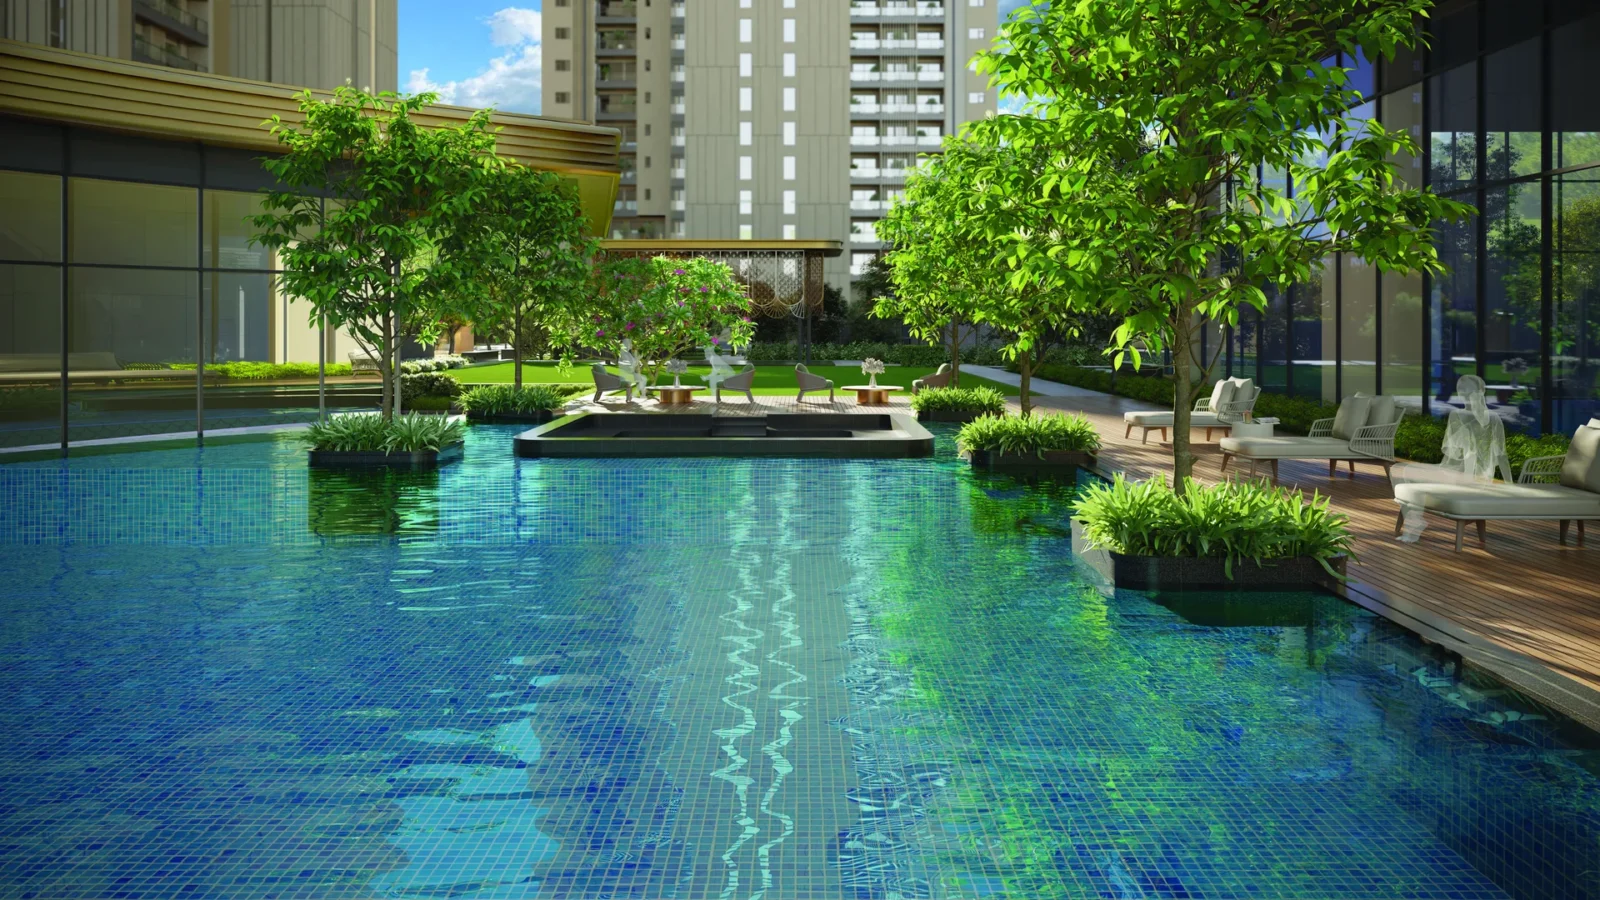
- Half-Olympic outdoor pool
- Poolside café with alfresco seating
- 1-acre forest trail
- Over 4.5 acres of open spaces and amenities
- Topiary gardens
- Yoga lawn
- Scenic co-working spaces
- Treehouse
- Firepit and BBQ zones
- Outdoor air purification systems
- Two separate entry-exit gates for residents and club visitors
- Sculptural arrival water feature
- Triple-height tower lobbies
Floor Plans
Choose a configuration and size to see its plan, RERA carpet area and efficiency.
Fortune (T4) – 3 BHK Luxe-2A
Unit details
Super area
RERA carpet area
Balcony area
Carpet efficiency
RERA carpet ÷ super area
Parkings
Area
Price
*Areas as per developer documents. Prices are indicative; GST, PLC and other charges extra.