
Signature Global Sarvam
Gallery
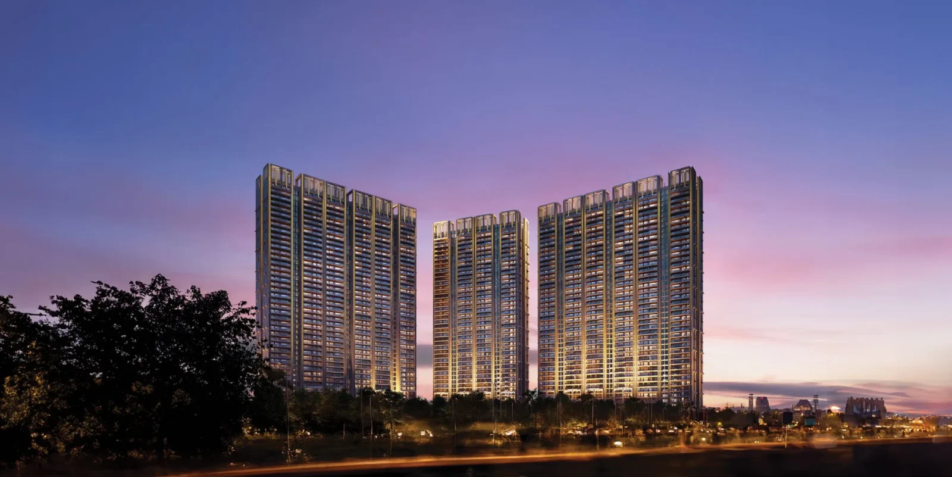
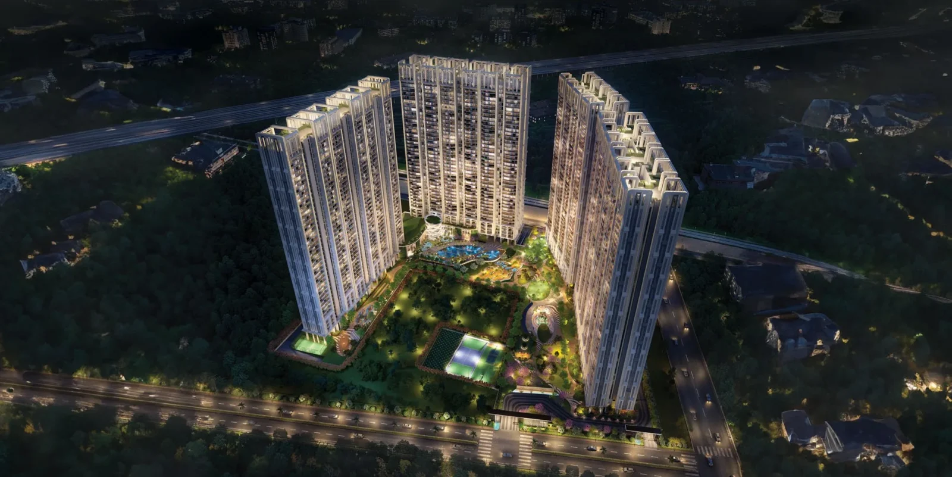
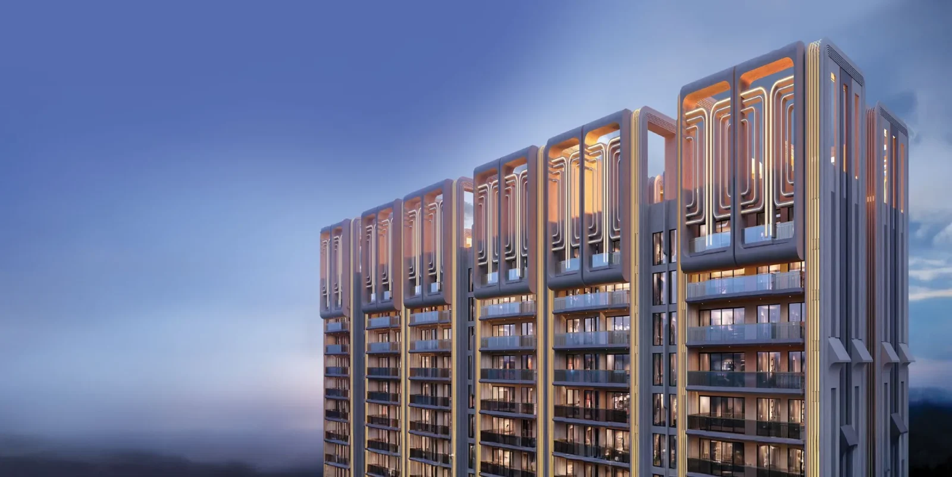

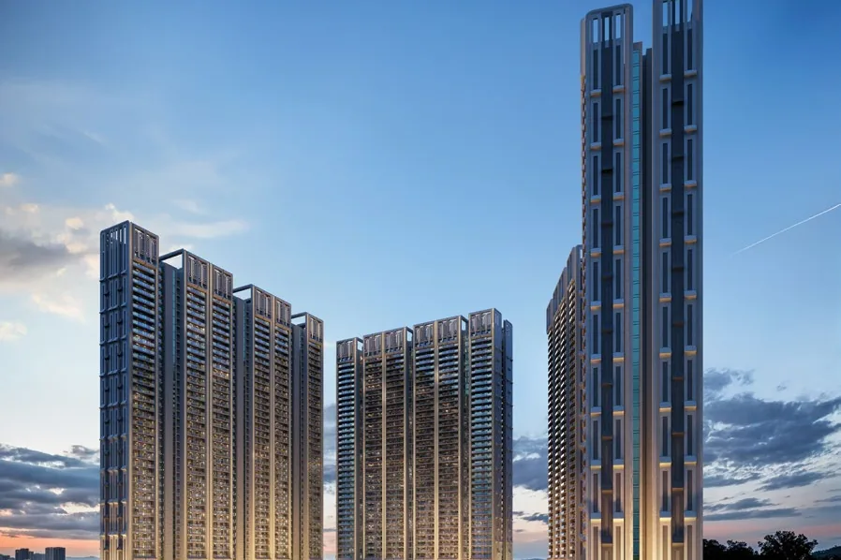

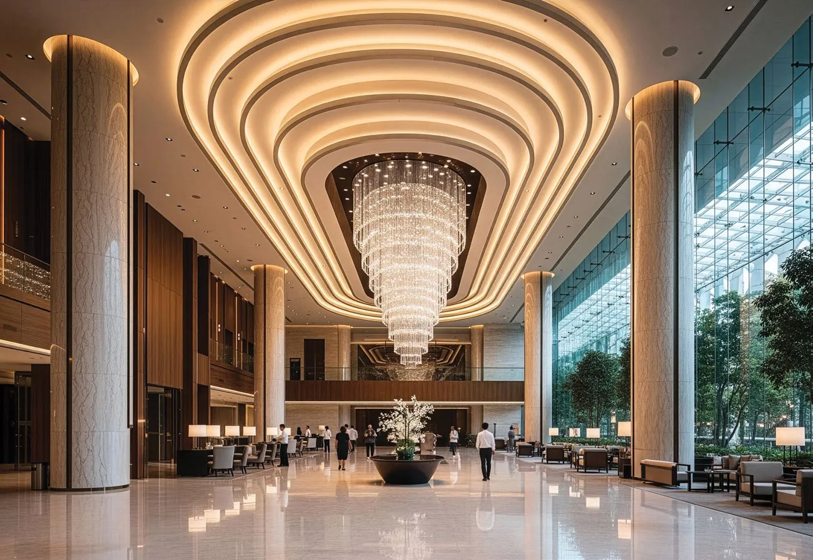


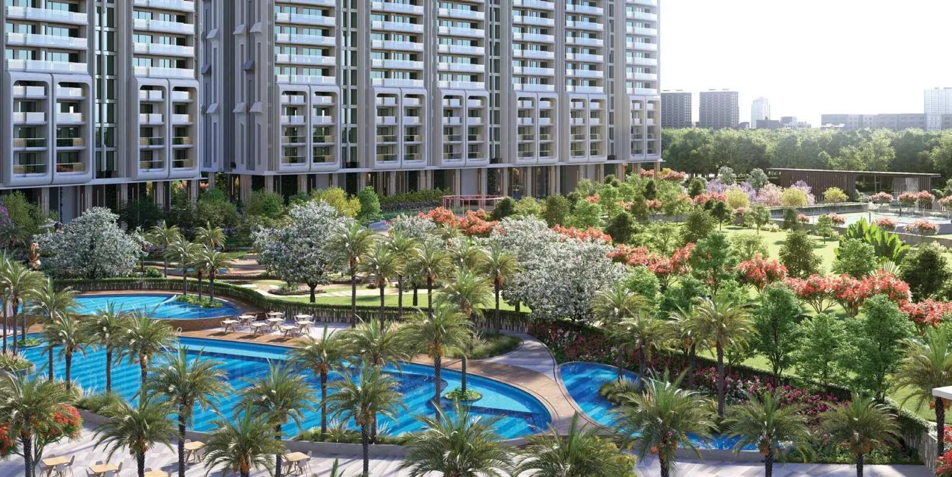
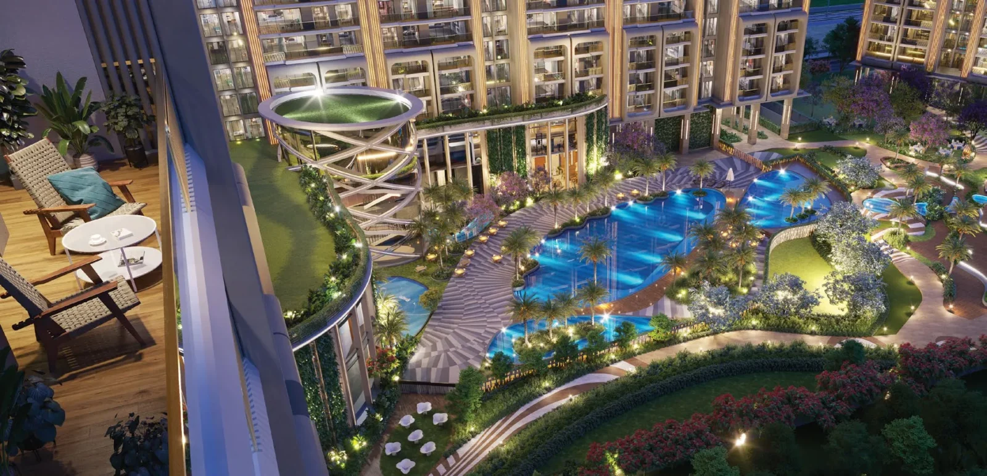


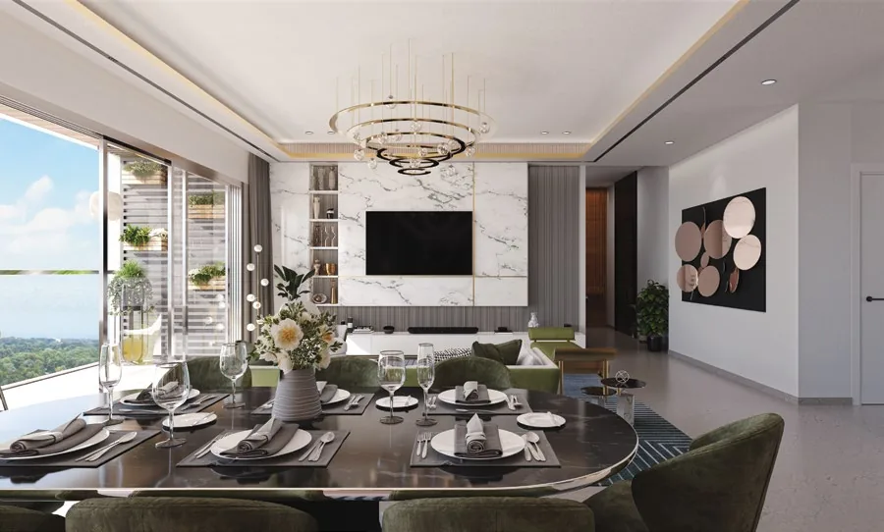

Project Details
Project Price List
| Configuration / Unit Type | Area / Size | Price | Floor Plan |
|---|---|---|---|
| 3 BHK + 2T (Type 2) | 1,815 sq.ft. | ₹3.42 Cr* | View Plan |
| 3 BHK + 2T (Type 1) | 1,840 sq.ft. | ₹3.47 Cr* | View Plan |
| 3 BHK + 3T | 2,040 sq.ft. | ₹3.84 Cr* | View Plan |
| 3.5 BHK + 3T (Type 1) | 2,260 sq.ft. | ₹4.26 Cr* | View Plan |
| 3.5 BHK + 3T (Type 2) | 2,340 sq.ft. | ₹4.41 Cr* | View Plan |
| 4.5 BHK + 4T | 2,495 sq.ft. | ₹4.70 Cr* | View Plan |
Payment Plans
Payment Plan
| Payment Stage / Milestone | Payment Due |
|---|---|
| CONSTRUCTION LINKED PAYMENT PLAN | Total 100% |
| Booking amount | ₹9.90 lakh |
| Within one week of booking (less ₹9.90 lakh) | 9% |
| Within 90 days of booking | 16% |
| On casting of raft of your tower | 5% |
| On casting of basement 3 roof of your tower | 5% |
| On casting of 10th floor roof slab | 10% |
| On casting of 20th floor roof slab | 10% |
| On casting of 30th floor roof slab | 10% |
| On casting of 40th floor roof slab | 10% |
| On completion of internal plaster of your unit | 10% |
| On application of OC of your tower | 10% |
| On offer of possession of your unit | 5% |
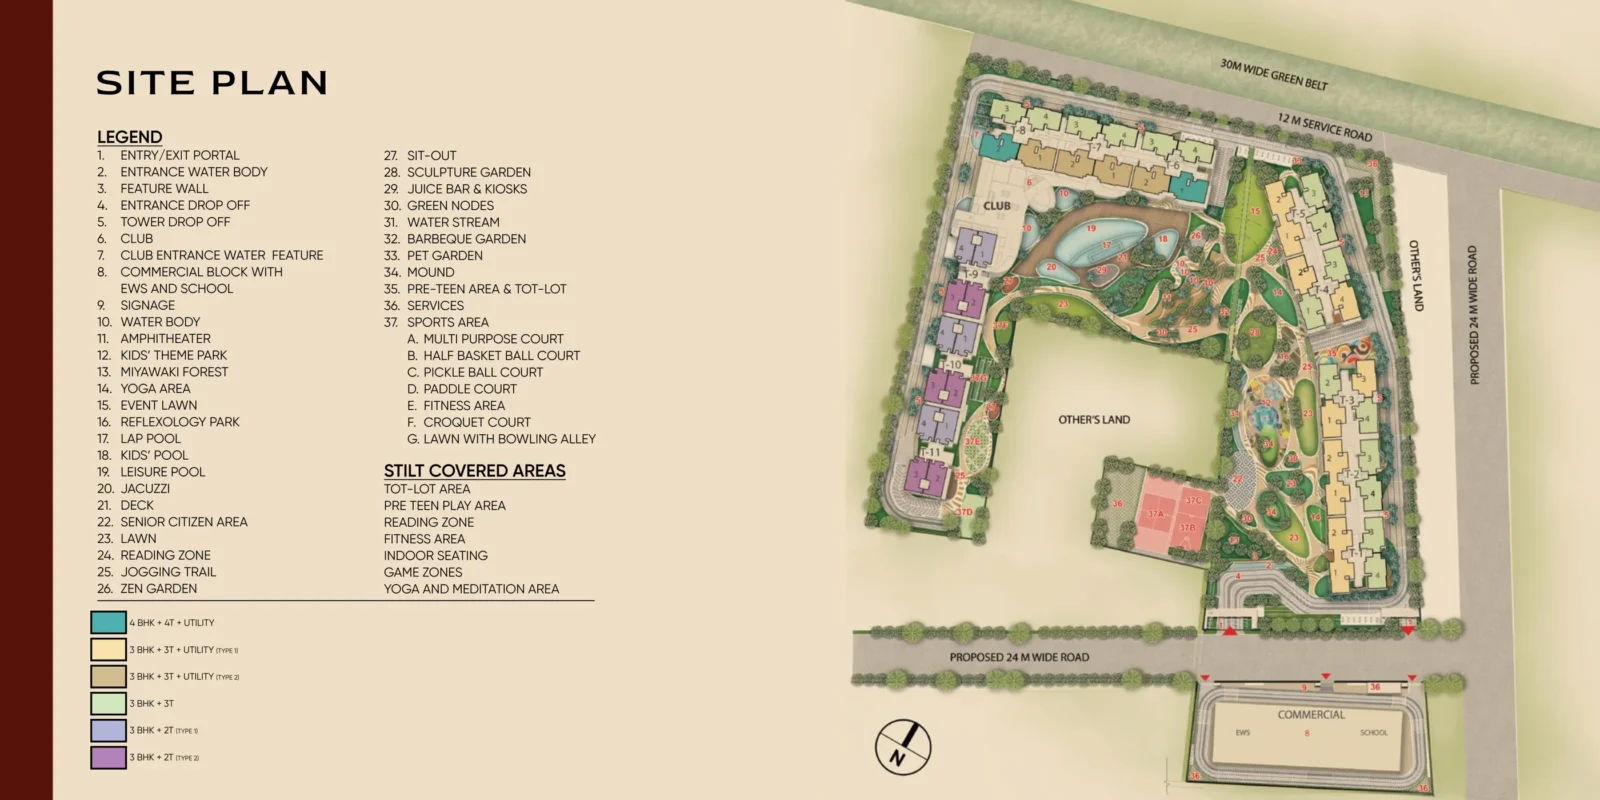
Master Plan
Project Location
Signature Global Sarvam is part of DXP Estate in Sector 37D, Gurugram, on the Dwarka Expressway, next to Signature Global De-Luxe DXP and City 37D.
Travel times (developer, approx.)
- Delhi – 10 min
- Yashobhoomi (IICC) – 10 min
- IGI Airport, Aerocity and Cyber City – 15 min
- Diplomatic Enclave II – 25 min
Within about 5 km
- HSIIDC Global City
- The Signature Advanced Super Speciality Hospital
- Suncity School, Narayana E-Techno School
- Pataudi Road
Within about 10 km
- Hero Honda Chowk on NH-48, railway station
- Delhi Public School, GD Goenka Public School
- Aarvy Hospital, Holiday Inn, Hyatt Regency
Within about 15–25 km
- Western Peripheral Expressway, IMT Manesar, Sohna Road IT hub
- Medanta, Fortis, Cyber Hub, Millennium City Centre Metro
- Golf Course Road, MG Road, Ambience Mall
As per developer brochure; distances based on Google Maps.
Location Map
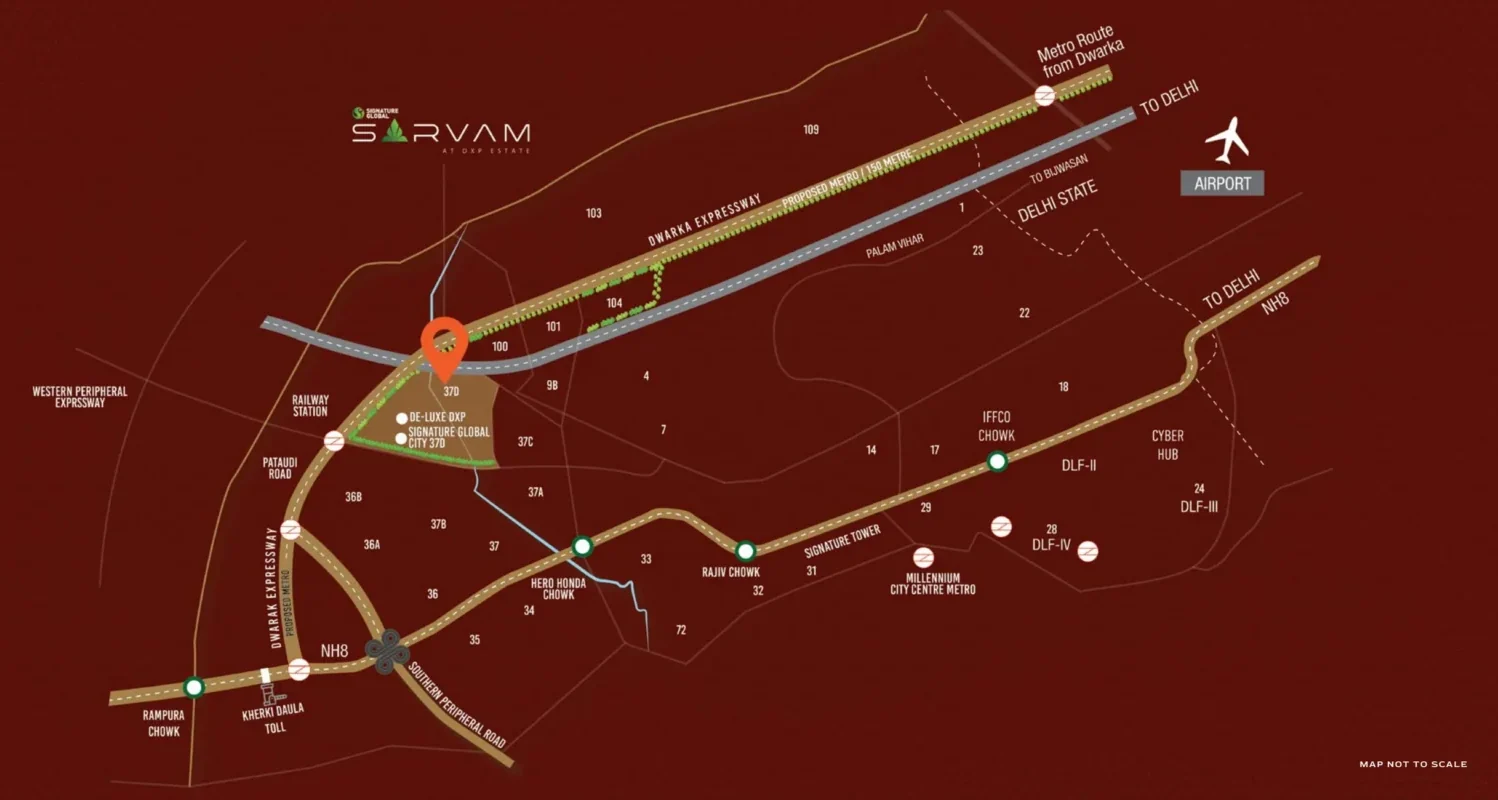
Google Map
Frequently Asked Questions
Where is Signature Global Sarvam located?
Is the project RERA registered?
Which homes are available and at what price?
What is the payment plan?
How big is the project?
What makes Sarvam special?
Who designed the project?
RERA Facts
From the developer's HARERA filing · checked Nov 2026Source: HARERA Gurugram project filing. Figures as declared by the promoter; may be revised.
Request a Callback
Project Amenities
Club & Wellness
- Clubhouse
- Swimming Pool
- Kids Pool
- Gymnasium
- Yoga / Meditation Area
- Spa / Sauna
- Restaurant / Cafe
- Indoor Games
- Billiards / Pool Table
- Library / Reading Room
- Mini Theatre
- Co-working Space
- Salon
- Jacuzzi
- Indoor Heated Pool
Sports
- Basketball Court
- Jogging Track
- Padel / Pickleball Court
Outdoor & Community
- Landscaped Gardens
- Kids Play Area
- Senior Citizen Area
- Amphitheatre
- Water Features
- Pet Park
- Open Air Gym
- Party Lawn
- Barbecue Area
Safety & Convenience
- Gated Entry
- 24x7 Security
- CCTV Surveillance
- Intercom Facility
- Creche / Day Care
Additional Amenities
- 1.5 lakh sq.ft. clubhouse managed by Ileseum Clubs
- Michael Phelps Swimming Academy (first in Delhi-NCR)
- Tattva Spa (first in Delhi-NCR)
- Matrix Dance Academy by Tiger Shroff
- Ajivasan Music Academy by Suresh Wadkar
- FITTR personal fitness and nutrition coaching
- CLIMB UP climbing by Arjun Vajpai
- Tagda Raho Indian functional training
- Iyengar yoga by Shriyog
- Lap pool and leisure pool
- Self-defence training for women
- Music & art studio
- Herbal tea lounge
- Carrom room and gaming zone
- Kids' theme park
- Pre-teen area & tot-lot
- Miyawaki forest
- Reflexology park
- Zen garden and sculpture garden
- Croquet court
- Lawn with bowling alley
- Multi-purpose court
- Congregation lawn
- Open yoga deck
- Juice bar & kiosks
- Entrance water body and water stream
- Stilt-level reading zone, game zones and indoor seating
- Vastu-compliant design by Sayash
- 12 ft floor-to-floor height
- Commercial block with school within the project
General Flat Specifications
Living, Dining & Passage
Lounge, foyer, living & dining: imported marble flooring and skirting, acrylic emulsion paint on walls and ceiling, split AC unit.
Bedrooms
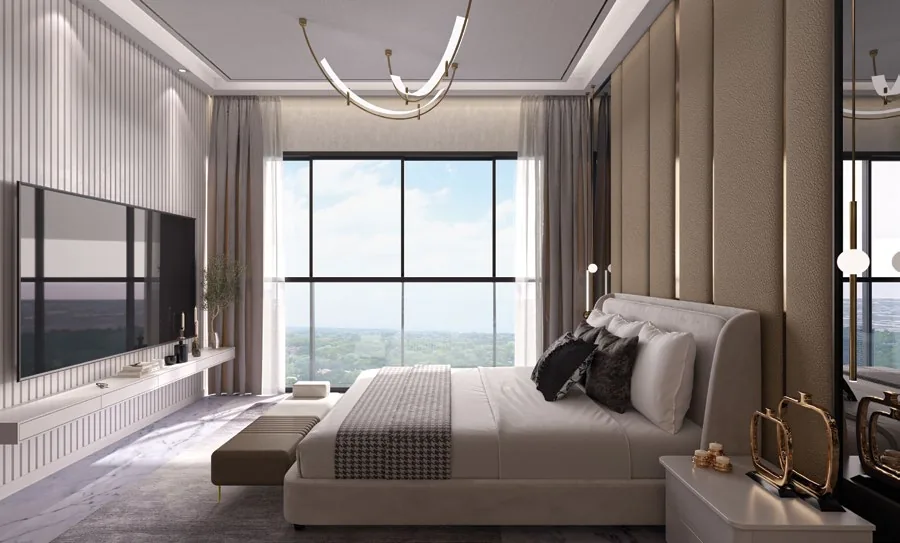
Laminated wooden flooring in master and other bedrooms, acrylic emulsion paint on walls and ceiling, split AC units.
Kitchen
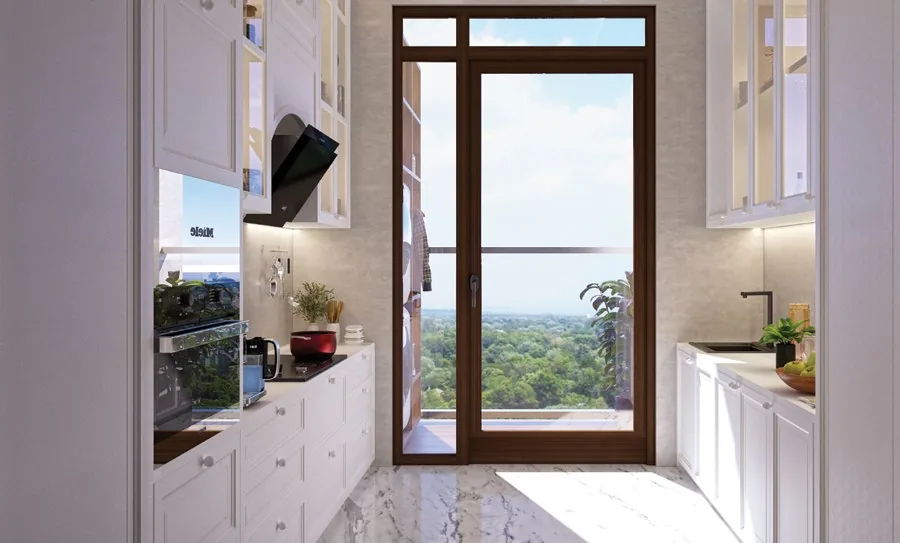
Matte tile flooring, vitrified glossy tiles and acrylic emulsion paint on walls, granite/stone counter. Modular cabinetry with soft-close trays, counter-top hob & chimney, sink, instant geyser and RO.
Washrooms
Vitrified matte tile floors, vitrified glossy tiles on walls (up to false ceiling in other toilets), moisture-proof board false ceiling, imported marble/engineered stone/granite counter, branded fixtures and accessories. Master toilet with glass shower partition (without door).
Air Conditioning
Split AC units.
Doors & Windows
Main door: 8 ft high, 50 mm thick veneer/laminated flush door with wooden frame. Other doors: 8 ft high, 38 mm laminated flush doors. External doors & windows: aluminium frames with tinted/reflective/clear glass.
Others
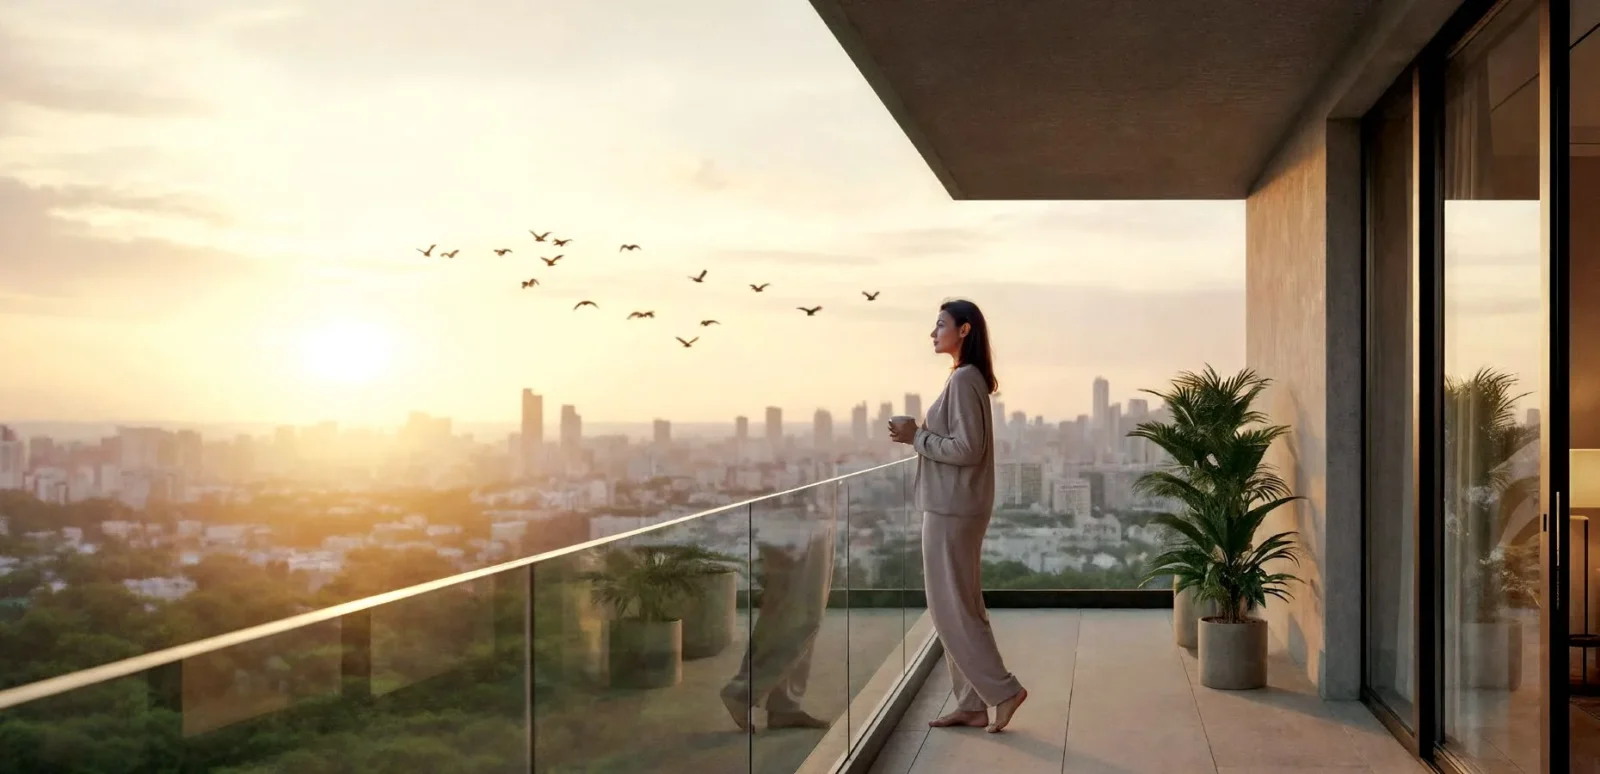
Smart switches in apartments. Balconies with matte tiles, exterior-grade paint and MS/SS + laminated glass railing. Servant room & utility with anti-skid vitrified/ceramic tiles and own toilet. Security: CCTV at gate, perimeter, parking, lobbies and lifts; VDP and digital smart lock on main door; fire detection & sprinklers; gas leak detectors. Automation provision for lighting, curtains and VDP through an app. 12 ft floor-to-floor height.
Floor Plans
Choose a configuration and size to see its plan, RERA carpet area and efficiency.
3 BHK + 2T – Type 1
Unit details
*Areas as per developer documents. Prices are indicative; GST, PLC and other charges extra.