
Godrej Aristocrat
Gallery



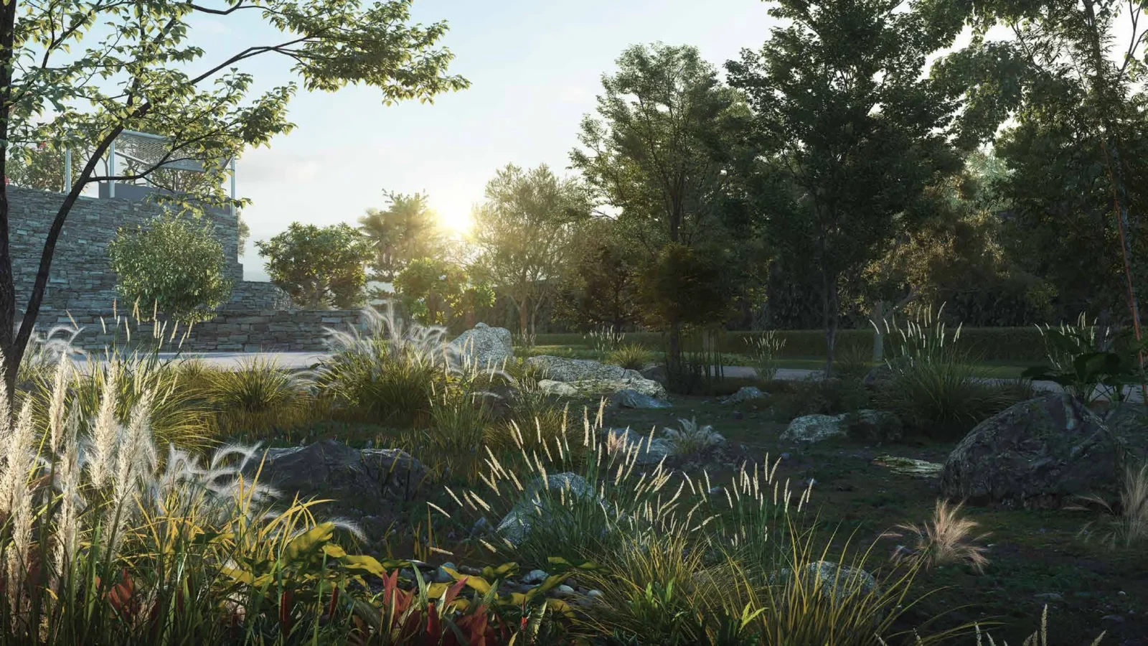
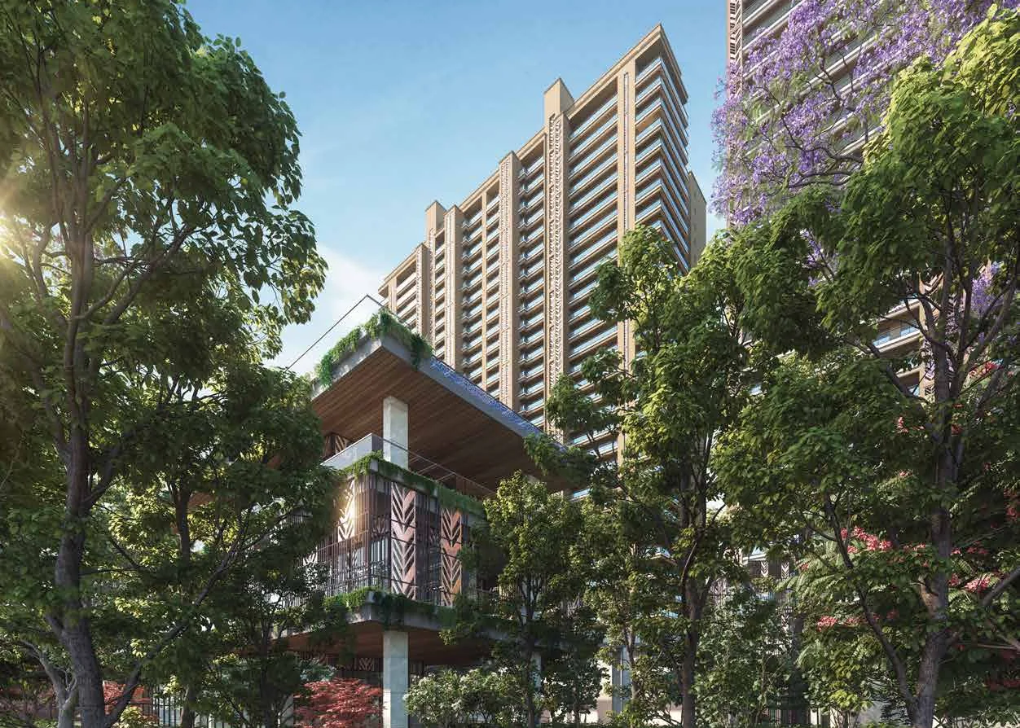


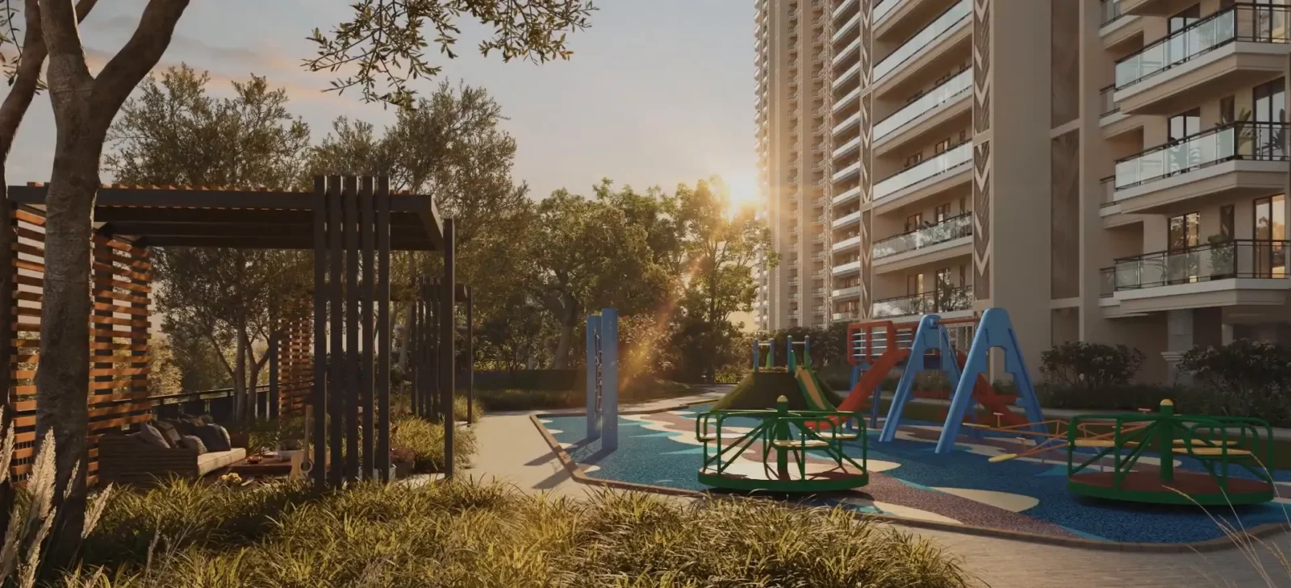
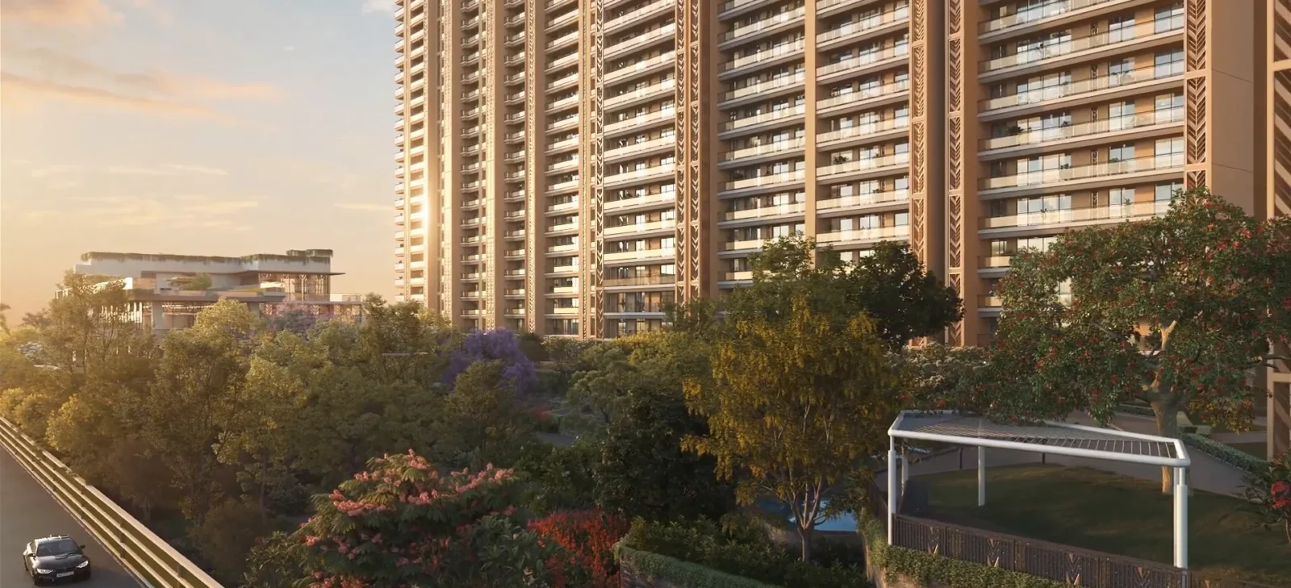
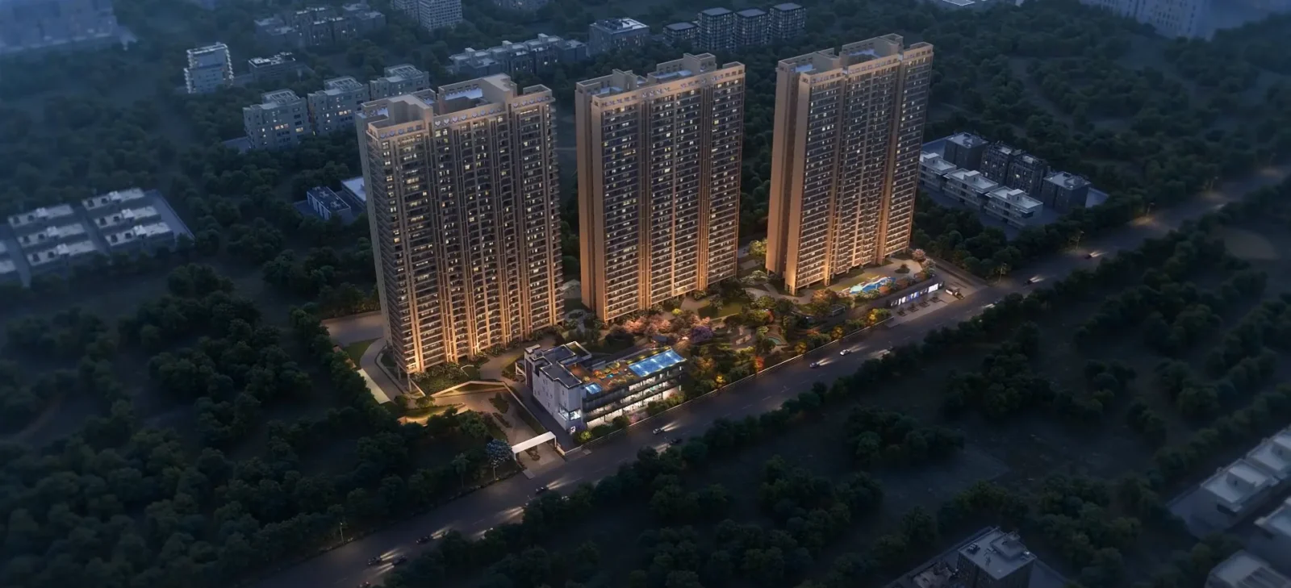

Project Details
Developer:
Godrej Properties
Location:
Sohna Road
Property Type:
Apartment
Configuration:
2, 3 & 4 BHK Residences
Starting Price:
₹3.61 Cr onwards*
Possession:
December 2030 (RERA completion date)
Project Land Size:
9.57 Acres
Total Towers:
6
Total Units:
728
Tower Structure:
Up to 30 floors
Flats Per Floor:
4
RERA Number:
RC/REP/HARERA/GGM/767/499/2023/111
Project Status:
New Launch
Project Price List
| Configuration / Unit Type | Area / Size | Price | Floor Plan |
|---|---|---|---|
| 3+ BHK – Type 1 | 1,807 sq.ft. | ₹3.61 Cr* onwards | View Plan |
| 3+ BHK – Type 2 | 1,856 sq.ft. | ₹3.70 Cr* onwards | View Plan |
| 3+ BHK – Type 3 | 1,993 sq.ft. | ₹3.98 Cr* onwards | View Plan |
| 3+ BHK – Type 4 | 2,020 sq.ft. | ₹4.04 Cr* onwards | View Plan |
| 3+ BHK – Type 5 | 2,021 sq.ft. | ₹4.04 Cr* onwards | View Plan |
| 3+ BHK – Type 6 | 2,021 sq.ft. | ₹4.04 Cr* onwards | View Plan |
| 3+ BHK + Utility – Type 7 | 2,514 sq.ft. | ₹5.08 Cr* onwards | View Plan |
| 4+ BHK + Utility – Type 1 | 2,777 sq.ft. | ₹5.55 Cr* onwards | View Plan |
| 4+ BHK + Utility – Type 2 | 3,387 sq.ft. | ₹6.77 Cr* onwards | View Plan |
| 4+ BHK + Utility – Type 3 | 3,416 sq.ft. | ₹6.83 Cr* onwards | View Plan |
*Starting prices (about ₹20,000/sq.ft. on super area). PLC, GST, IFMS, stamp duty, registration and other charges extra. Prices are indicative and subject to change.
Master Plan

Project Location
Godrej Aristocrat is in Sector 49, Gurugram, close to Golf Course Extension Road, with easy access to 6-lane roads and the Vatika Chowk underpass.
Connectivity
- HUDA City Centre Metro and Sector 53-54 / Sector 54 Rapid Metro
- Gurugram Railway Station
- IGI Airport
Hospitals
- Medanta – The Medicity, Fortis Memorial Research Institute
- Max Super Speciality Hospital, CK Birla, Cloudnine, Marengo Asia, Park Hospital
Schools
- St. Xavier's High School, GD Goenka Public School, DPS International
- DAV Public School, Heritage School
Malls & Hotels
- Worldmark, IFC Mall, Joy Street
- Grand Hyatt, DoubleTree by Hilton, Radisson Blu, The Westin
Offices
- Vatika Business Park, Spaze I-Tech Park, IRIS Tech Park
- Bestech Business Tower, Universal Trade Tower
Travel times are not given in the developer's brochure.
Location Map

Google Map
Frequently Asked Questions
Where is Godrej Aristocrat located?
Sector 49, Gurugram, close to Golf Course Extension Road, with easy access to the Vatika Chowk underpass and 6-lane roads.
Is the project RERA registered?
Yes. HARERA Gurugram registration no. RC/REP/HARERA/GGM/767/499/2023/111 dated 04.12.2023 (haryanarera.gov.in). The developer is Godrej Properties Limited.
Which homes are available and at what price?
3+ BHK homes of 1,807 to 2,021 sq.ft. from about ₹3.61 Cr*, a 3+ BHK + utility of 2,514 sq.ft. from ₹5.08 Cr*, and 4+ BHK + utility homes of 2,777 to 3,416 sq.ft. from ₹5.55 Cr*. 2 BHK homes of 1,651 and 2,041 sq.ft. are also available on refuge floors (price on request).
How big is the project?
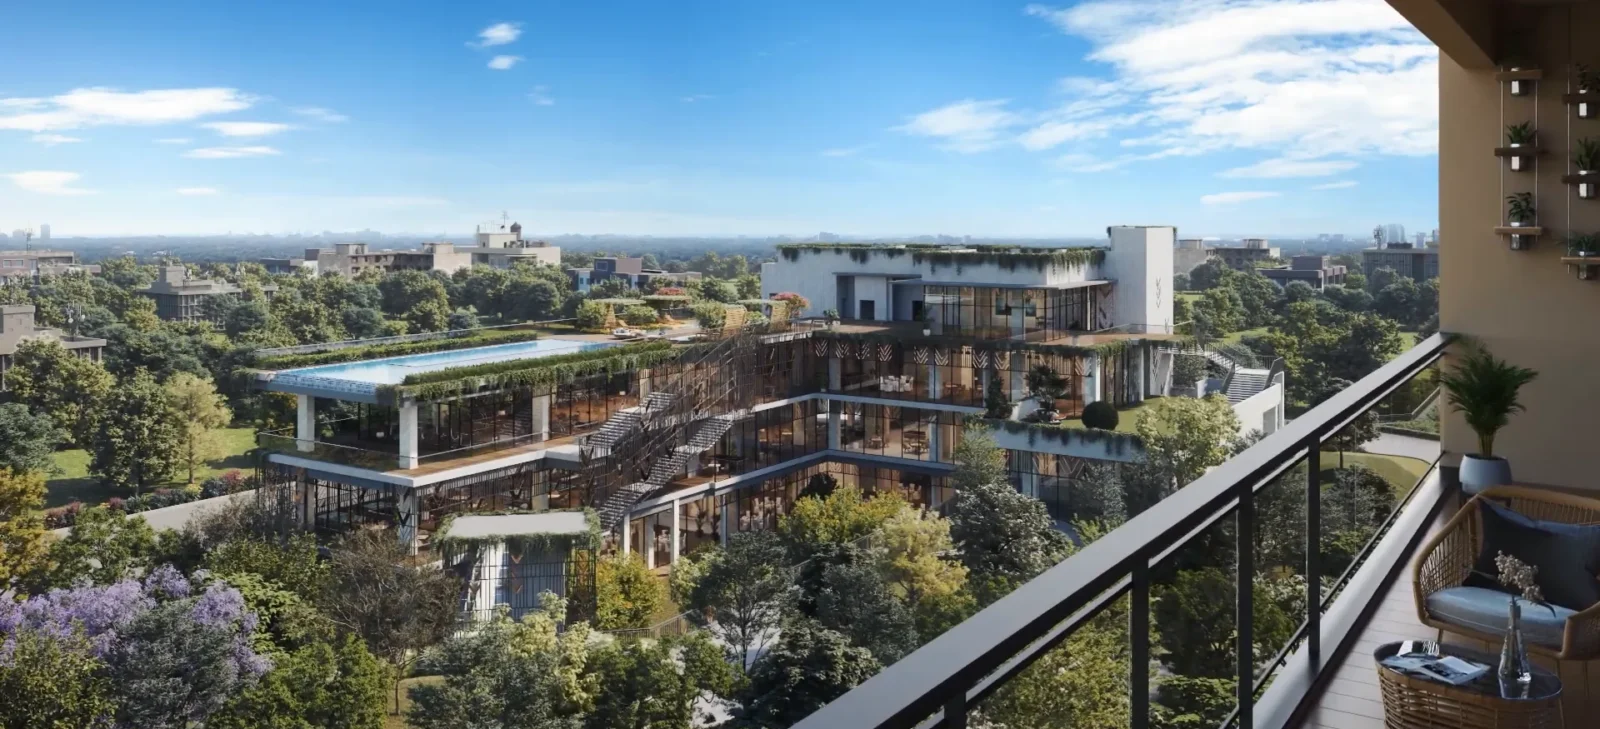
About 9.57 acres with six residential towers of up to 30 floors and 728 homes, four per floor, set around a central curated forest and clubhouse. The RERA completion date is 31 December 2030.
What amenities are offered?
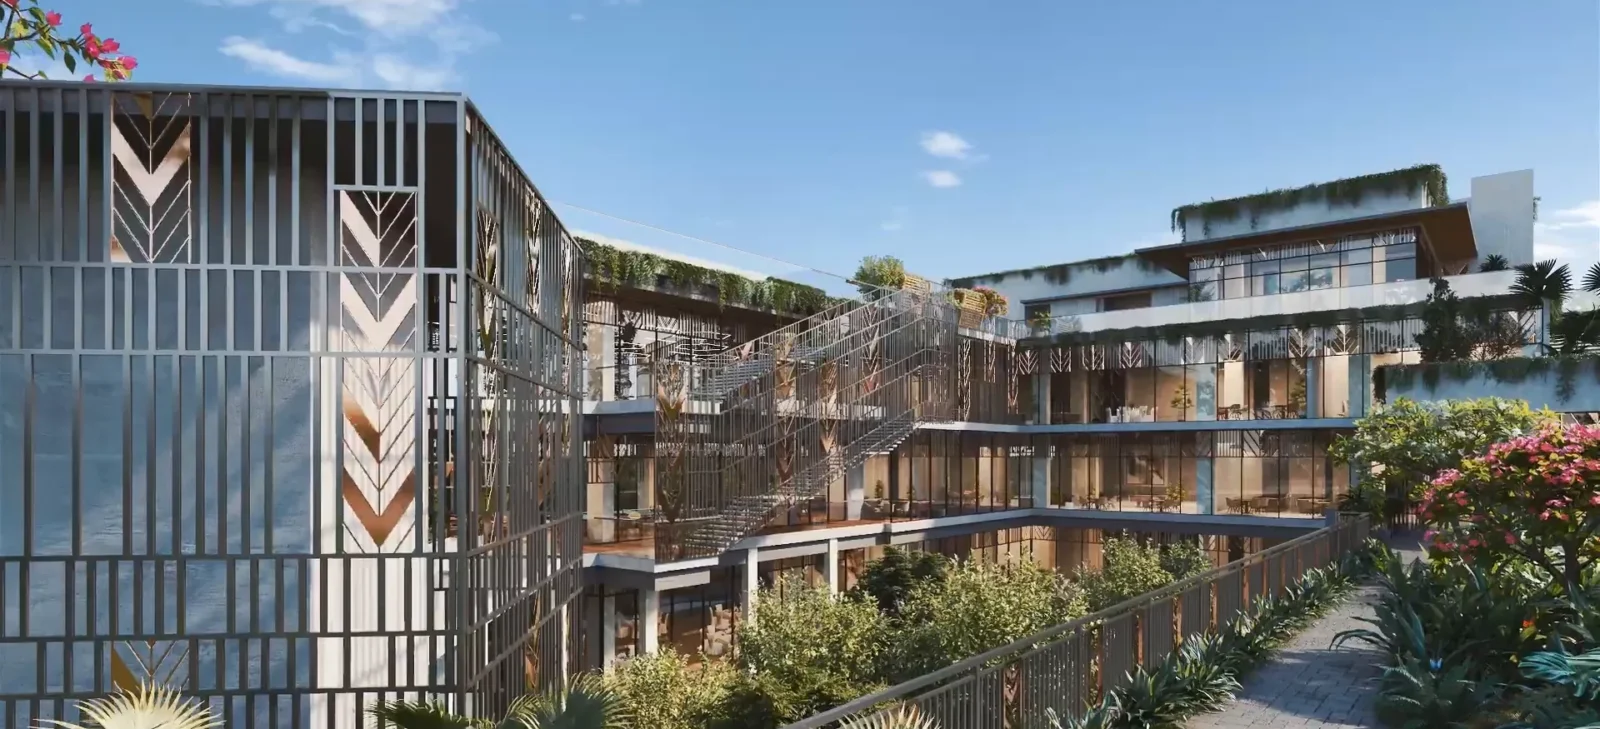
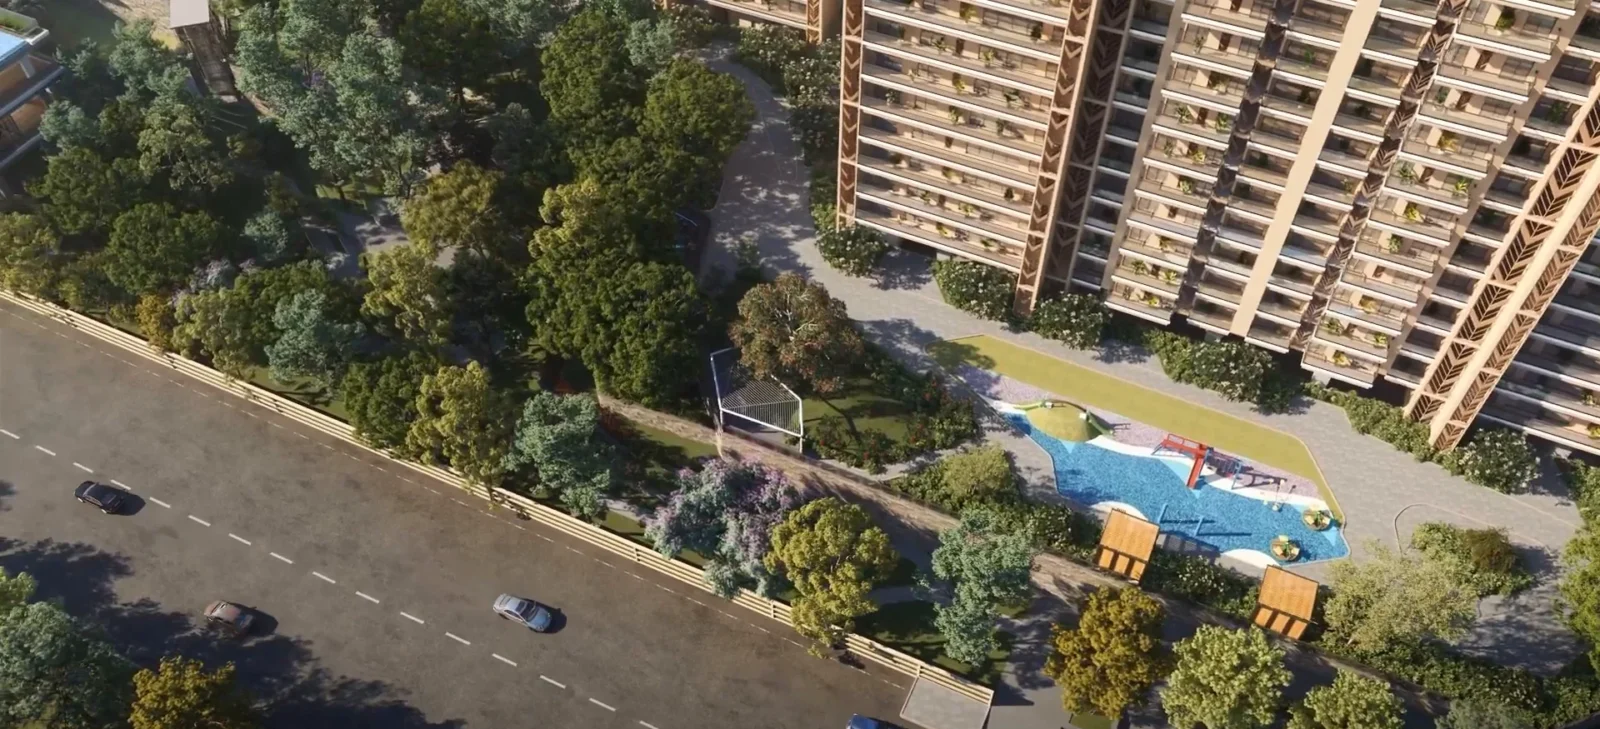
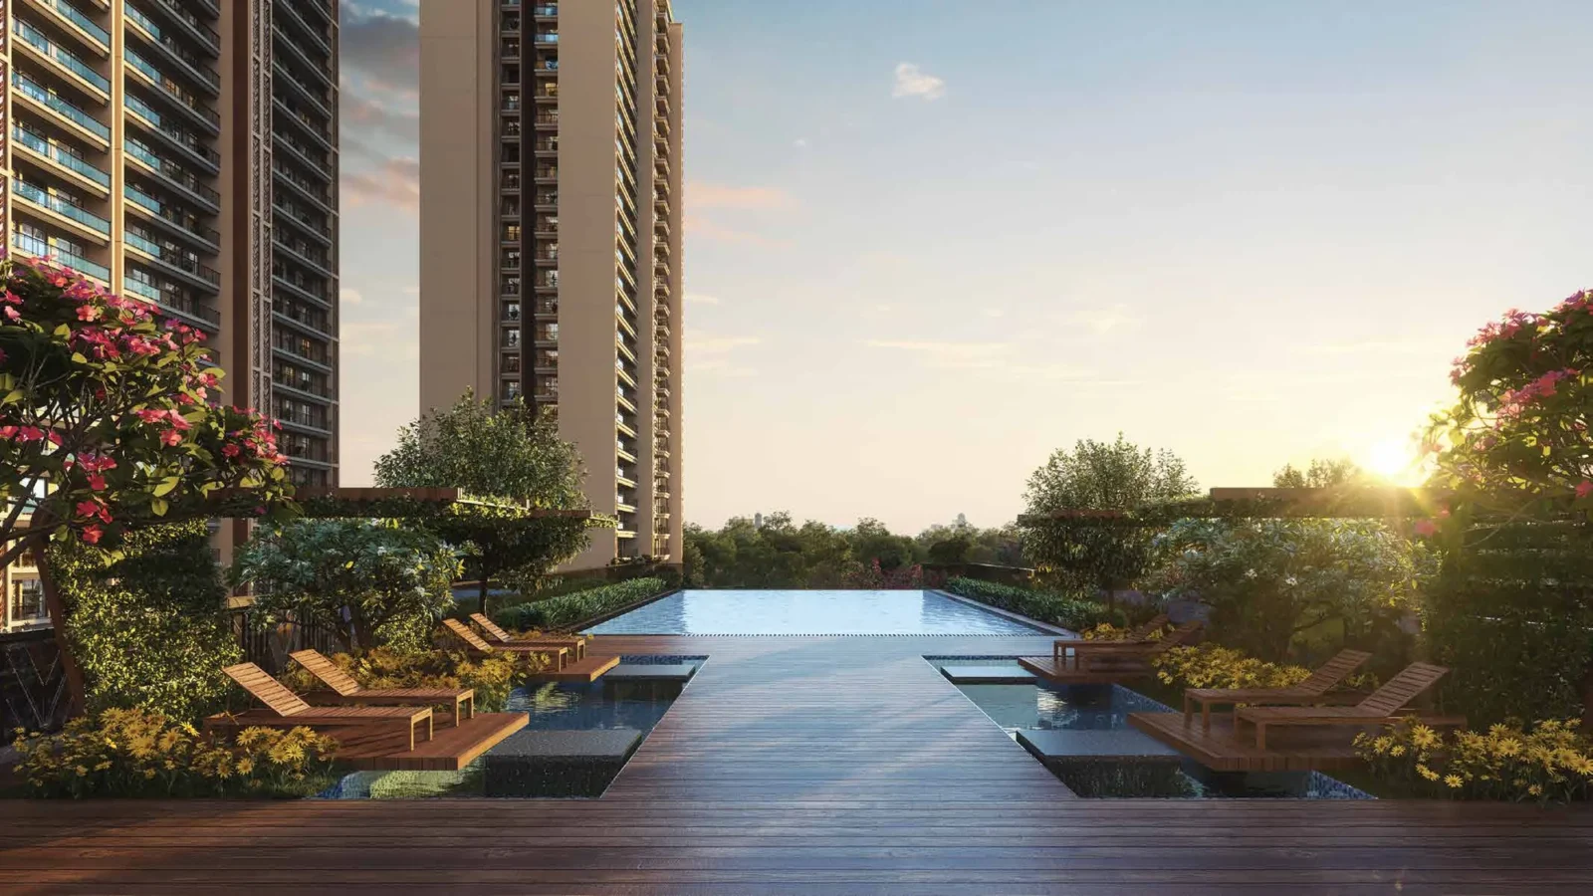
A grand clubhouse within a curated forest, swimming pool, squash and badminton courts, half basketball court, kids' play area, water cascade, retail shops and forest-themed landscaping.
RERA Facts
From the developer's HARERA filing · checked Nov 2026
865
Homes in 6 towers
As per Godrej's Apr 2026 HARERA filing (earlier filings showed 857 and 728)
~78%
Booked by Apr 2026
679 of 865 homes (as per Godrej's filing for Godrej Samaris)
~85%
Of the land left open
Towers cover about 1.42 of 9.57 acres
1.4 acres
Parks, playgrounds & green belts
5,811 sq.m. within the project
~894–1,751 sq.ft.
RERA carpet range
From ~83 sq.m. up to ~163 sq.m.
₹30.6 Cr
Clubhouse budget
Club with ground + 3 floors on a dedicated plot
On site
Nursery school + shops
Nursery school and convenience shopping inside
~99%
Godrej Retreat plots sold
Vibe 141/141 · Orchard 184/187 · Aroma 177/180 (as per filing)
₹1,685 Cr
Estimated project cost
Incl. ₹880 Cr construction (revised to ~₹1,552 Cr excl. land in 2026)
Plans 2023
Approvals in place
Licence 147/2023, Aravalli & forest NOCs, height clearance, building plans 09.11.2023
Axis Bank
Escrow bank
Buyer payments go to the RERA project account
31 Dec 2030
RERA completion date
Construction start 15.01.2024
Source: HARERA Gurugram project filing. Figures as declared by the promoter; may be revised.
Request a Callback
Project Amenities
Club & Wellness
- Clubhouse
- Swimming Pool
- Billiards / Pool Table
Sports
- Badminton Court
- Basketball Court
- Squash Court
Outdoor & Community
- Landscaped Gardens
- Kids Play Area
- Water Features
Safety & Convenience
- Convenience Store
Additional Amenities
- Grand clubhouse amidst a curated forest
- Manicured forest and forest-themed landscaping
- Water cascade
- Lobby reception
- Grand arrival experience
- Generously wide balconies and top-tier ceiling heights
General Flat Specifications
Others
Expansive homes with top-tier ceiling heights and generously wide balconies. Detailed material specifications are not given in the brochure.
Floor Plans
Choose a configuration and size to see its plan, RERA carpet area and efficiency.
2 BHK – Type 1 (refuge floors, Towers 1–4)
Unit details
Super area
RERA carpet area
Balcony area
Carpet efficiency
RERA carpet ÷ super area
Parkings
Area
Price
*Areas as per developer documents. Prices are indicative; GST, PLC and other charges extra.