
DLF The Crest
Gallery
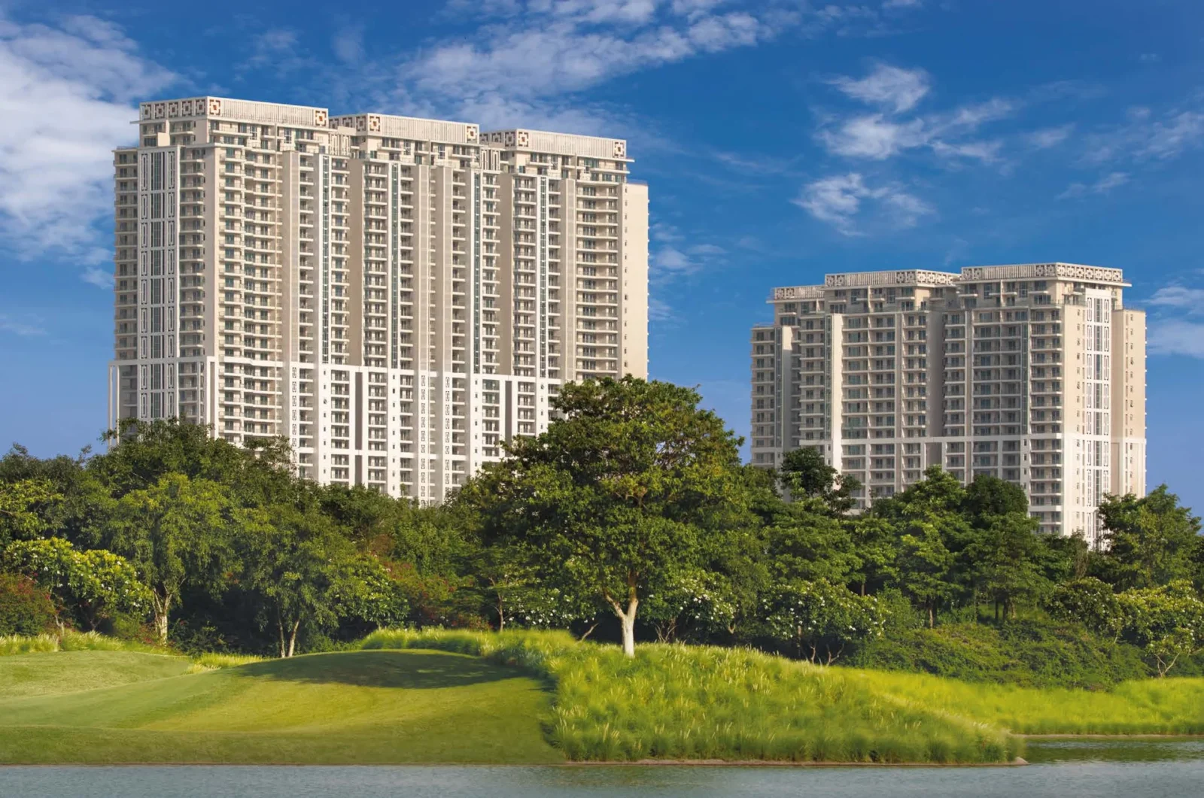
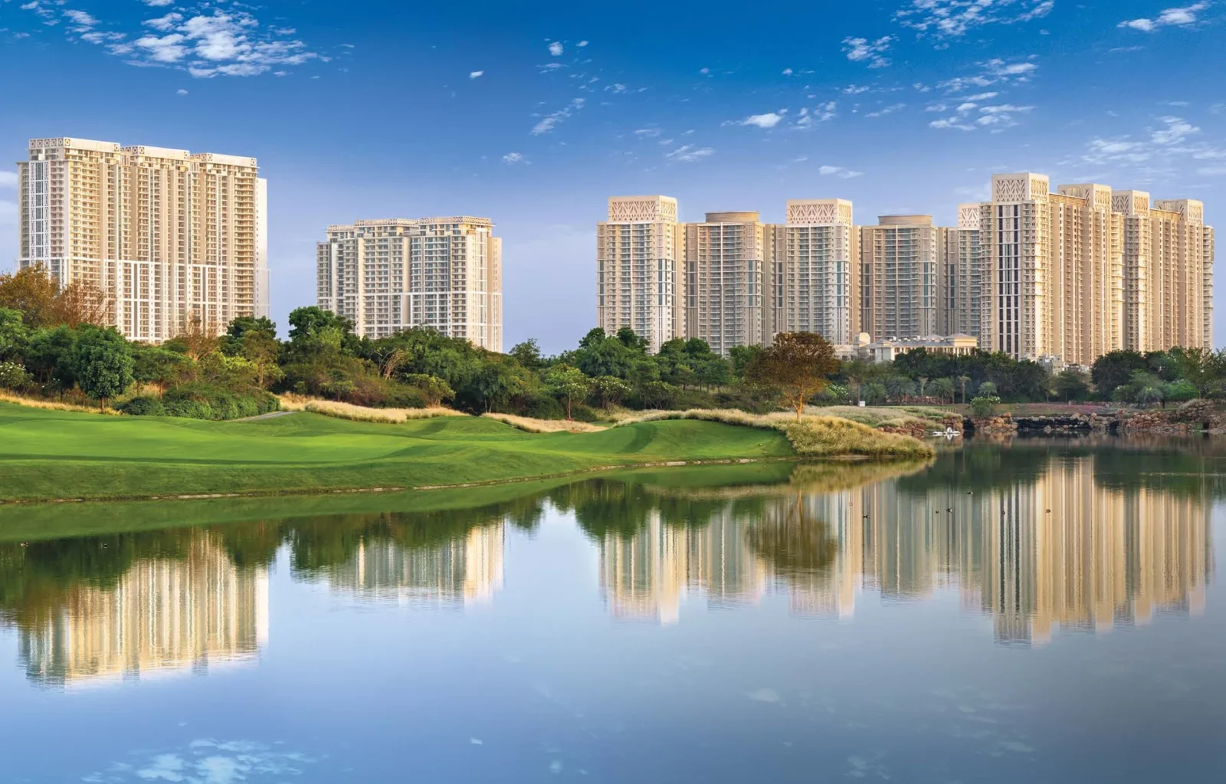
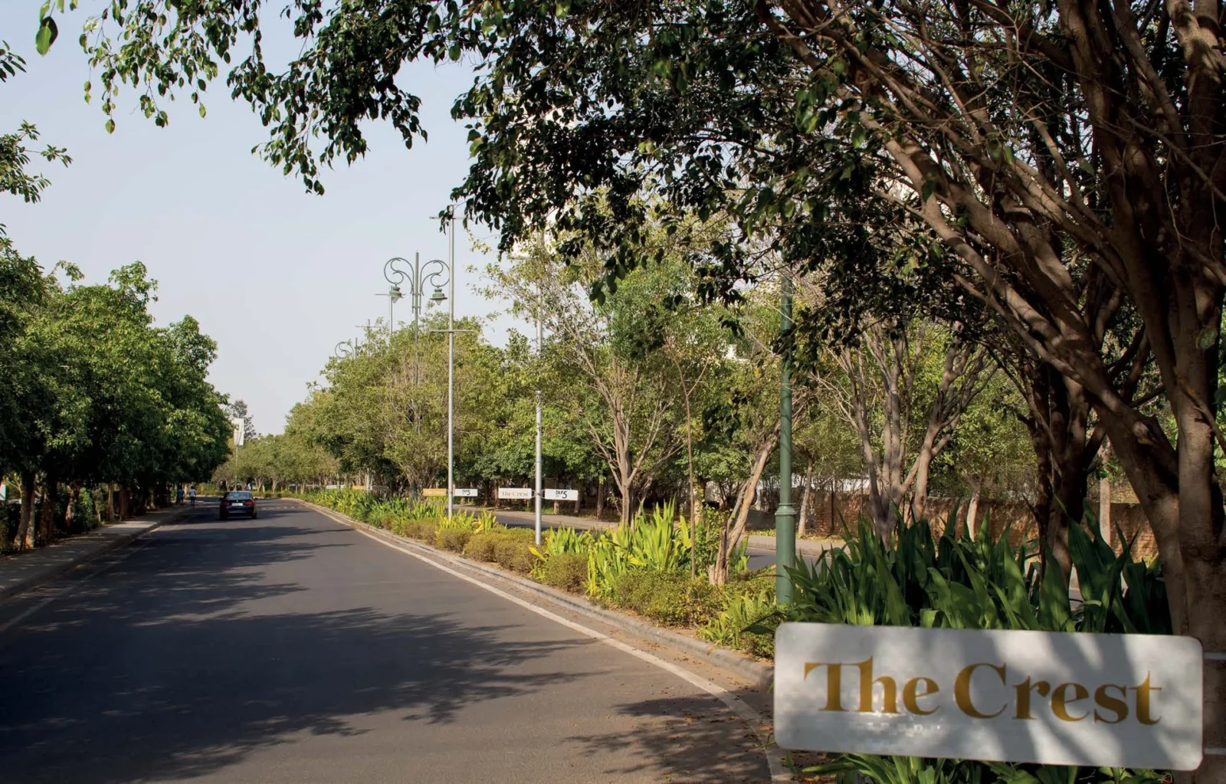
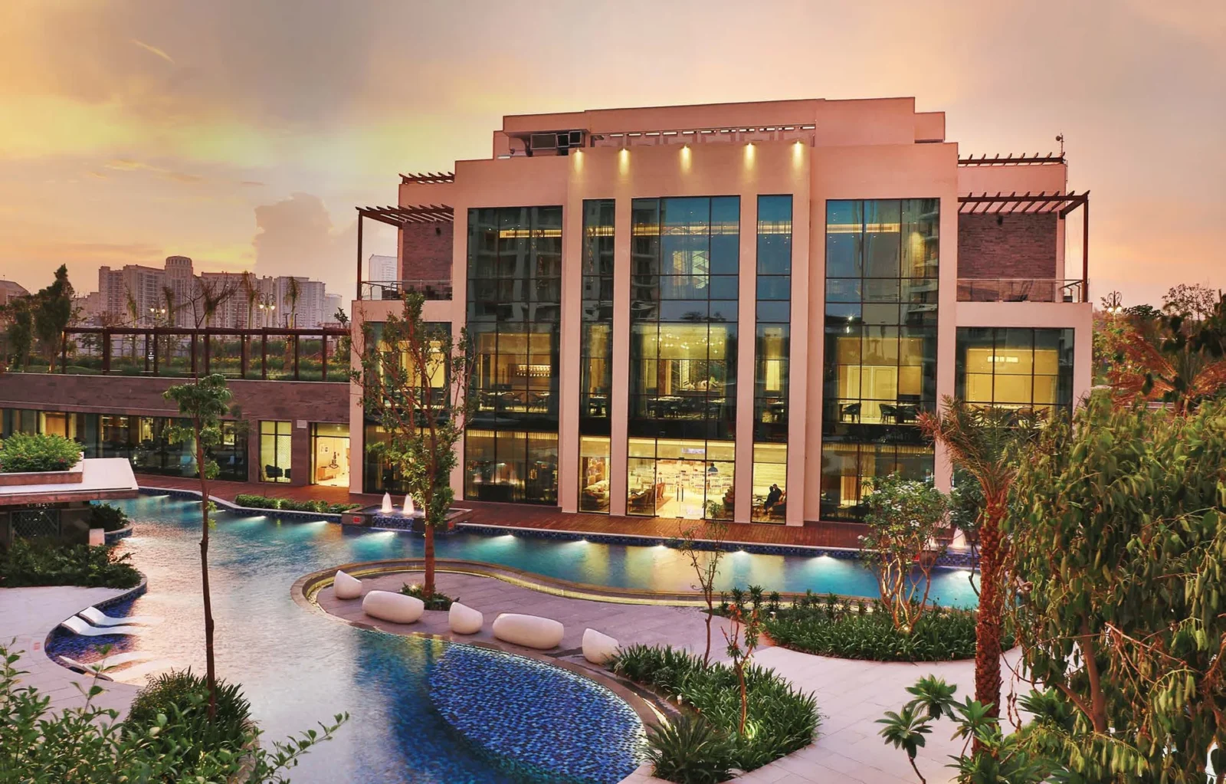







Resale
Resale · Updated Nov 2026
₹52,000 – ₹55,000 per sq.ft.*
Resale asking: 2,662–2,700 sq.ft. ₹13.5–14.5 Cr; about 4,100 sq.ft. around ₹24 Cr. Asking prices – final deal is usually 3–5% lower.
Project Details
Project Price List
| Configuration / Unit Type | Area / Size | Price | Floor Plan |
|---|---|---|---|
| 3 BHK + Utility | 3,134 – 4,032 sq.ft. | ₹15.67 – 24.19 Cr* | View Plan |
| 4 BHK + Utility | 3,529 – 4,022 sq.ft. | ₹17.64 – 24.13 Cr* | View Plan |
| Penthouse (Duplex) | 6,137 – 6,535 sq.ft. | ₹30.68 – 39.21 Cr* | View Plan |
Master Plan
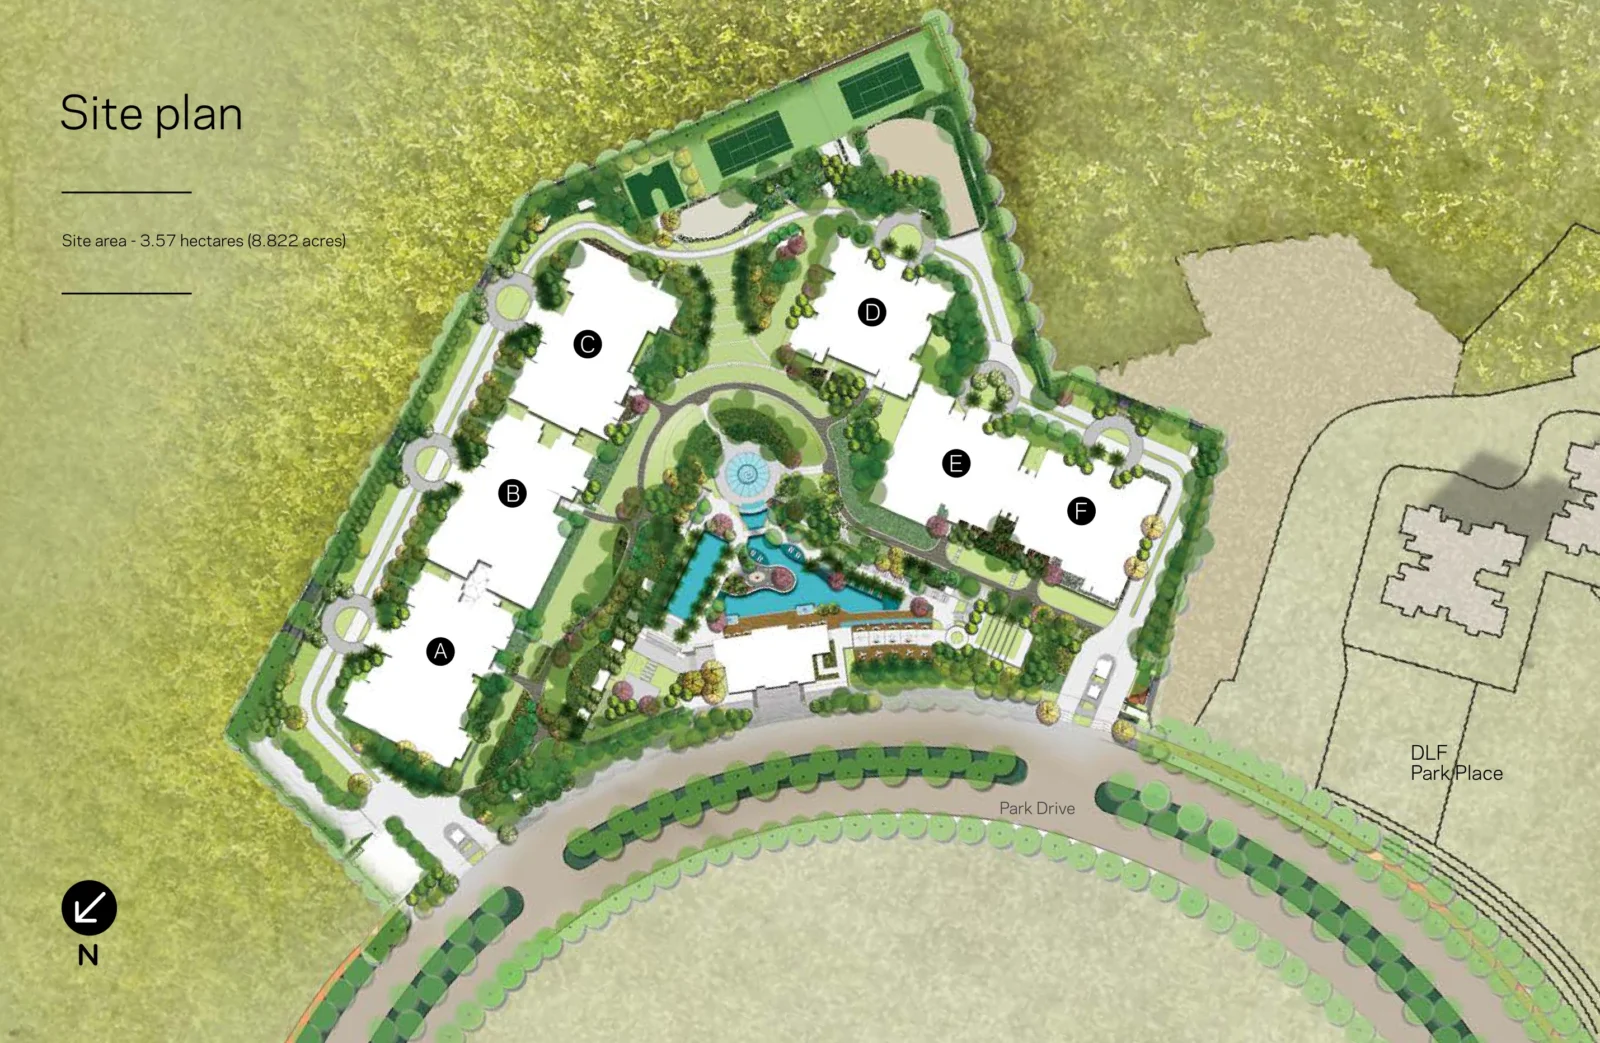
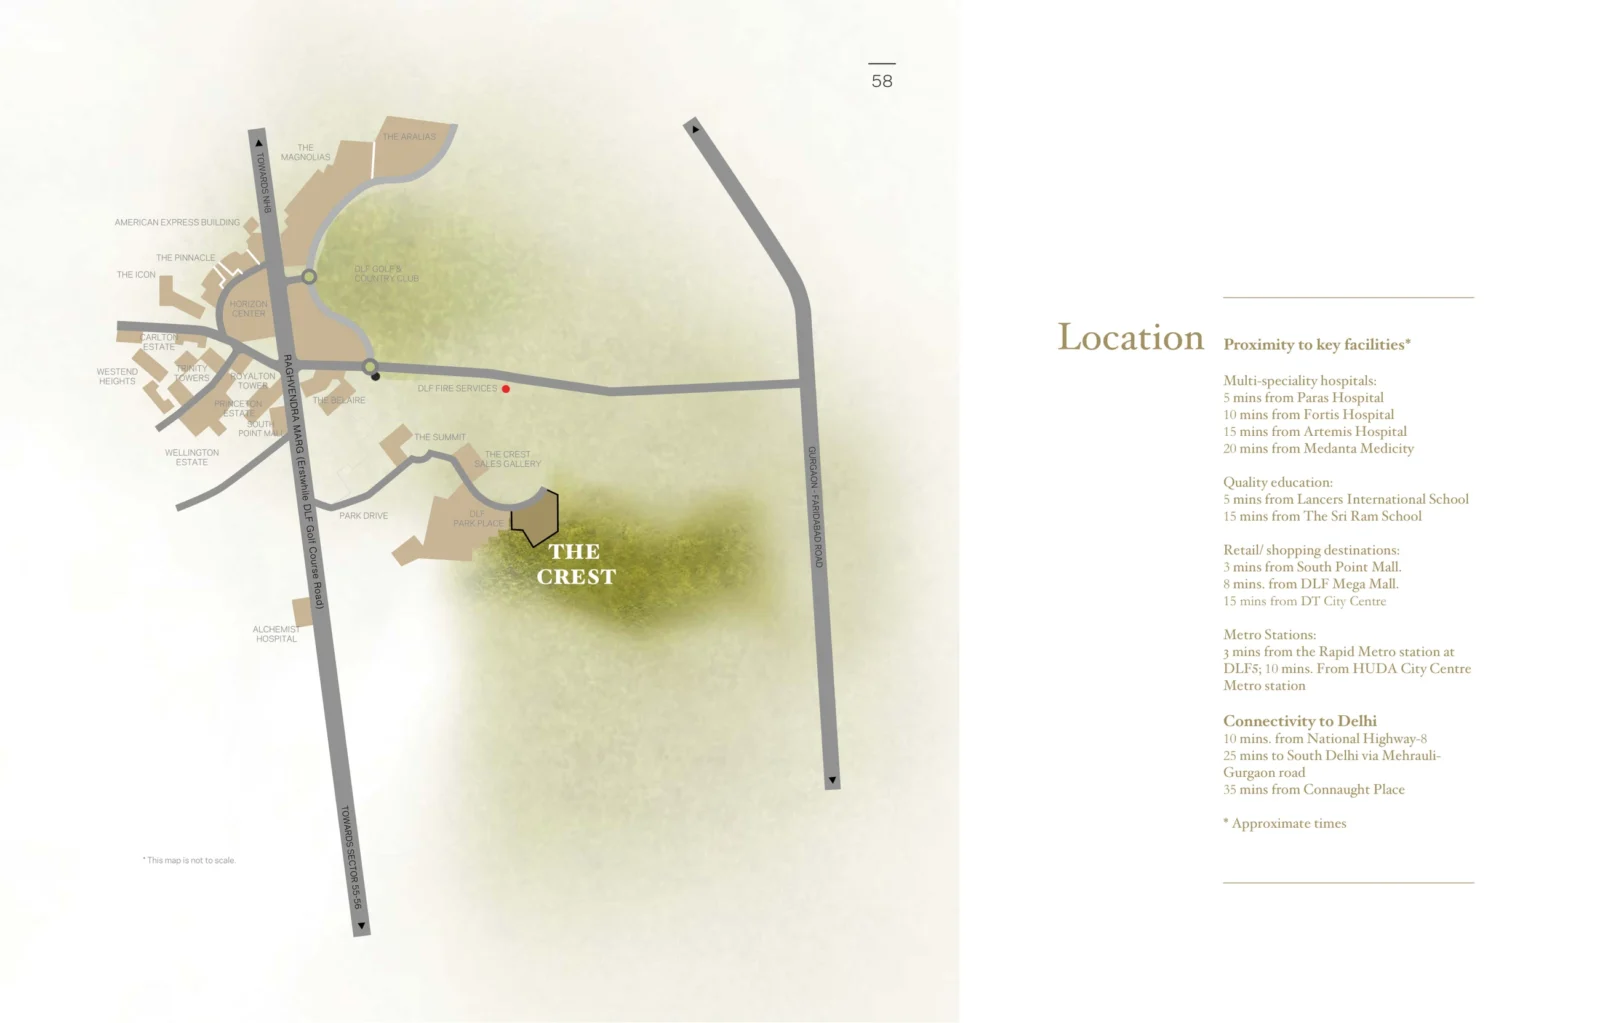
Project Location
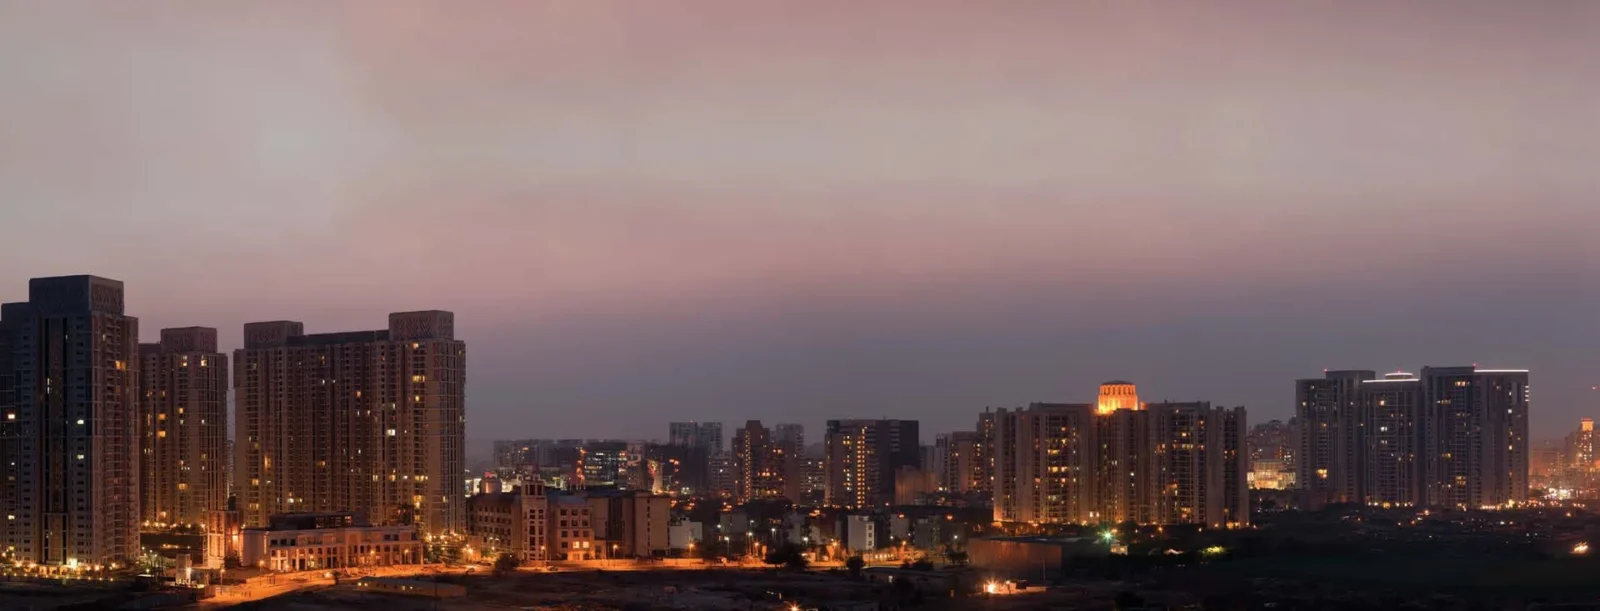
DLF The Crest sits on Park Drive, off Raghvendra Marg (erstwhile DLF Golf Course Road) in DLF5, Sector 54, Gurugram – just outside DLF Golf & Country Club, next to DLF Park Place and The Summit.
Hospitals
- Paras Hospital – 5 mins
- Fortis Hospital – 10 mins
- Artemis Hospital – 15 mins
- Medanta Medicity – 20 mins
Schools
- Lancers International School – 5 mins
- The Shri Ram School – 15 mins
Shopping
- South Point Mall – 3 mins
- DLF Mega Mall – 8 mins
- DT City Centre – 15 mins
Connectivity
- Rapid Metro station, DLF5 – 3 mins
- HUDA City Centre Metro – 10 mins
- NH-48 – 10 mins
- South Delhi via MG Road – 25 mins
- Connaught Place – 35 mins
Approximate times as per developer brochure.
Location Map
Google Map
Frequently Asked Questions
Where is DLF The Crest located?
Is DLF The Crest ready to move in?
What apartment sizes are available?
What is the price of DLF The Crest?
What are the key specifications?
What facilities are available?
Who designed DLF The Crest?
Request a Callback
Project Amenities
Club & Wellness
- Clubhouse
- Swimming Pool
- Kids Pool
- Gymnasium
- Spa / Sauna
- Multipurpose Hall
- Restaurant / Cafe
- Indoor Games
- Card Room
- Billiards / Pool Table
- Library / Reading Room
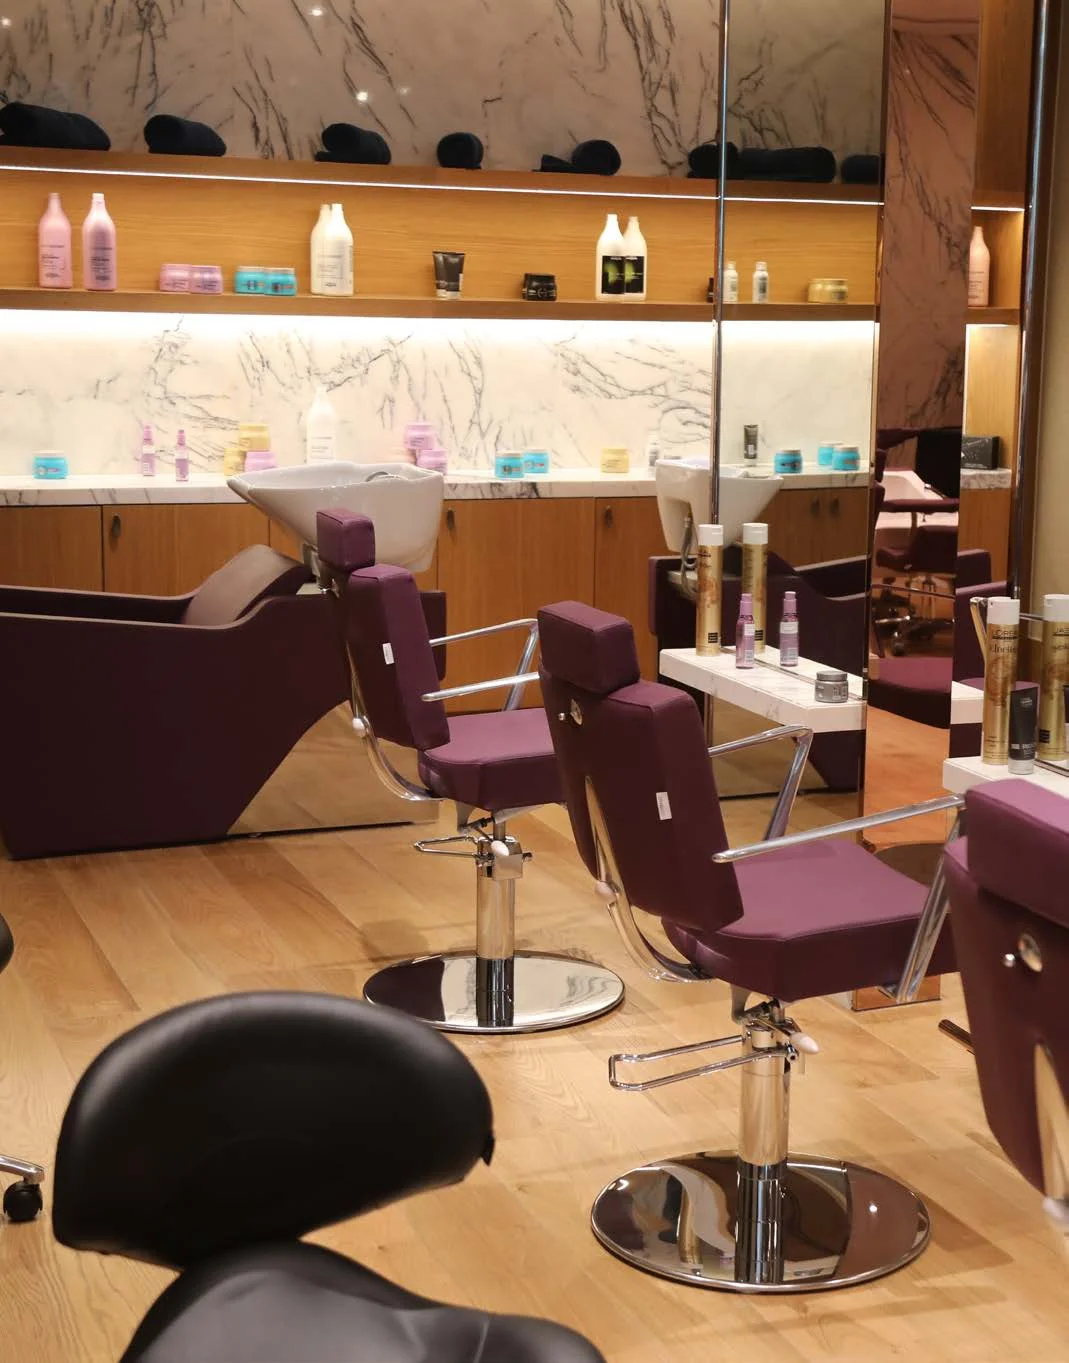
- Salon
Sports
- Lawn Tennis Court
Outdoor & Community
- Landscaped Gardens
- Kids Play Area
- Water Features
Safety & Convenience
- Gated Entry
- 24x7 Security
- CCTV Surveillance
- Power Backup
Green & Sustainability
- Rainwater Harvesting
- Sewage Treatment Plant
- Water Recycling
- Energy-Efficient Design
Additional Amenities
- Clubhouse interiors by Richmond International, London
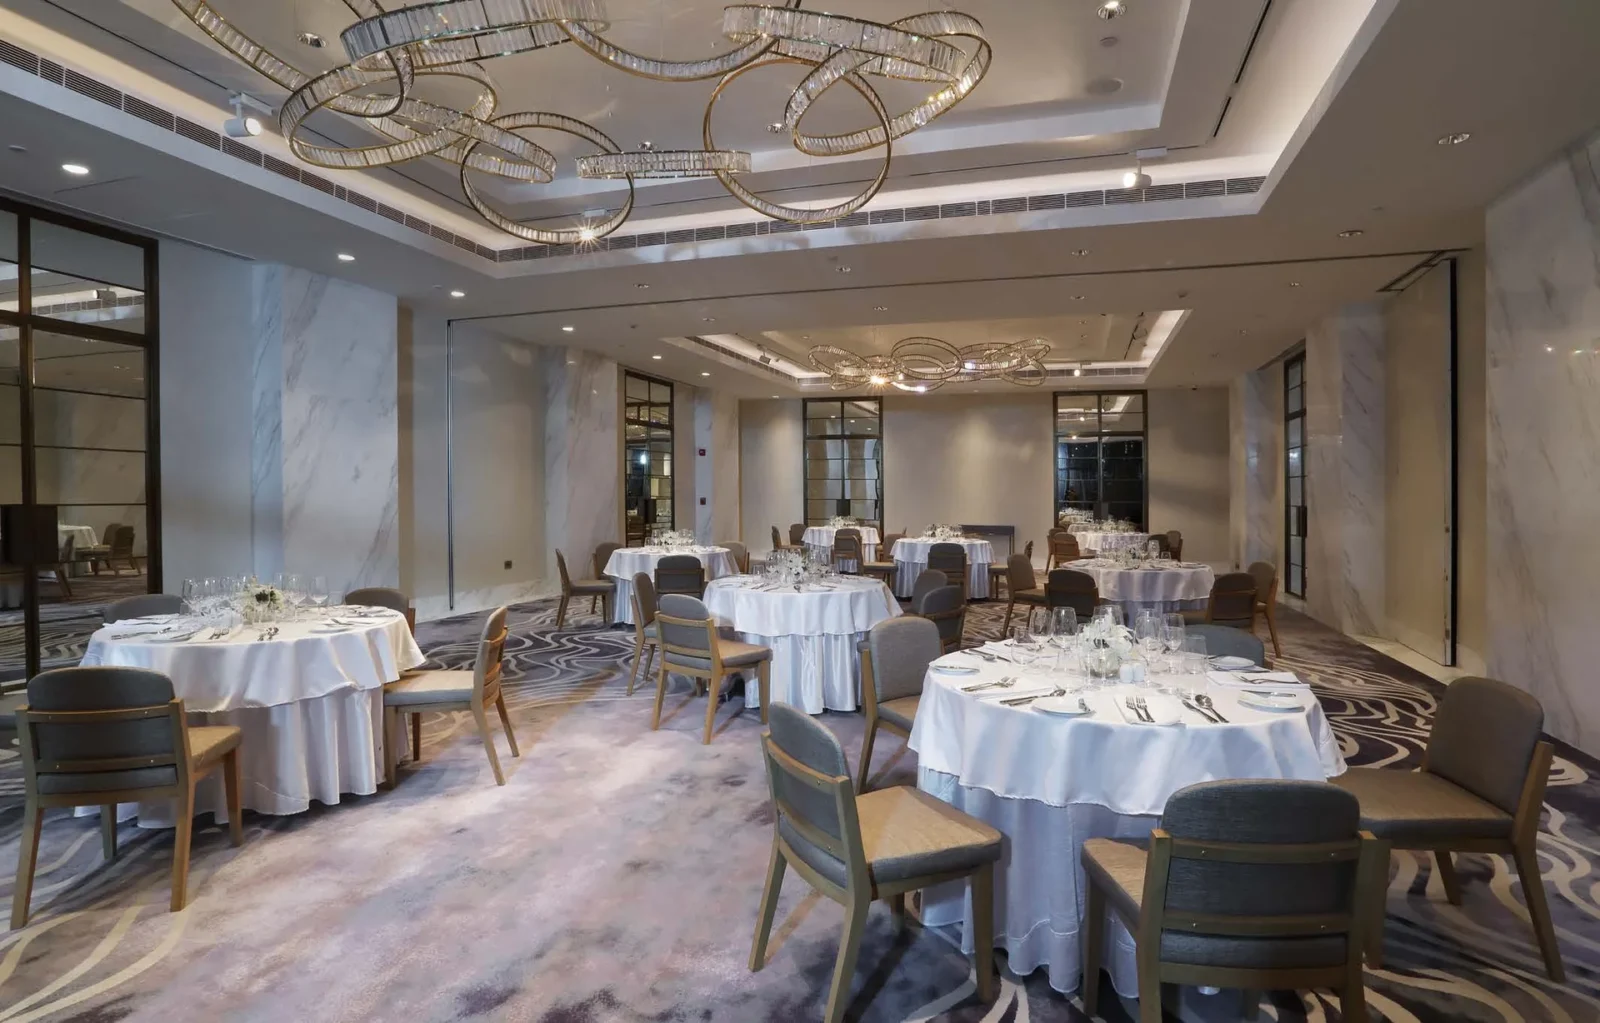
- Zenith – the Ballroom (community hall)
- Insignia – the Bar
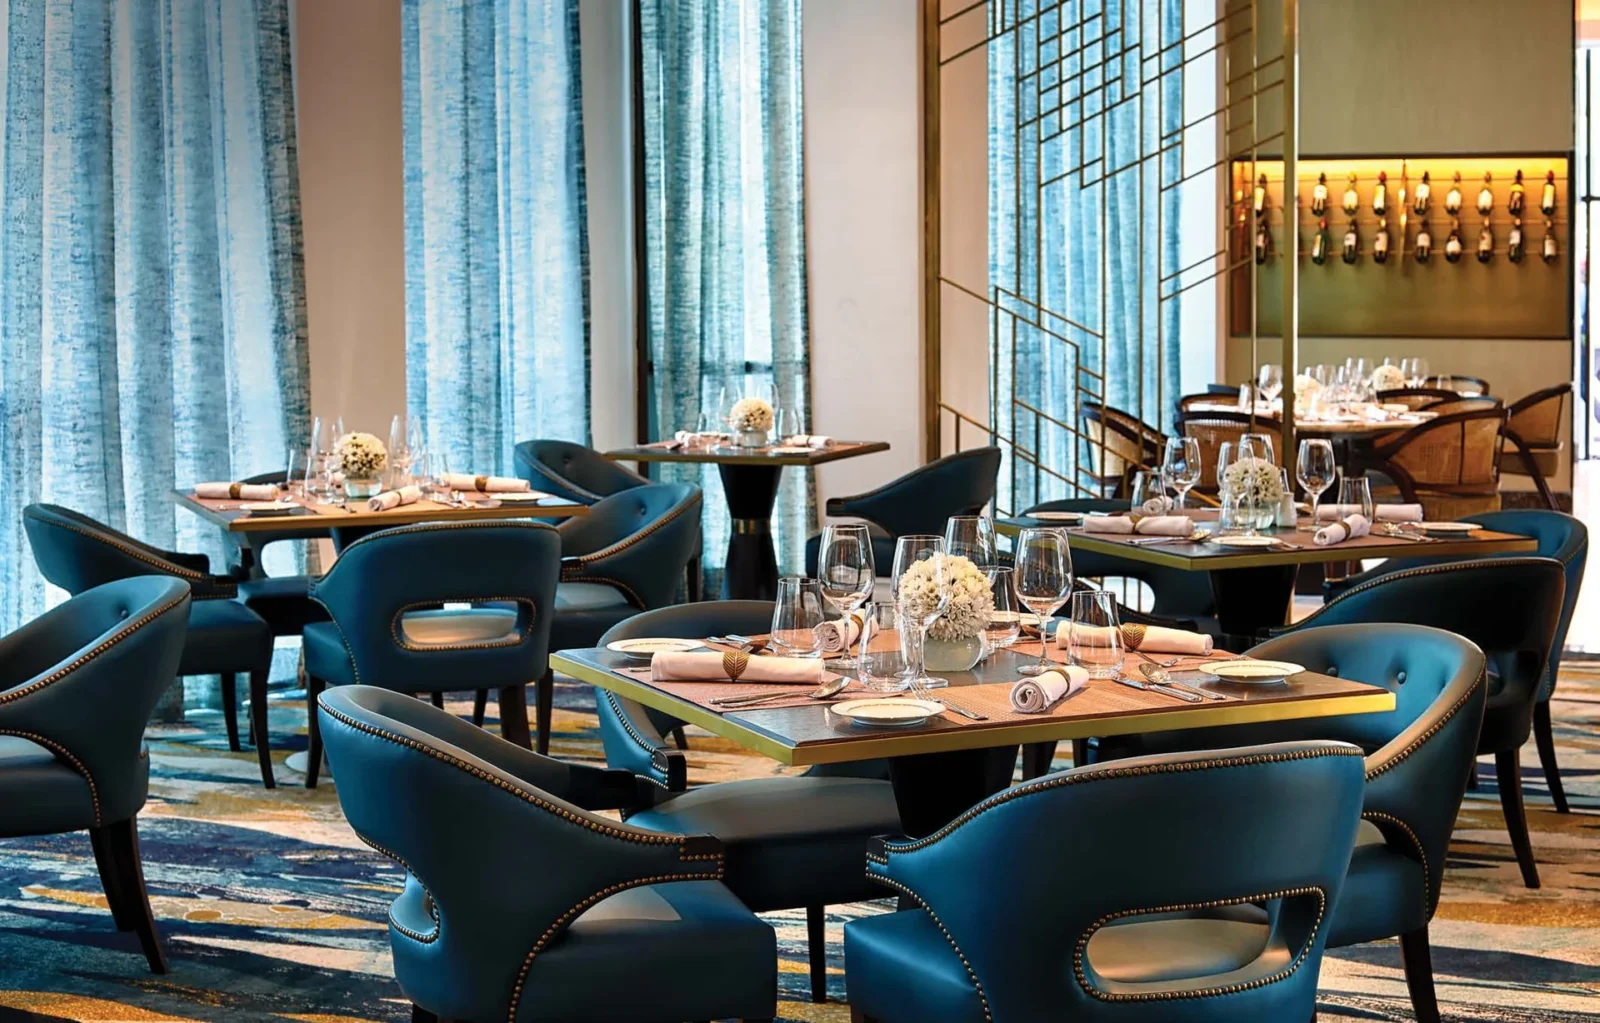
- Scepter – the Restaurant
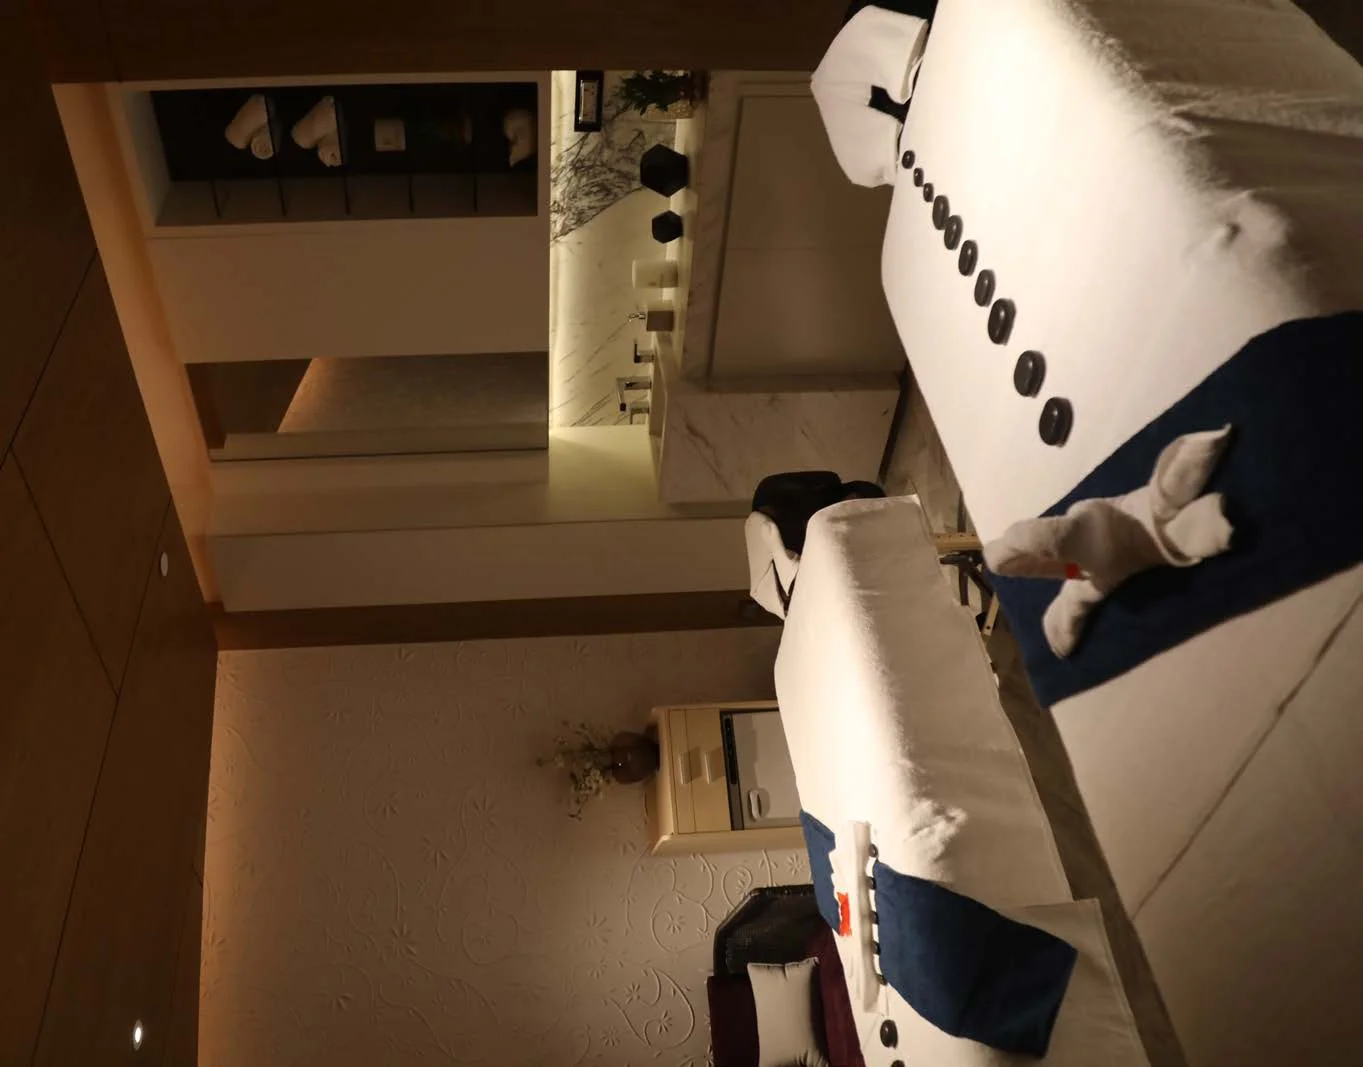
- Verdure – the Spa
- Club Deli
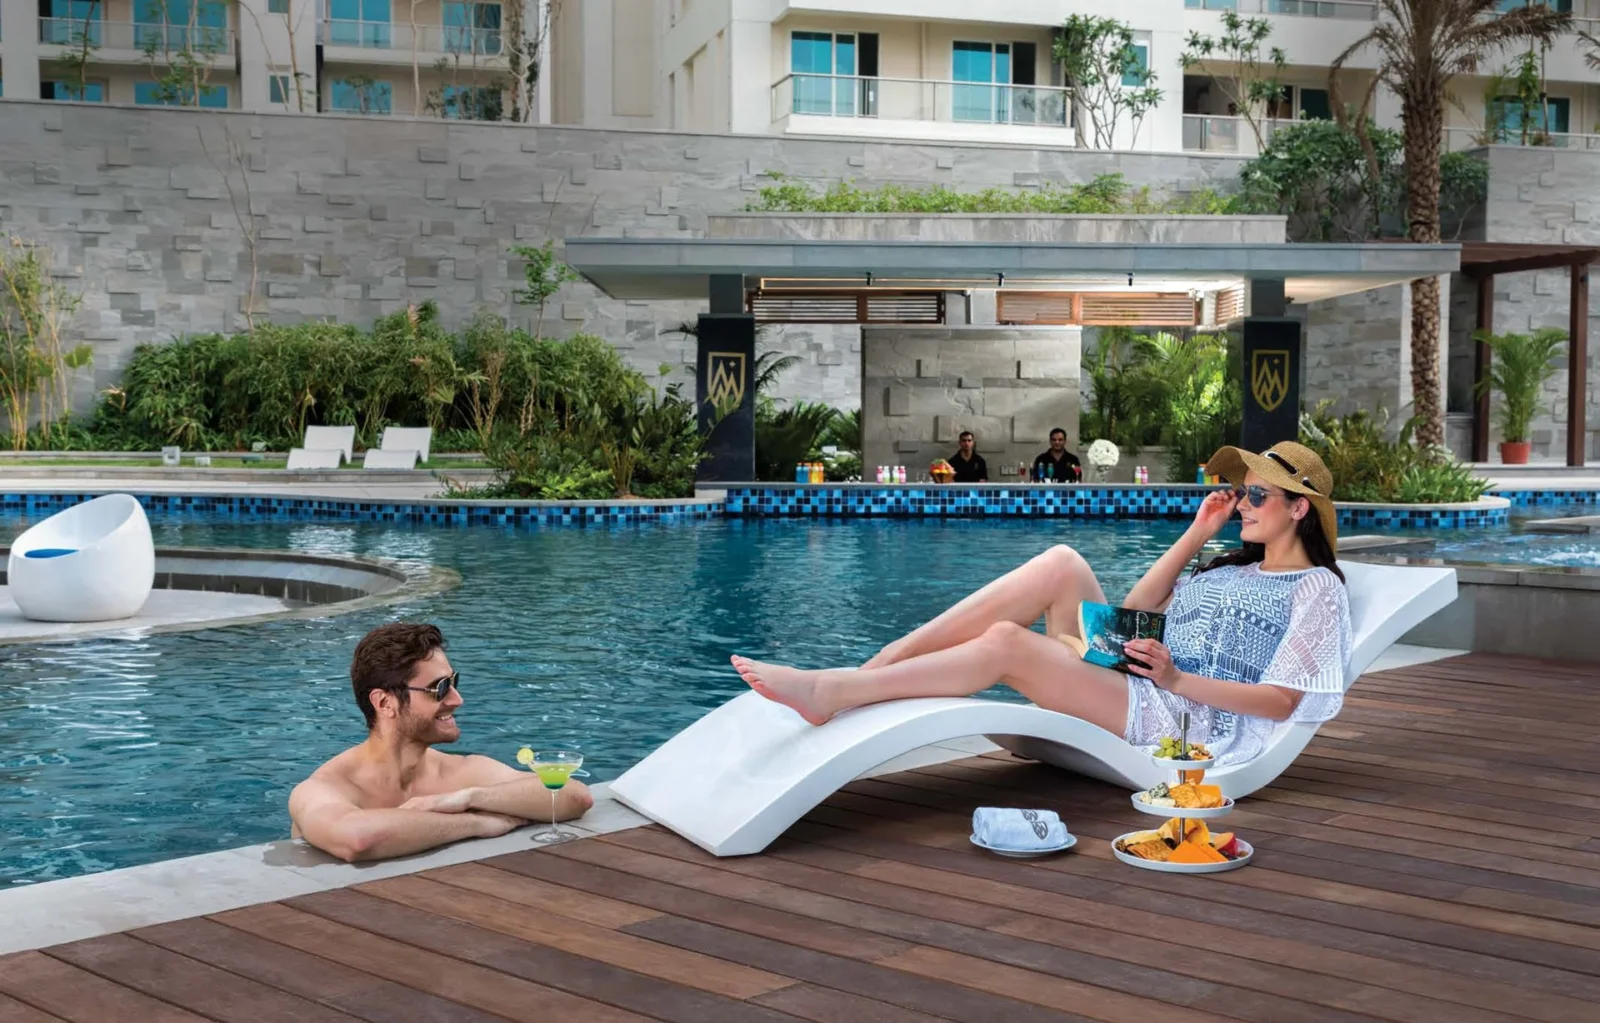
- Resort-style swimming pool with change rooms
- Central lawn and fountain
- Landscape by Ian Duncan Design, USA
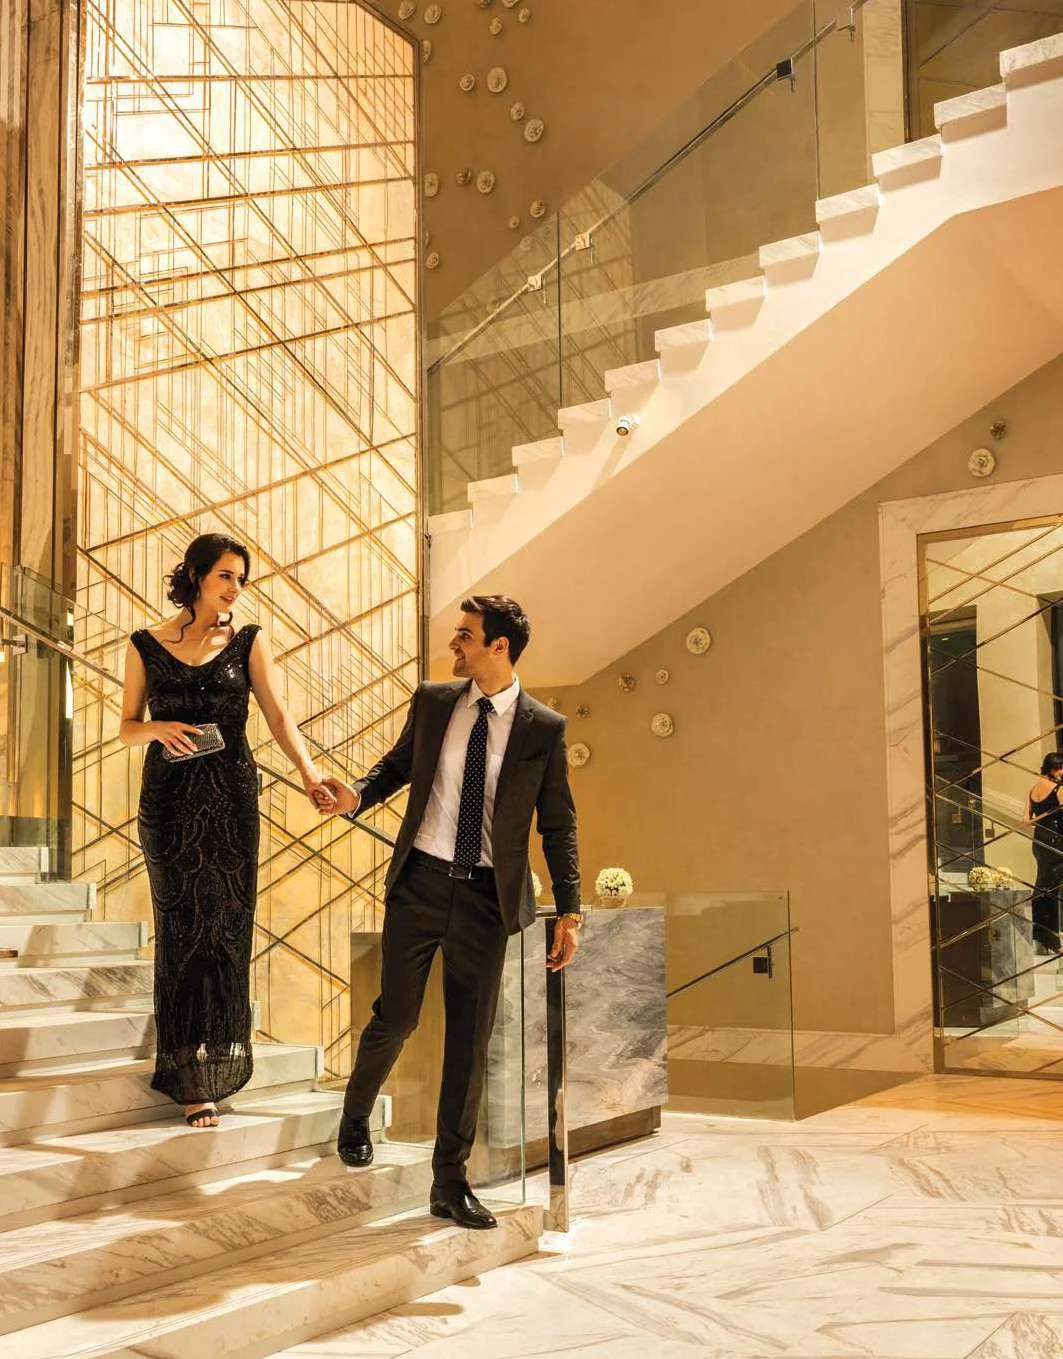
- Double-height tower entrance lobbies
- Restricted shuttle-lift access from basement to ground-floor lobby
- Separate service lifts and service landing
- Air-conditioned entrance halls and lift lobbies
- High-speed Kone lifts (4 m/s in Towers A–C, 3 m/s in D–F)
- Pressurised staircases, lift lobbies and shafts
- Solar water heating in kitchens
- Private Park Drive approach with monitored entry
- Professional estate management 24x7
- Duplex penthouses
General Flat Specifications
Living, Dining & Passage
Imported Omani marble flooring, acrylic emulsion paint, limited false ceiling.
Bedrooms
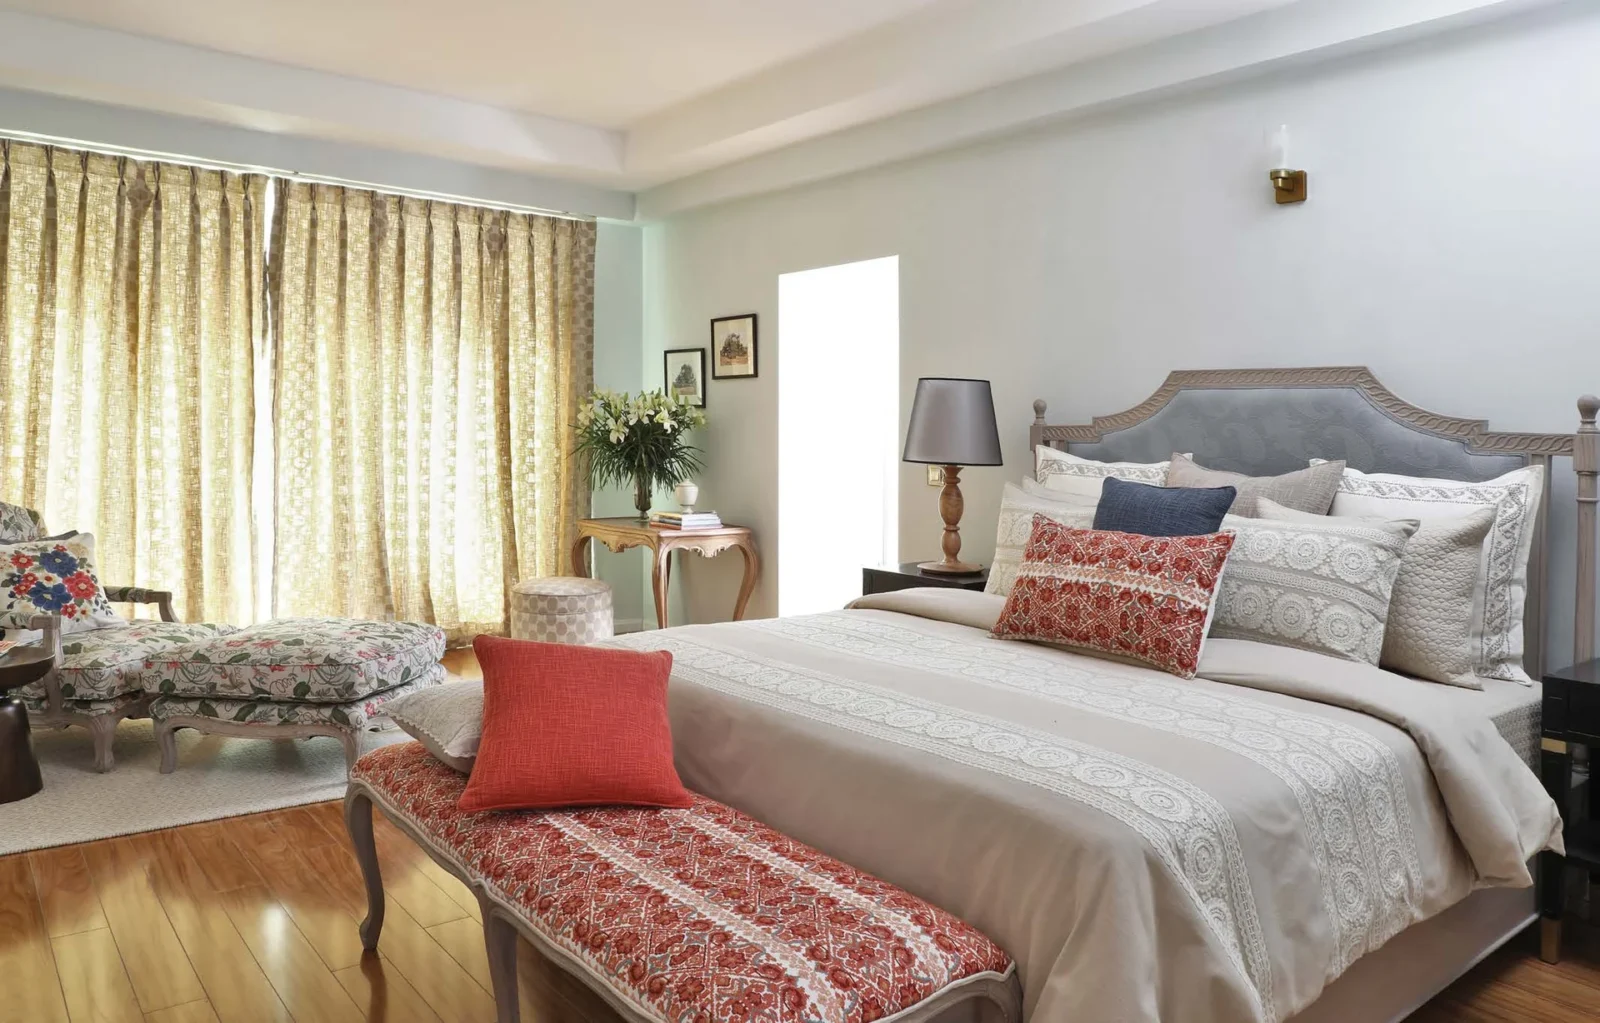
Laminated wooden flooring by Solera, acrylic emulsion paint, limited false ceiling; modular wardrobes by Paladar in all bedrooms.
Kitchen
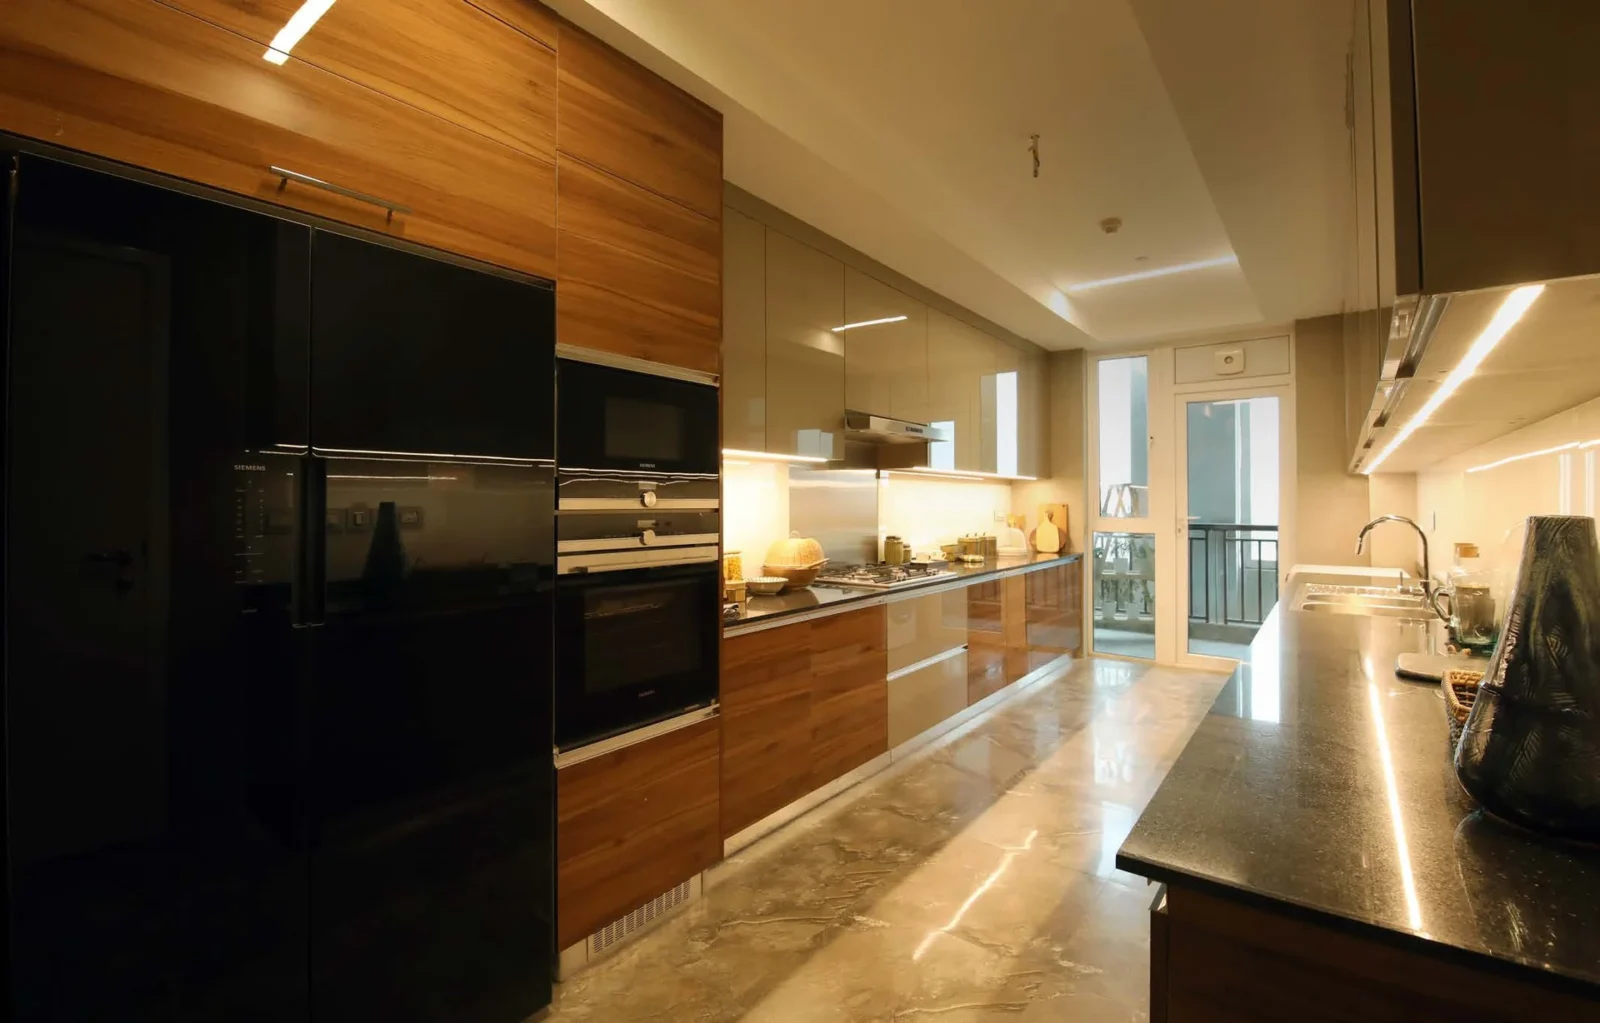
Kajaria anti-skid vitrified tiles, glass back-splash, Black Galaxy granite counter; imported Paladar modular kitchen with Jager accessories; Siemens hob, chimney, oven, microwave, dishwasher, refrigerator and washing machine; Grohe fittings and Franke double-bowl sink.
Washrooms
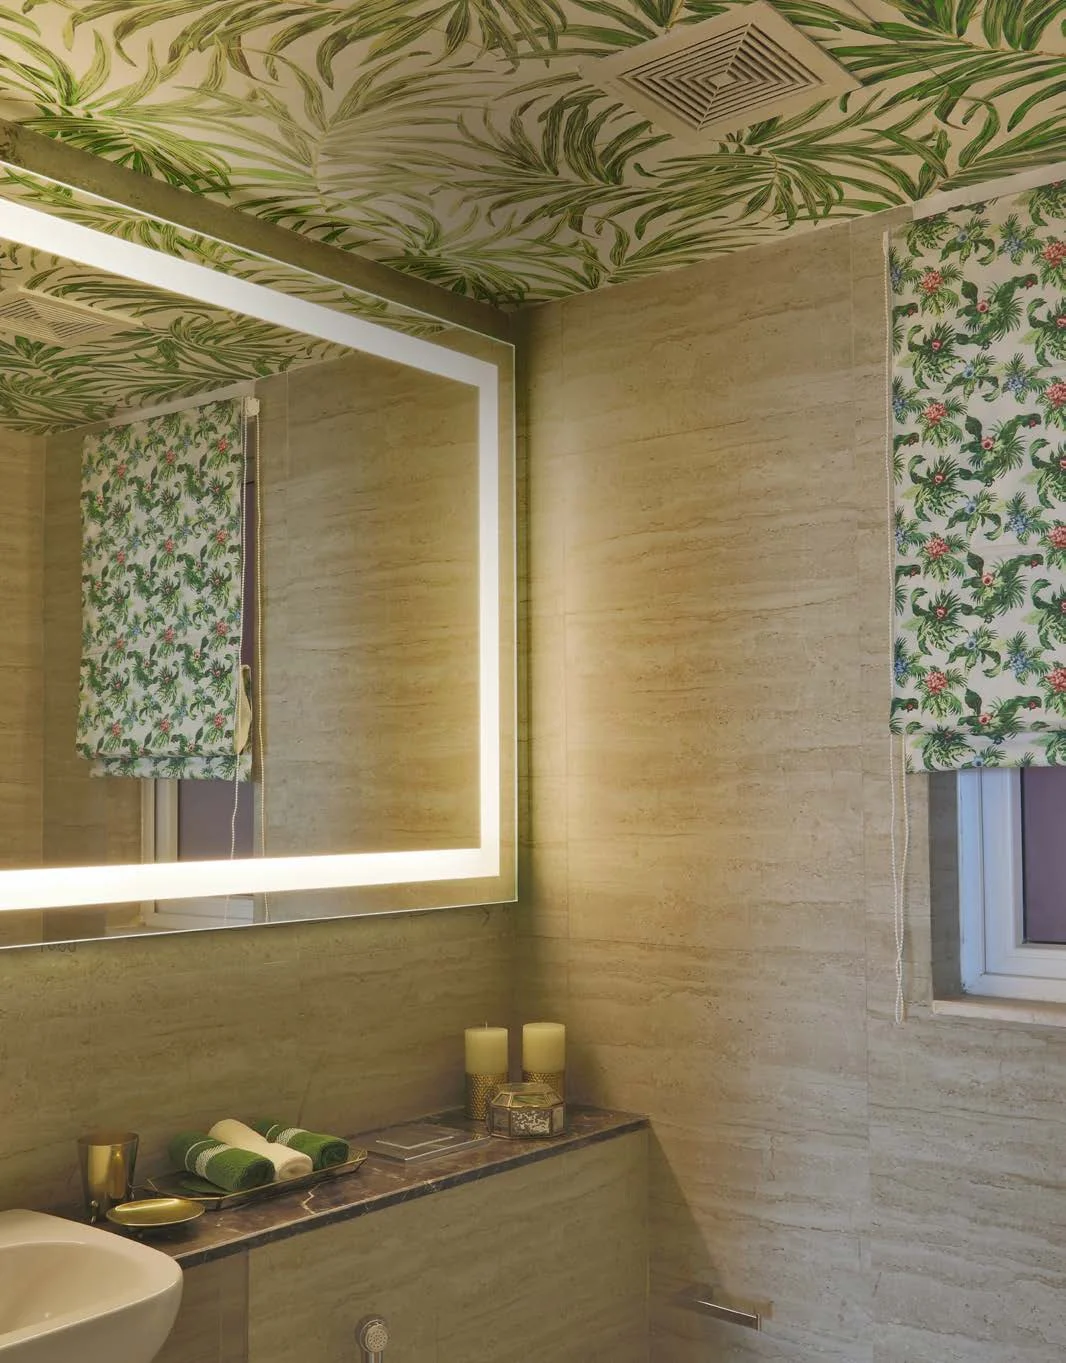
Master toilet in Irish brown marble with Dyna marble walls, Paladar mirrored cabinet, Iguazu shower partition; Duravit sanitaryware and Grohe CP fittings. Common toilets with Omani marble floors, Somany tiles and backlit mirror in powder room.
Air Conditioning
Energy-efficient LG VRF air conditioning in apartments including kitchen and utility room (excluding toilets).
Doors & Windows
Polished veneer solid-core main door with 60-minute fire rating; Portillo painted flush internal doors; Saint-Gobain low-E double-glazed units in Fenesta uPVC frames.
Others
3.2 m floor-to-floor height; structure designed for seismic Zone V; Osum modular switches; Venus geysers; metered water supply; sprinklers with smoke and heat detection; power back-up 11–24 KW depending on apartment.
Floor Plans
3 BHK + Utility – Tower A, Apt 1 & 2, 1st Floor
3 BHK + Utility – Tower A, Apt 4, Ground Floor
3 BHK + Utility – Tower A, Apt 3, Ground Floor
4 BHK + Utility – Tower A, Apt 1 & 2, Typical Floor
4 BHK + Utility – Tower A, Apt 3 & 4, Typical Floor
Penthouse – Tower A, Apt 1 & 2, Lower Level
Penthouse – Tower A, Apt 1 & 2, Upper Level
Penthouse – Tower A, Apt 3 & 4, Lower Level
Penthouse – Tower A, Apt 3 & 4, Upper Level
Tower & Apartment Numbering Plan
Documents & Downloads
Property Videos
