
The Legacy by Silverglades
Gallery
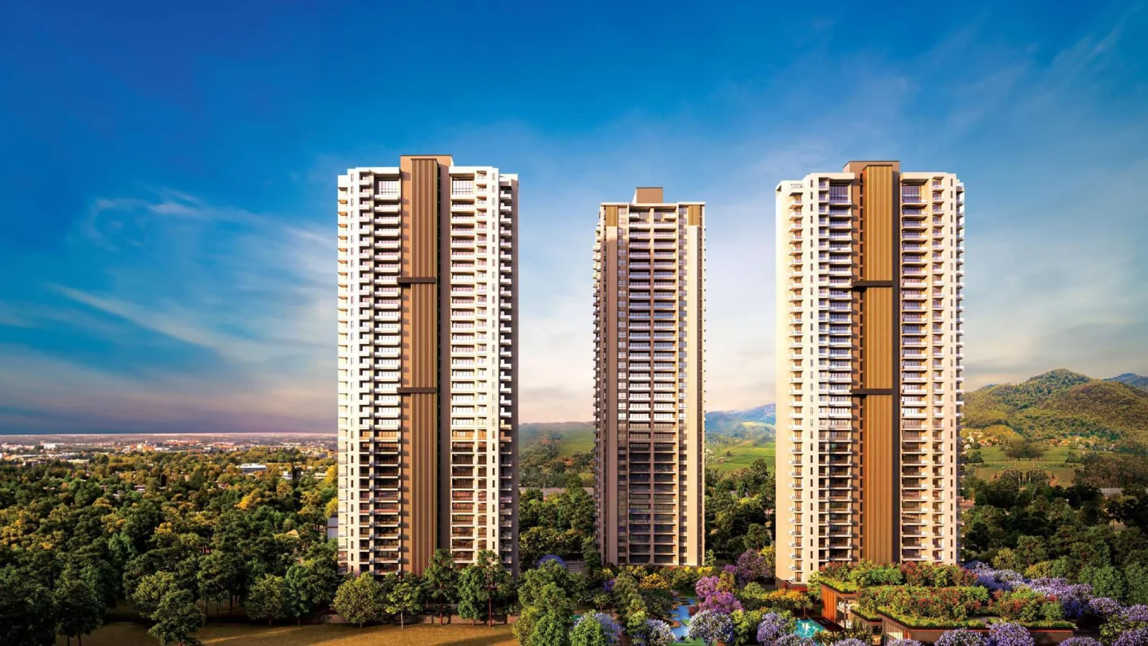
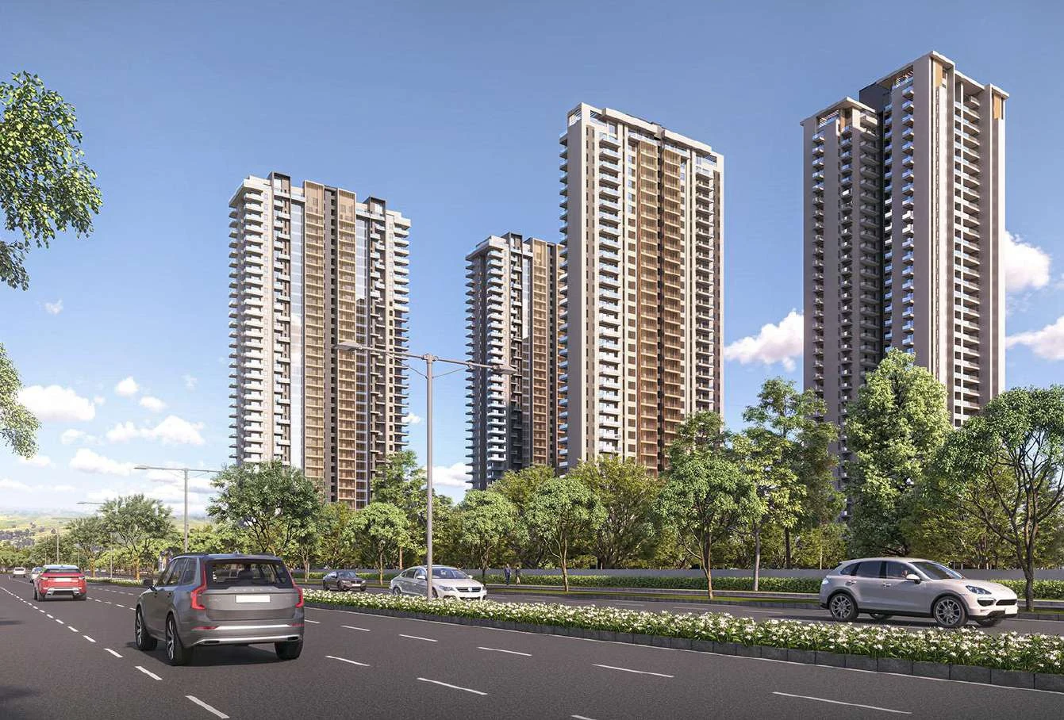

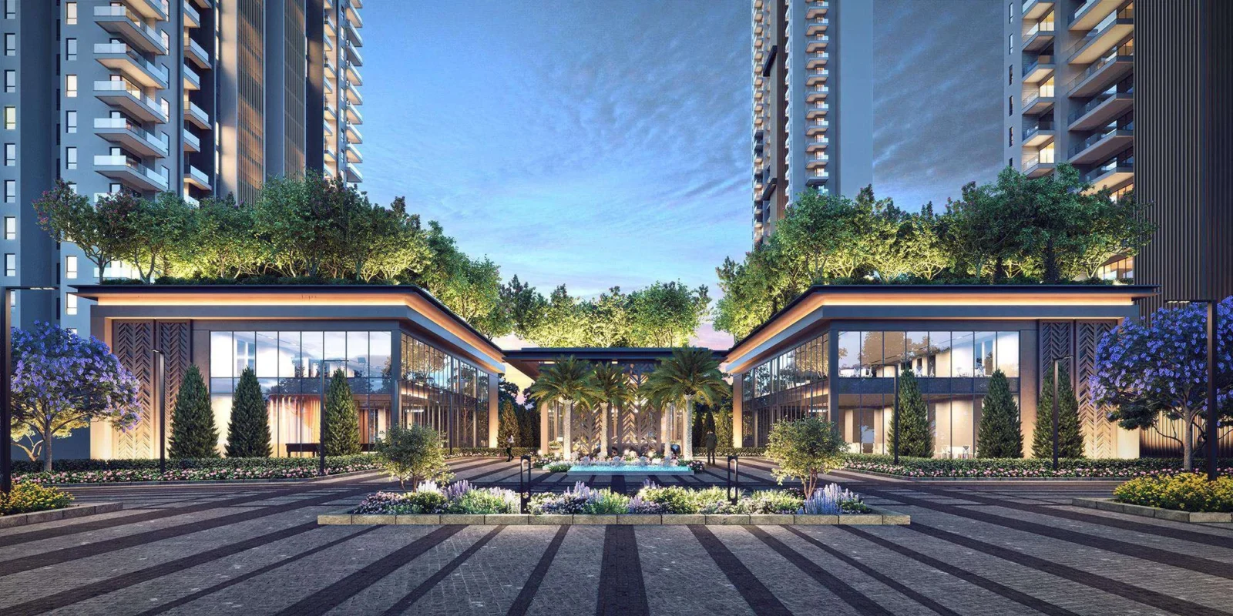
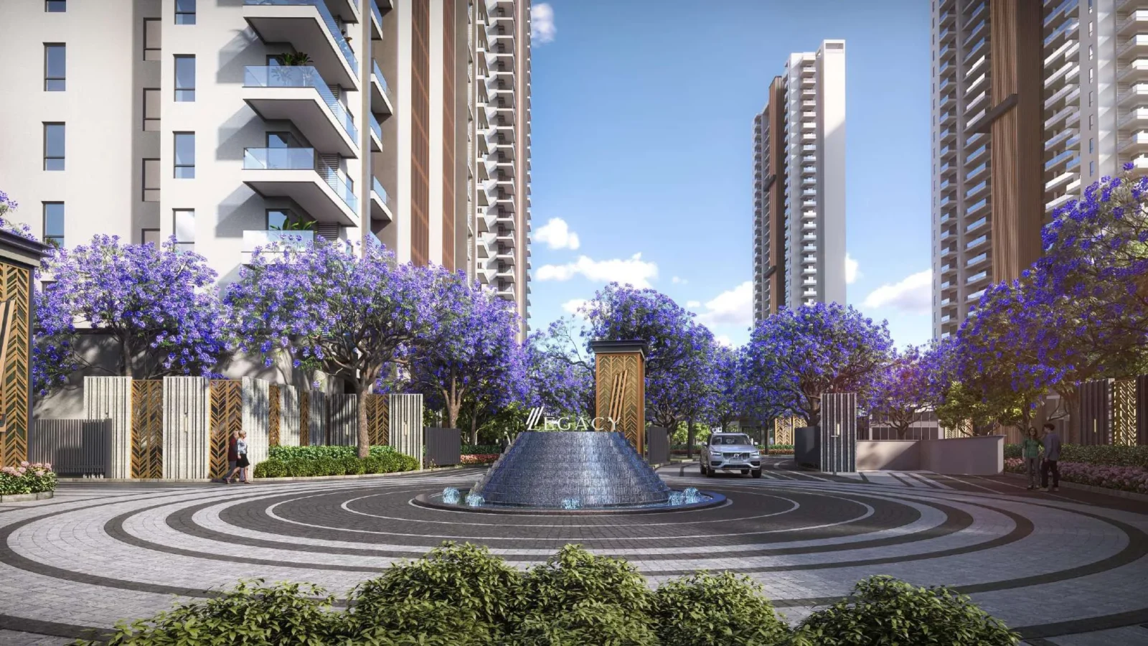





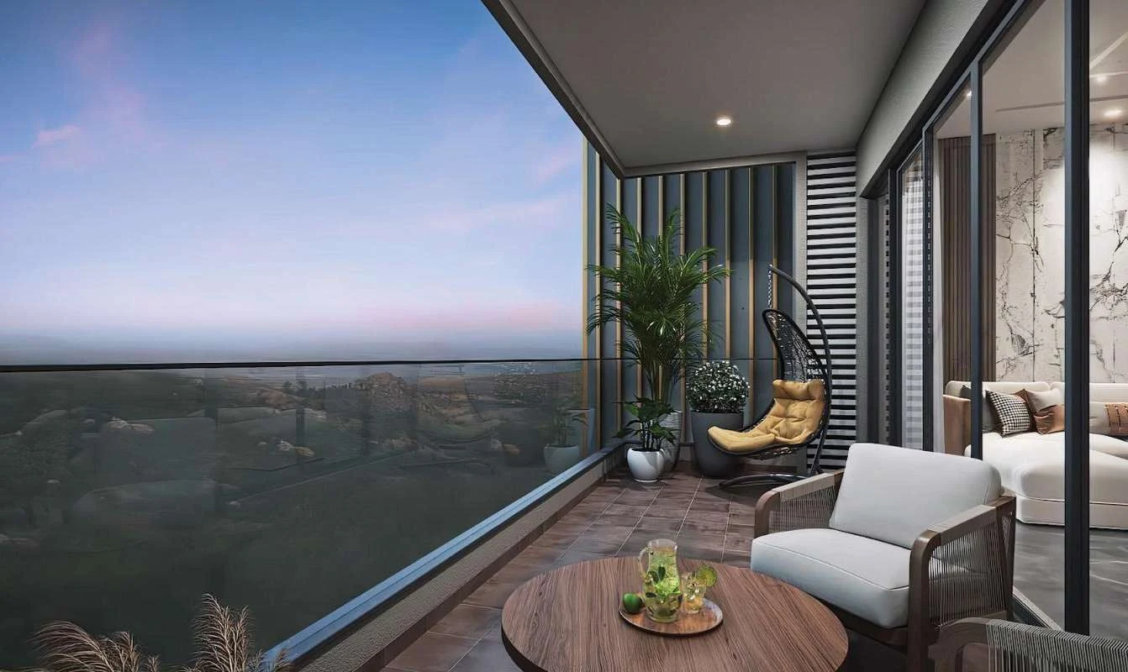
Project Details
Location:
Golf Course Extension Road
Property Type:
Apartment, Penthouse
Configuration:
3 BHK, 4 BHK & Penthouses (4 & 5 BHK)
Starting Price:
₹5.88 Cr*
Possession:
May 2031 (Phase 1) (as per HARERA)
Project Land Size:
10.4625 Acres (Phase I: 9.95 acres)
Total Towers:
4 (Towers A, B1, B2 & C1 in Phase I)
Total Units:
341 (Phase I)
Tower Structure:
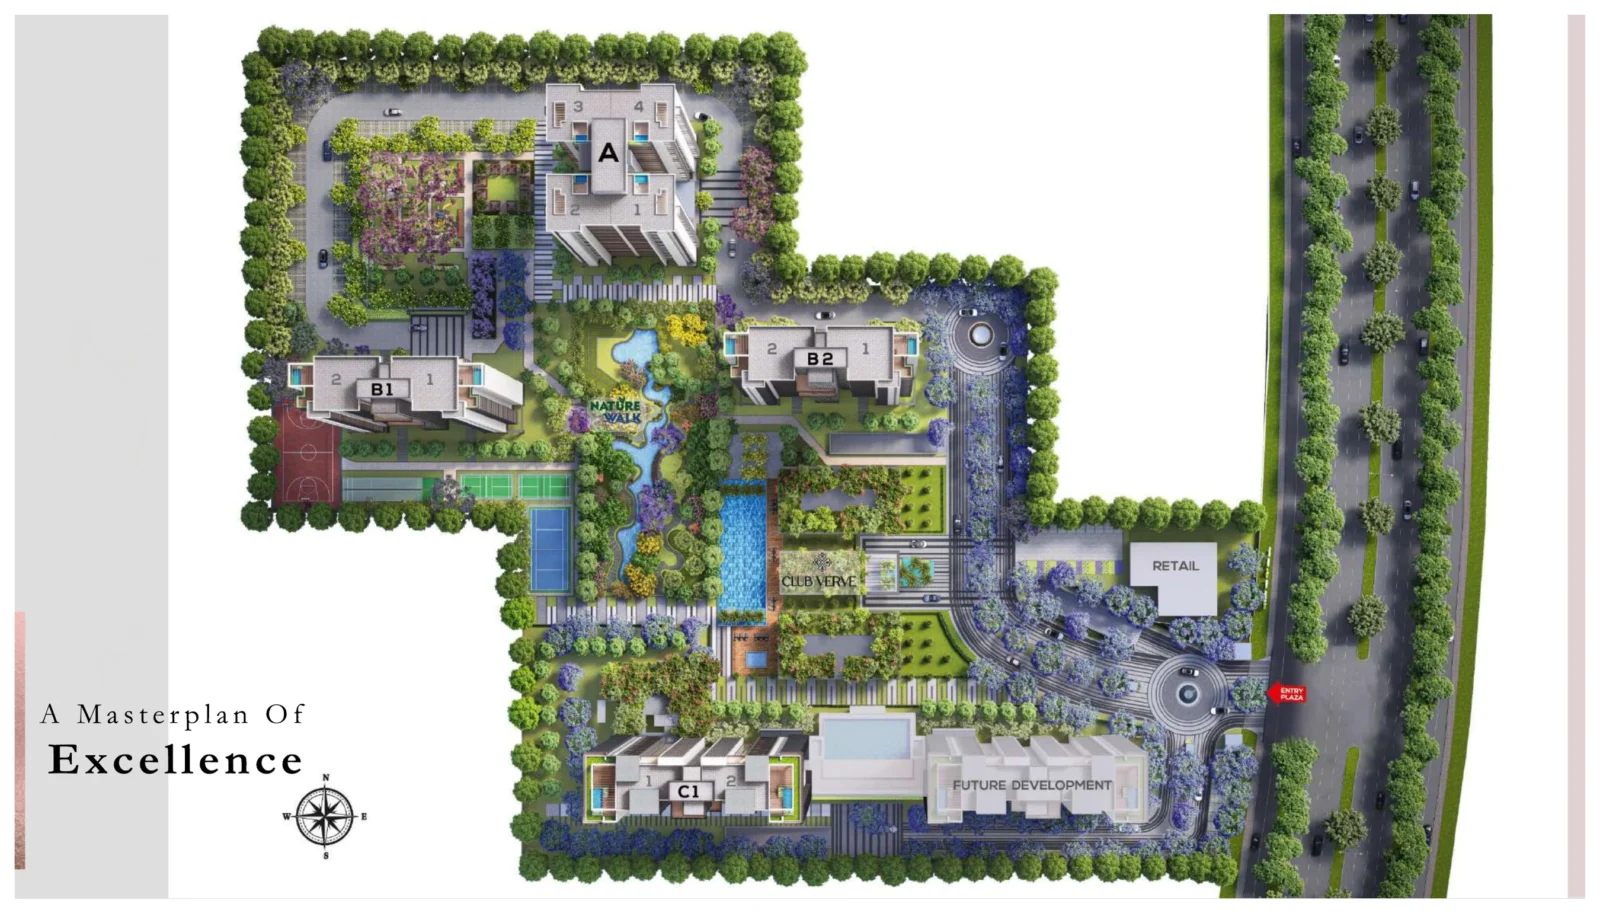
Phase I: Tower A (3 BHK + 4 BHK penthouses), Towers B1 & B2 (4 BHK + 5 BHK penthouses) and Tower C1 (4 BHK + servant + 5 BHK penthouses), with Club Verve, retail and a future development parcel; dedicated lift and lobby for residences
Flats Per Floor:
Tower A: 4 · Towers B1/B2: 2 · Tower C1: 2
RERA Number:
RC/REP/HARERA/GGM/861/593/2024/88 (Phase I)
Project Status:
Under Construction
Project Price List
| Configuration / Unit Type | Area / Size | Price | Floor Plan |
|---|---|---|---|
| 3 BHK + Family Room + Powder Room + Servant Room | 2,800 sq.ft. | ₹5.88 Cr* onwards | View Plan |
| 4 BHK + Family Room + Powder Room + Servant Room | 3,800 sq.ft. | ₹7.98 Cr* onwards | View Plan |
| 4 BHK Penthouse + Family Room + Powder Room + Servant Room (Tower A) | 4,200 sq.ft. | ₹8.82 Cr* onwards | View Plan |
| 4 BHK + Study + Family Room + Powder Room + Servant Room | 4,800 sq.ft. | ₹10.08 Cr* onwards | View Plan |
| 5 BHK Penthouse + Family Room + Powder Room + Servant Room + Store | 5,900 sq.ft. | ₹12.39 Cr* onwards | View Plan |
| 5 BHK Penthouse + Study + Family Room + Powder Room + Servant Room + Store | 7,700 sq.ft. | ₹16.17 Cr* onwards | View Plan |
*Indicative prices (about ₹21,000 per sq.ft. super area) as per the earlier price list. PLC, IFMD, GST, EDC/IDC, stamp duty and registration extra. Confirm the current price sheet with Silverglades.
Payment Plans
Payment Plan
| Payment Stage / Milestone | Payment Due |
|---|---|
| CONSTRUCTION LINKED PLAN | Total 100% |
| On booking / allotment | 10% |
| 3 months from booking | 10% |
| On completion of excavation or 6 months from booking, whichever is later (less TPR) | 10% |
| On casting of basement slab or 12 months from booking, whichever is later | 5% |
| On casting of 15th floor slab or 24 months from booking, whichever is later | 15% |
| On completion of superstructure (less TPR) | 15% |
| On start of finishing work | 15% |
| On application of OC (less TPR) | 10% |
| On offer of possession | 10% + IFMD + other charges |
TPR = Timely Payment Rebate, available on the marked instalments when every instalment is paid on time. 2 car parks with each apartment and 3 with each penthouse. IFMD (₹200/sq.ft.), stamp duty, registration, legal fee, GST and EDC/IDC/TOD charges extra.
Master Plan
Project Location
The Legacy by Silverglades is in Sector 63A, Gurugram, with seamless access to the 60-metre-wide road known as Millionaires' Row and a 2-minute drive to Golf Course Road and Golf Course Extension Road, with unblocked Aravalli views.
Connectivity
- 60 m wide sector road (Millionaires' Row)
- Golf Course Road and Golf Course Extension Road – 2 min
- Sohna Road, NH-48 and the Delhi–Mumbai Expressway
- IGI Airport via Mahipalpur
Neighbourhood
- Leading hospitals, malls, schools and hotels along Golf Course Road
- Classic Golf & Country Club and Tarudhan Valley Golf Resort
- Aravalli hills to the south
Location Map

Google Map
Frequently Asked Questions
Where is The Legacy by Silverglades?
In Sector 63A, Gurugram, on the 60-metre road known as Millionaires' Row, about 2 minutes from Golf Course Road and Golf Course Extension Road.
What is the RERA number?
Phase I is registered with HARERA Gurugram as RC/REP/HARERA/GGM/861/593/2024/88 (88 of 2024), dated 16.08.2024.
How big is the project?
The total project area is 10.4625 acres; Phase I covers 9.95 acres with Towers A, B1, B2 and C1 and 341 residences, along with a club and shopping centre.
What homes are available?
3 BHK homes of 2,800 sq.ft., 4 BHK homes of 3,800 and 4,800 sq.ft., 4 BHK penthouses of 4,200 sq.ft. and 5 BHK penthouses of 5,900 and 7,700 sq.ft. super area.
What is the price of The Legacy?
At about ₹21,000 per sq.ft., the 2,800 sq.ft. 3 BHK starts at ₹5.88 Cr*, 4 BHK homes at ₹7.98 Cr* (3,800 sq.ft.) and ₹10.08 Cr* (4,800 sq.ft.), the 4,200 sq.ft. penthouse at ₹8.82 Cr* and 5 BHK penthouses at ₹12.39–16.17 Cr*, plus GST and other charges.
What is the payment plan?
A construction-linked plan: 10% on booking, 10% in 3 months, 10% on excavation, 5% on basement slab, 15% on the 15th floor slab, 15% on superstructure, 15% on start of finishing, 10% on OC application and 10% on offer of possession, with a timely payment rebate on select instalments.
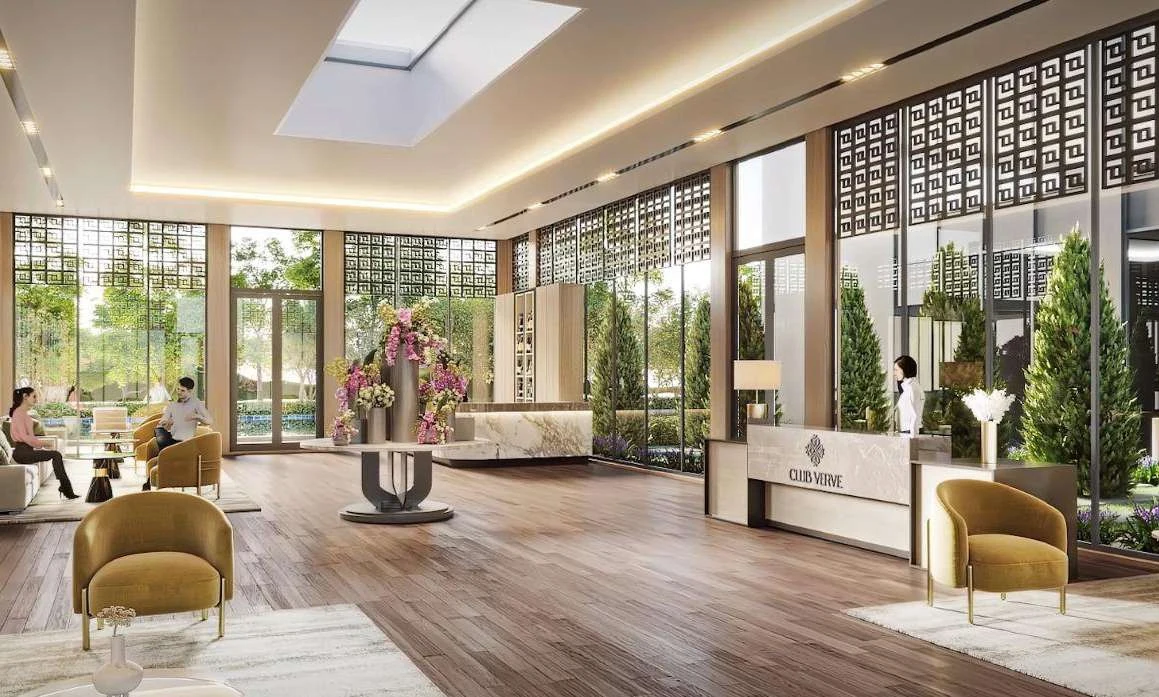
What is Club Verve?
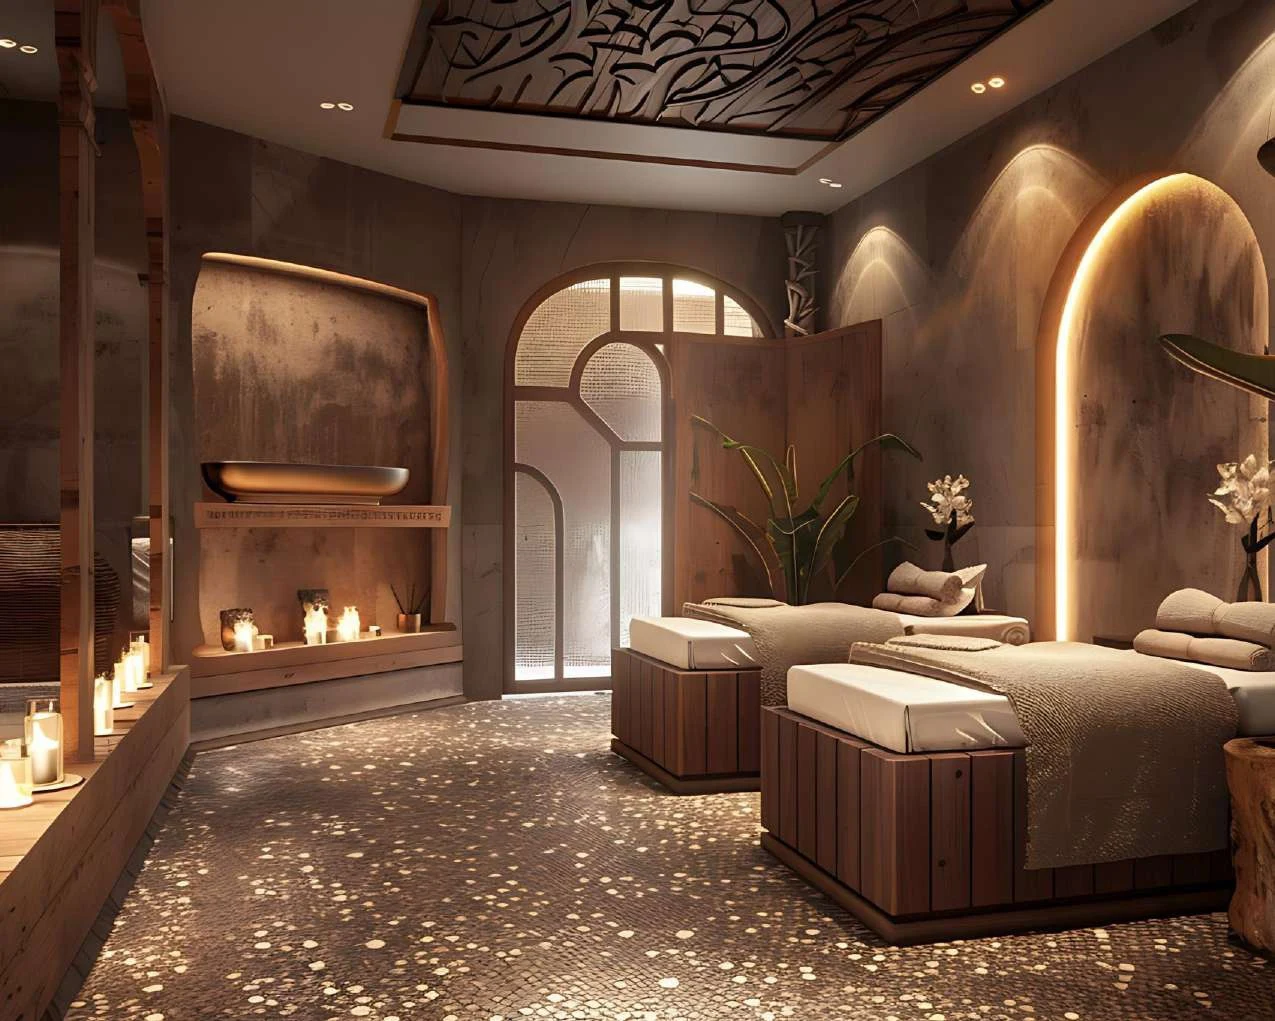
The project clubhouse with a coffee shop, restaurant & lounge, alfresco deck, banquet, spa and wellness zone, swimming pool, tennis and basketball courts.
RERA Facts
From the developer's HARERA filing · checked Nov 2026
341
Homes in Phase I
On 9.95 acres, Sector 63A (Golf Course Extension Road belt)
~34
Homes per acre
Low-density layout; FAR used 2.08 of 2.21
~87%
Of the land left open
Towers cover about 5,410 of 41,320 sq.m.
2,211 & 1,614 sq.ft.
Most common homes
132 homes of 205.43 sq.m. and 132 of 149.98 sq.m. RERA carpet
~2,810 sq.ft.
Large homes
67 homes of 261.09 sq.m. RERA carpet
10
Penthouses / top units
10 homes of 220.5–386.8 sq.m. (~2,374–4,164 sq.ft.) RERA carpet
₹25.7 Cr
Clubhouse budget
On a 2,635 sq.m. club plot
60 m road
Road access
Existing 60 m GMDA road abutting the site, as filed
₹823 Cr
Estimated project cost
Incl. ₹531 Cr construction and ₹54 Cr land
ICICI Bank
Escrow bank
Buyer payments go to the RERA project account
31 May 2031
RERA completion date
Building plans 05.07.2024; EC applied, fire scheme & service plans yet to be filed at registration
Source: HARERA Gurugram project filing. Figures as declared by the promoter; may be revised.
Request a Callback
Project Amenities
Club & Wellness
- Clubhouse
- Swimming Pool
- Gymnasium
- Spa / Sauna
- Multipurpose Hall
- Restaurant / Cafe
Sports
- Lawn Tennis Court
- Basketball Court
Outdoor & Community
- Landscaped Gardens
- Water Features
Safety & Convenience
- Gated Entry
- 24x7 Security
- CCTV Surveillance
- Convenience Store
Green & Sustainability
- Energy-Efficient Design
Additional Amenities
- Club Verve – Gourmet Zone, Wellness Zone and Central Hub
- Coffee Shop
- Restaurant & Lounge
- Alfresco Deck
- Banquet
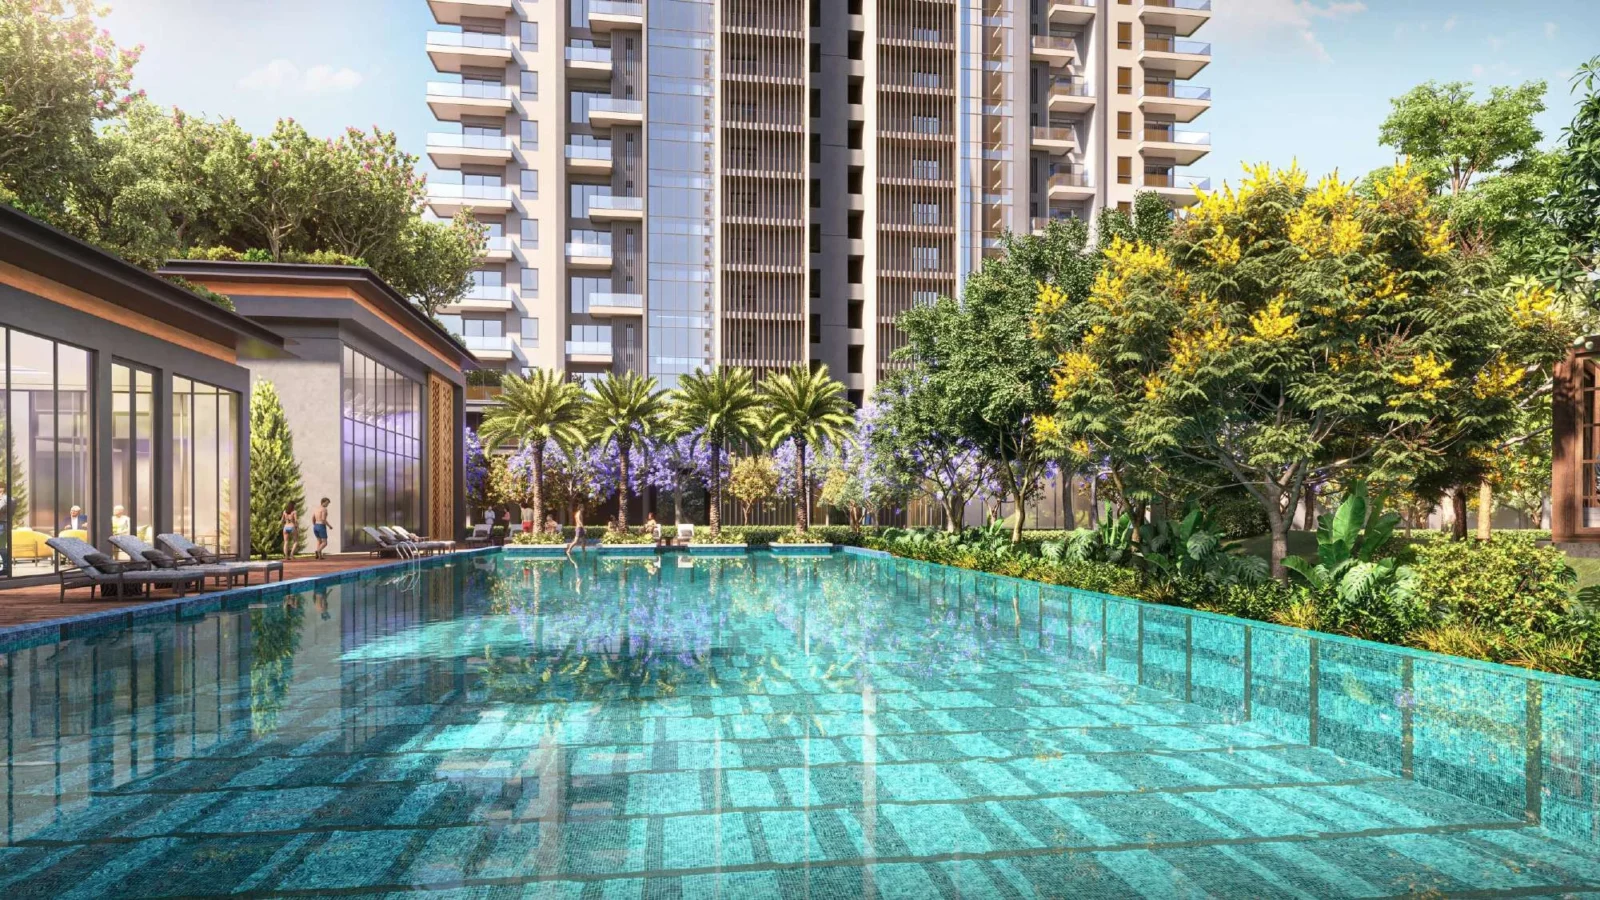
- Outdoor Swimming Pool
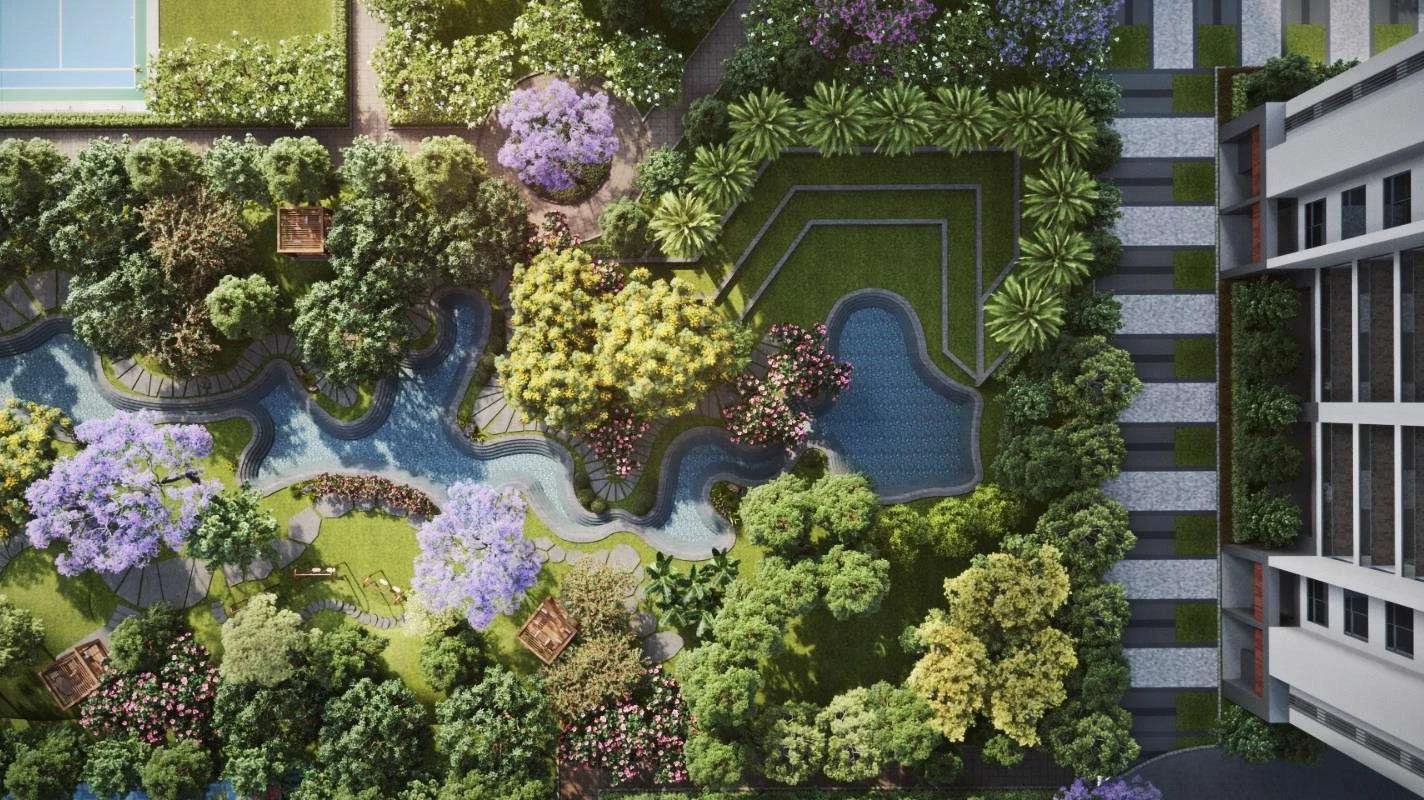
- Naturewalk Landscape
- Central Lagoon
- Jacaranda-lined Avenues
- Arrival Plaza with Water Feature
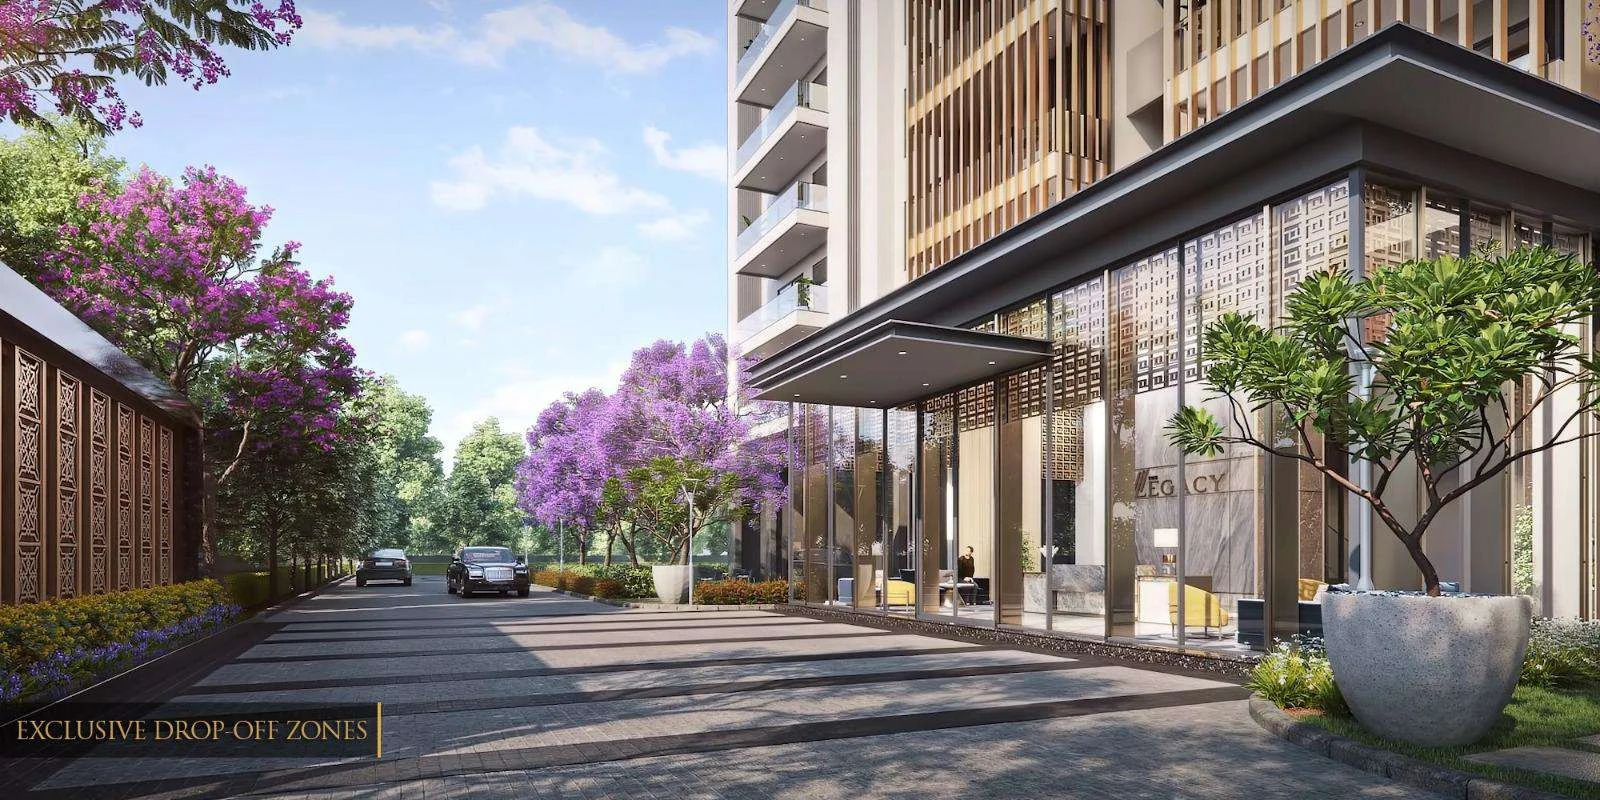
- Drop-off Zones for Seamless Access
- Dedicated Lift and Lobby for 3 & 4 BHK Residences
- Expansive Outdoor Decks
- Unblocked Aravalli and Central Landscape Views
- Sustainable Living Boulevard
- 3-tier Security with Boom Barriers and Perimeter Patrolling
- Retail Block
Floor Plans
Choose a configuration and size to see its plan, RERA carpet area and efficiency.
3 BHK – Typical Unit (Tower A)
Unit details
Super area
RERA carpet area
Balcony area
Carpet efficiency
RERA carpet ÷ super area
Parkings
Area
Price
*Areas as per developer documents. Prices are indicative; GST, PLC and other charges extra.