
Silverglades Hightown Residences
Gallery



Project Details
Project Price List
| Configuration / Unit Type | Area / Size | Price | Floor Plan |
|---|---|---|---|
| 3 BHK + SQ (Type A / B) | 2,150 sq.ft. | ₹6.66 Cr* | View Plan |
| 3 BHK + SQ (Type C) | 2,500 sq.ft. | ₹7.75 Cr* | View Plan |
| 4 BHK + SQ | 3,300 sq.ft. | ₹10.23 Cr* | View Plan |
Payment Plans
Payment Plan
| Payment Stage / Milestone | Payment Due |
|---|---|
| 30:40:30 PLAN | Total 100% |
| On application / EOI / booking (incl. initial application amount) | 10% |
| Within 15 days of booking | 10% |
| 2 months from booking | 10% |
| On full structure completion | 30% |
| On application of OC | 30% |
| On offer of possession | 10% |
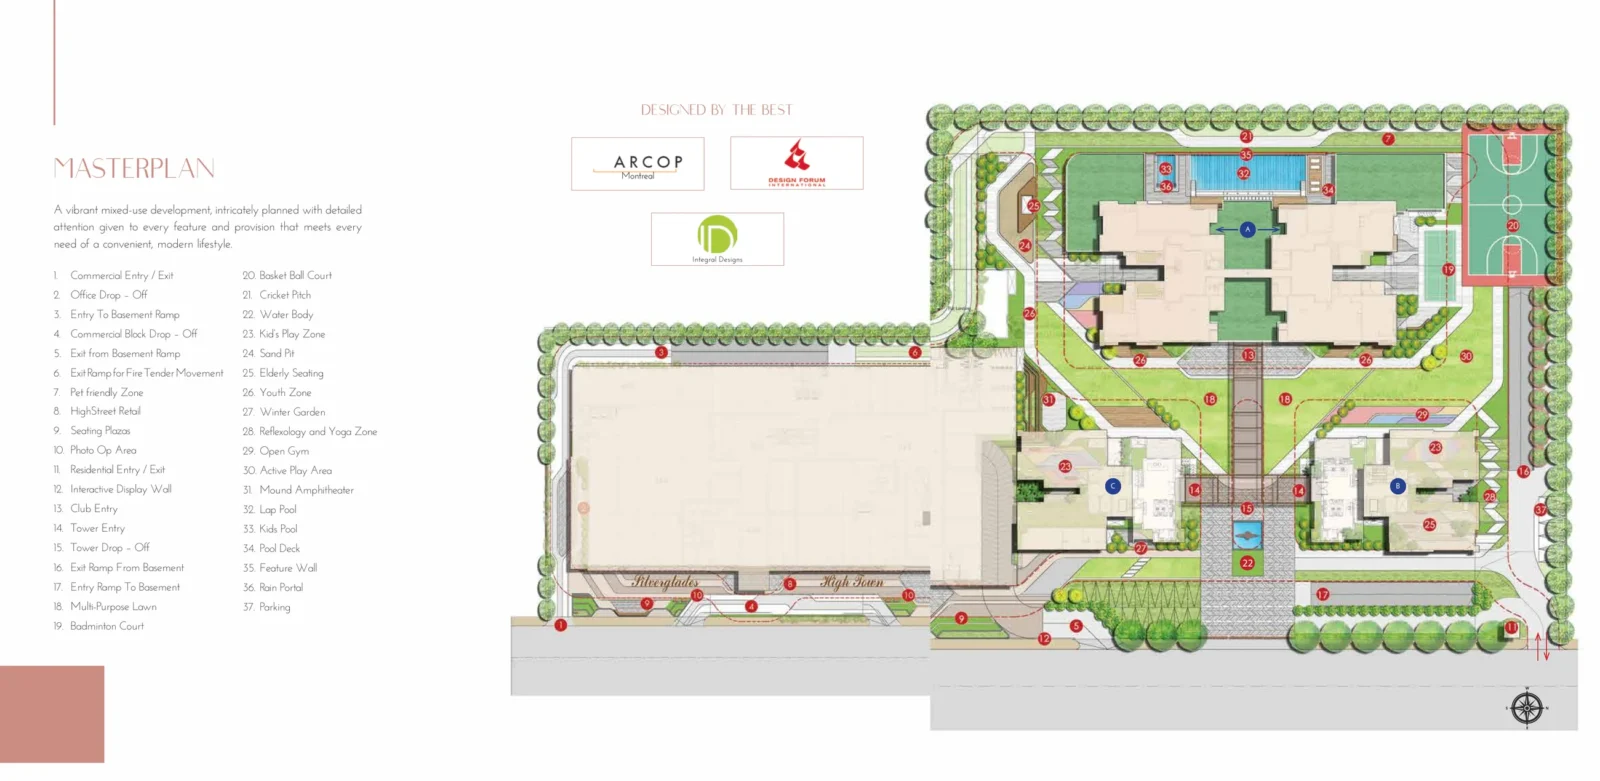
Master Plan
Project Location
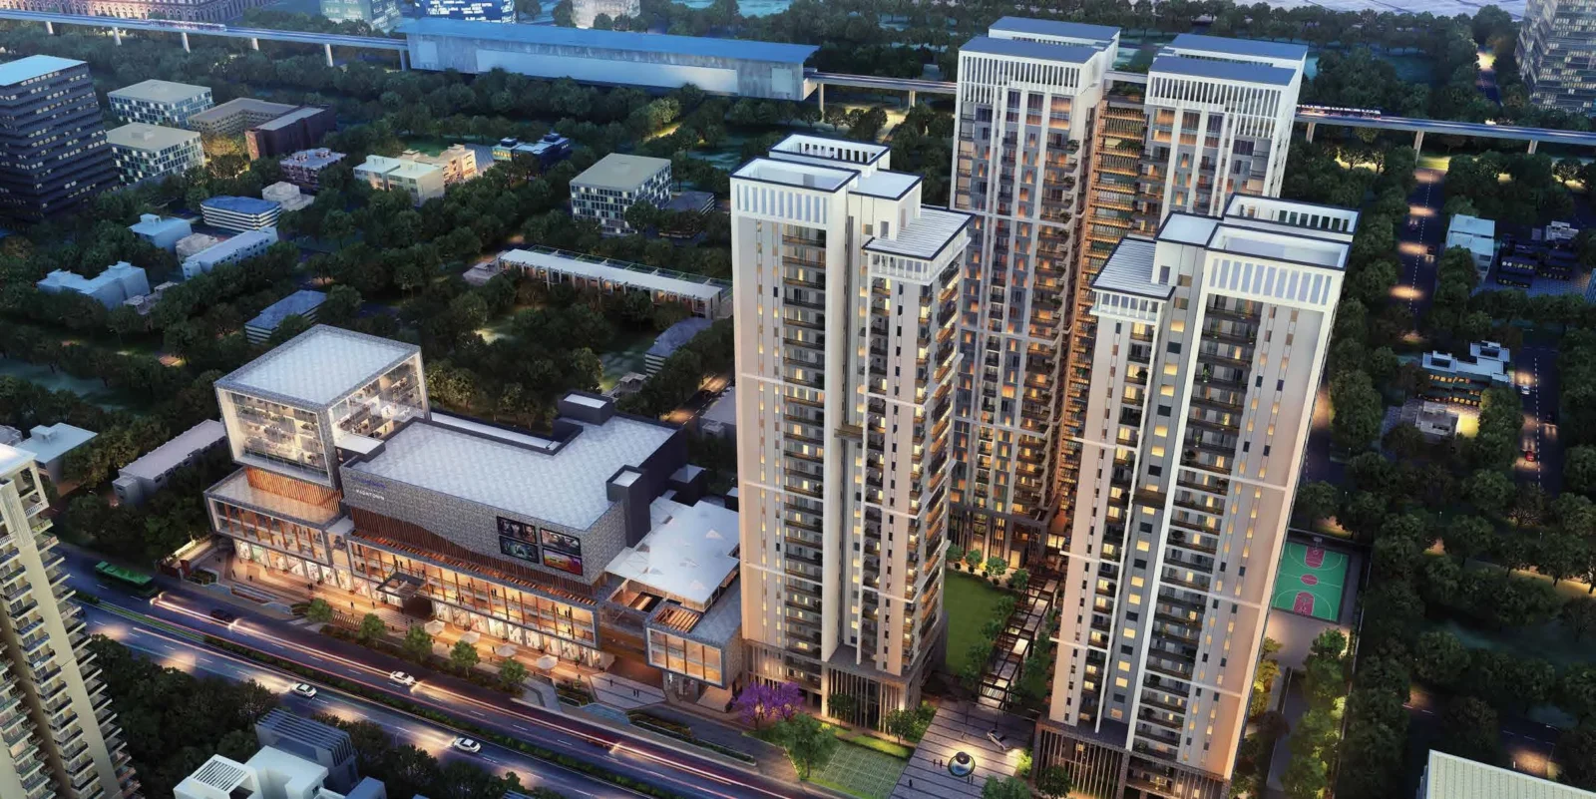
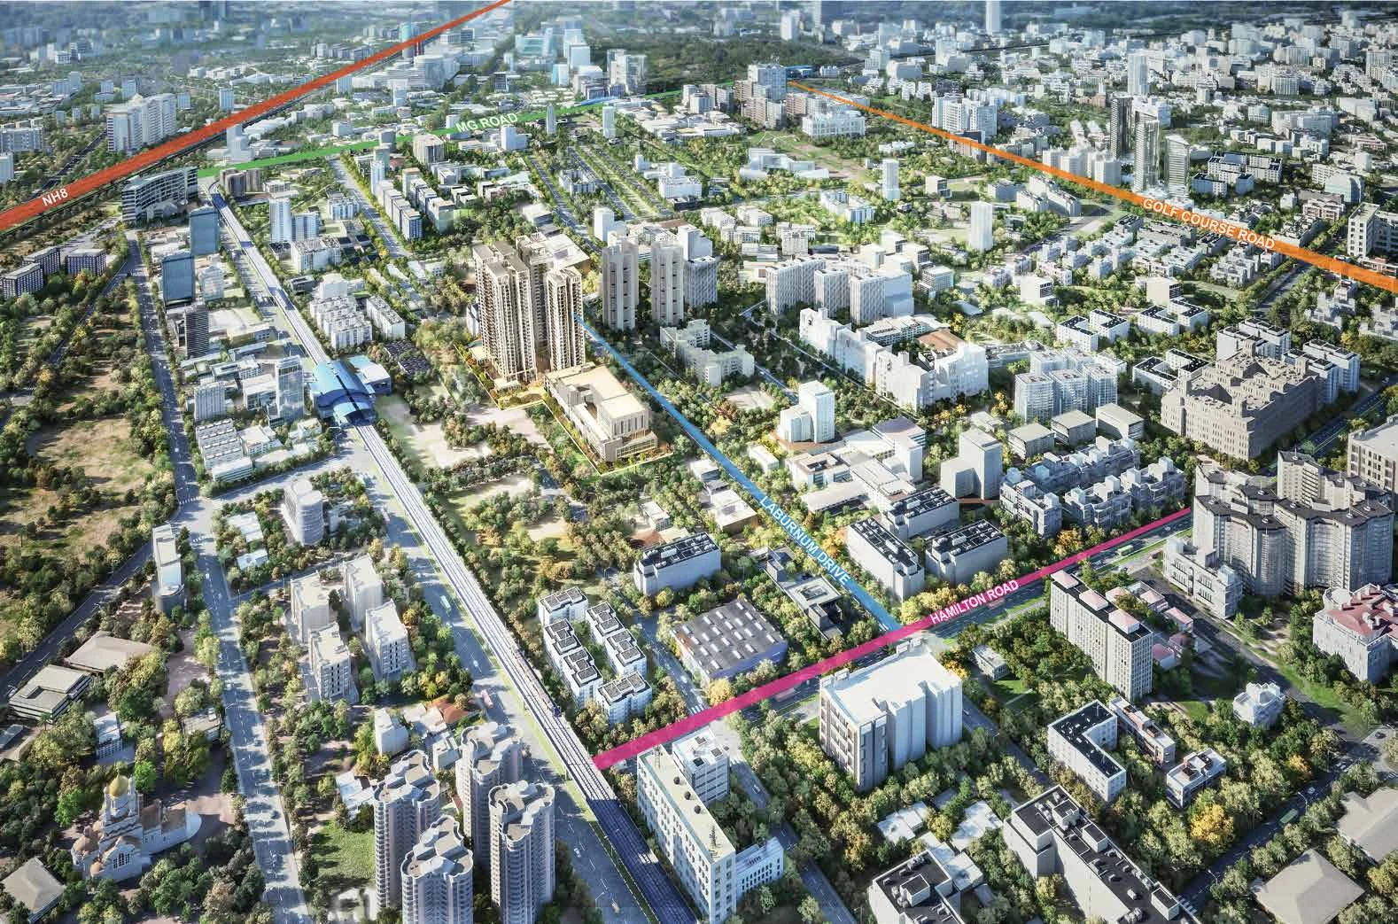
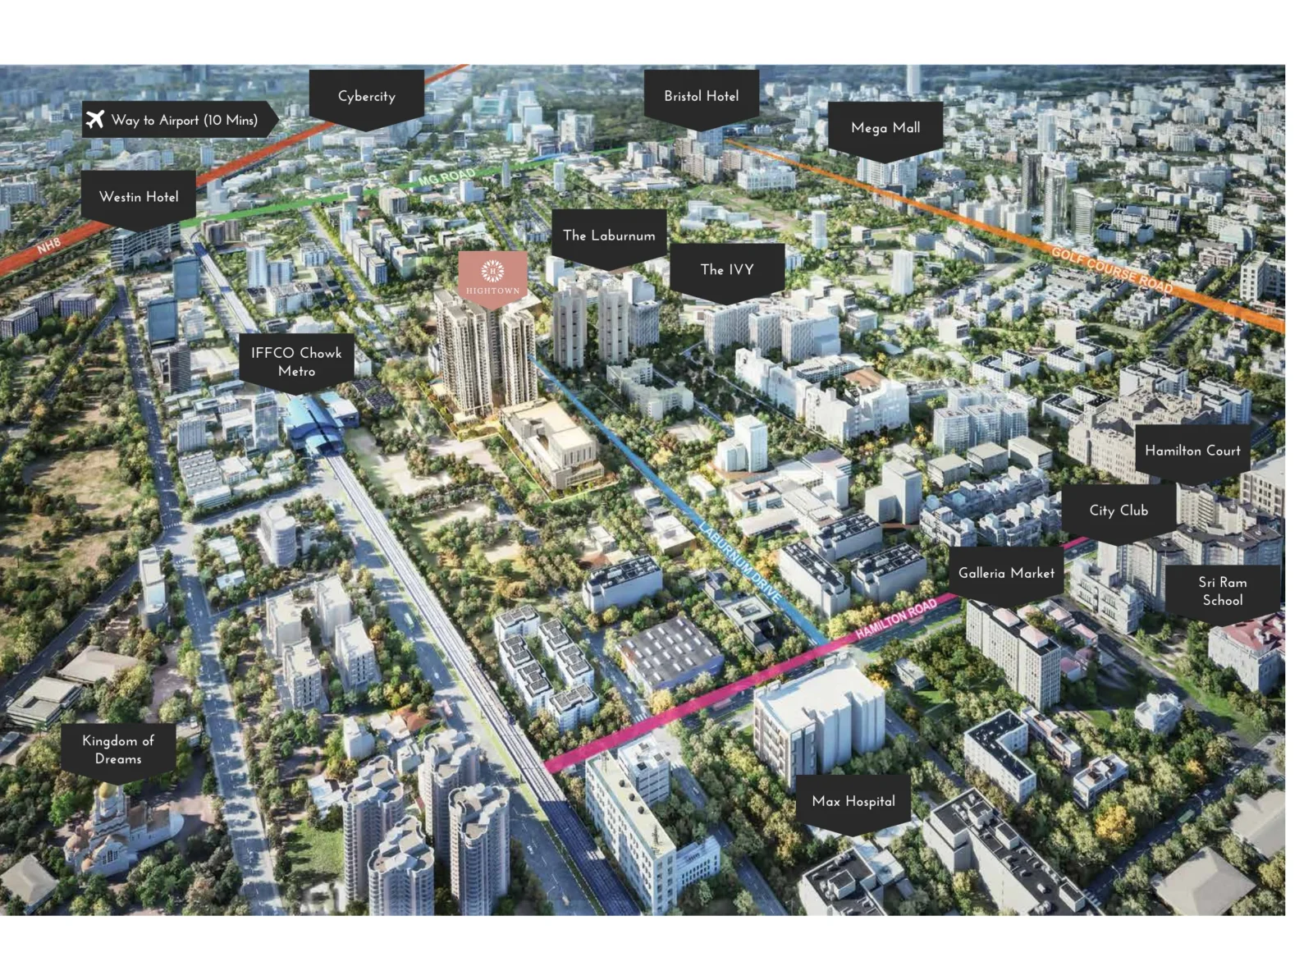
Silverglades Hightown Residences is in Block A, Sector 28, Sushant Lok 1, opposite The Laburnum, in the centre of Gurugram – a minute from MG Road, Golf Course Road and IFFCO Chowk Metro.
Connectivity
- MG Road, NH-48 and Golf Course Road
- IFFCO Chowk Metro Station
- Cyber City and about 10 minutes to the airport
Neighbourhood
- Dining & shopping: Galleria Market, Cross Point Mall, Sector 29 F&B hub
- Schools: The Shri Ram School, Shiv Nadar, Mothers Pride, Kinder Valley
- Hospitals: Fortis Memorial, Max, OSL
- Hotels: The Westin, Park Plaza, Marriott Courtyard, Crowne Plaza
- Entertainment: DLF City Club, DLF Golf Club, Kingdom of Dreams, Epicenter
Location Map
Google Map
Frequently Asked Questions
Where is Silverglades Hightown Residences?
What is the RERA number?
How big is the project?
What homes are available?
What is the price of Hightown Residences?
What does the Hightown Club offer?
Is it a green building?
RERA Facts
From the developer's HARERA filing · checked Nov 2026Source: HARERA Gurugram project filing. Figures as declared by the promoter; may be revised.
Request a Callback
Project Partners
Project Amenities
Club & Wellness
- Clubhouse
- Swimming Pool
- Kids Pool
- Gymnasium
- Yoga / Meditation Area
- Spa / Sauna
- Multipurpose Hall
- Restaurant / Cafe
- Indoor Games
- Billiards / Pool Table
- Mini Theatre
- Co-working Space
Sports
- Badminton Court
- Basketball Court
- Squash Court
- Cricket Pitch / Practice Nets
- Jogging Track
- Table Tennis
- Golf Putting Green
Outdoor & Community
- Landscaped Gardens
- Kids Play Area
- Senior Citizen Area
- Amphitheatre
- Water Features
- Pet Park
- Open Air Gym
Safety & Convenience
- Gated Entry
- 24x7 Security
- CCTV Surveillance
- Intercom Facility
- Power Backup
- Convenience Store
- Creche / Day Care
- Clinic / Healthcare
Green & Sustainability
- Rainwater Harvesting
- Solar Lighting
- Sewage Treatment Plant
- Green Certified (IGBC / GRIHA)
Additional Amenities
- The Hightown Club on the lobby level
- Coffee Shop, Restaurant & Lounge
- Health Club with Spa
- Game Room – Table Tennis, Billiards, Pool
- Business Centre with Video Conference Facility
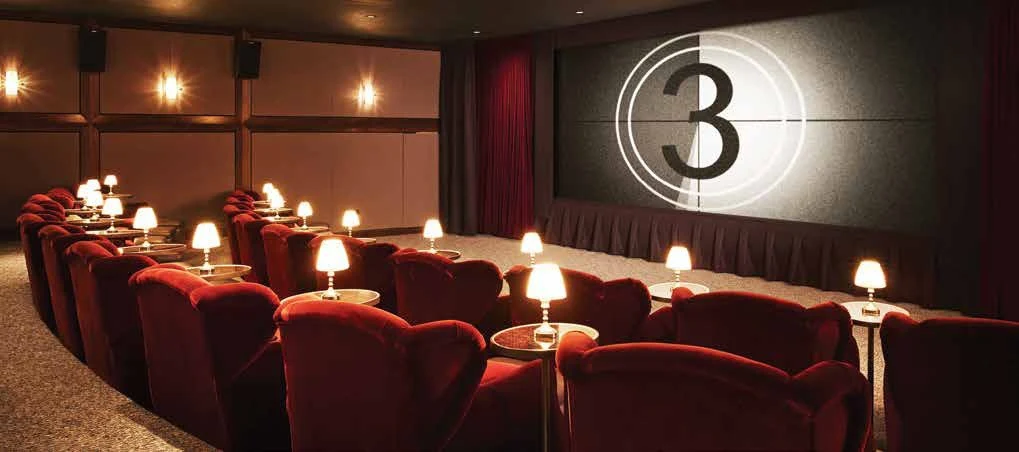
- Mini Movie Theatre
- Opti Golf
- Banquet Hall
- Medical Assist Room
- Kids' Splash Pool and Lap Pool
- Semi-covered Play Areas
- Reflexology Garden
- Winter Garden
- Mound Amphitheatre
- Rain Portal and Feature Wall
- Sand Pit, Youth Zone and Active Play Area
- Air-conditioned Lobbies and High-speed Elevators
- Higher Ceiling Height
- Smart Home Technology Pack
- PM 2.5 Air Filtration System
- Germ-resistant Wall Paint
- Heat-reflective Glass
- Domestic Staff Room in Every Apartment
- Separate Service Elevator for Staff
- Driver Waiting Area and Car Wash Area
- Disability Access – Braille Signs
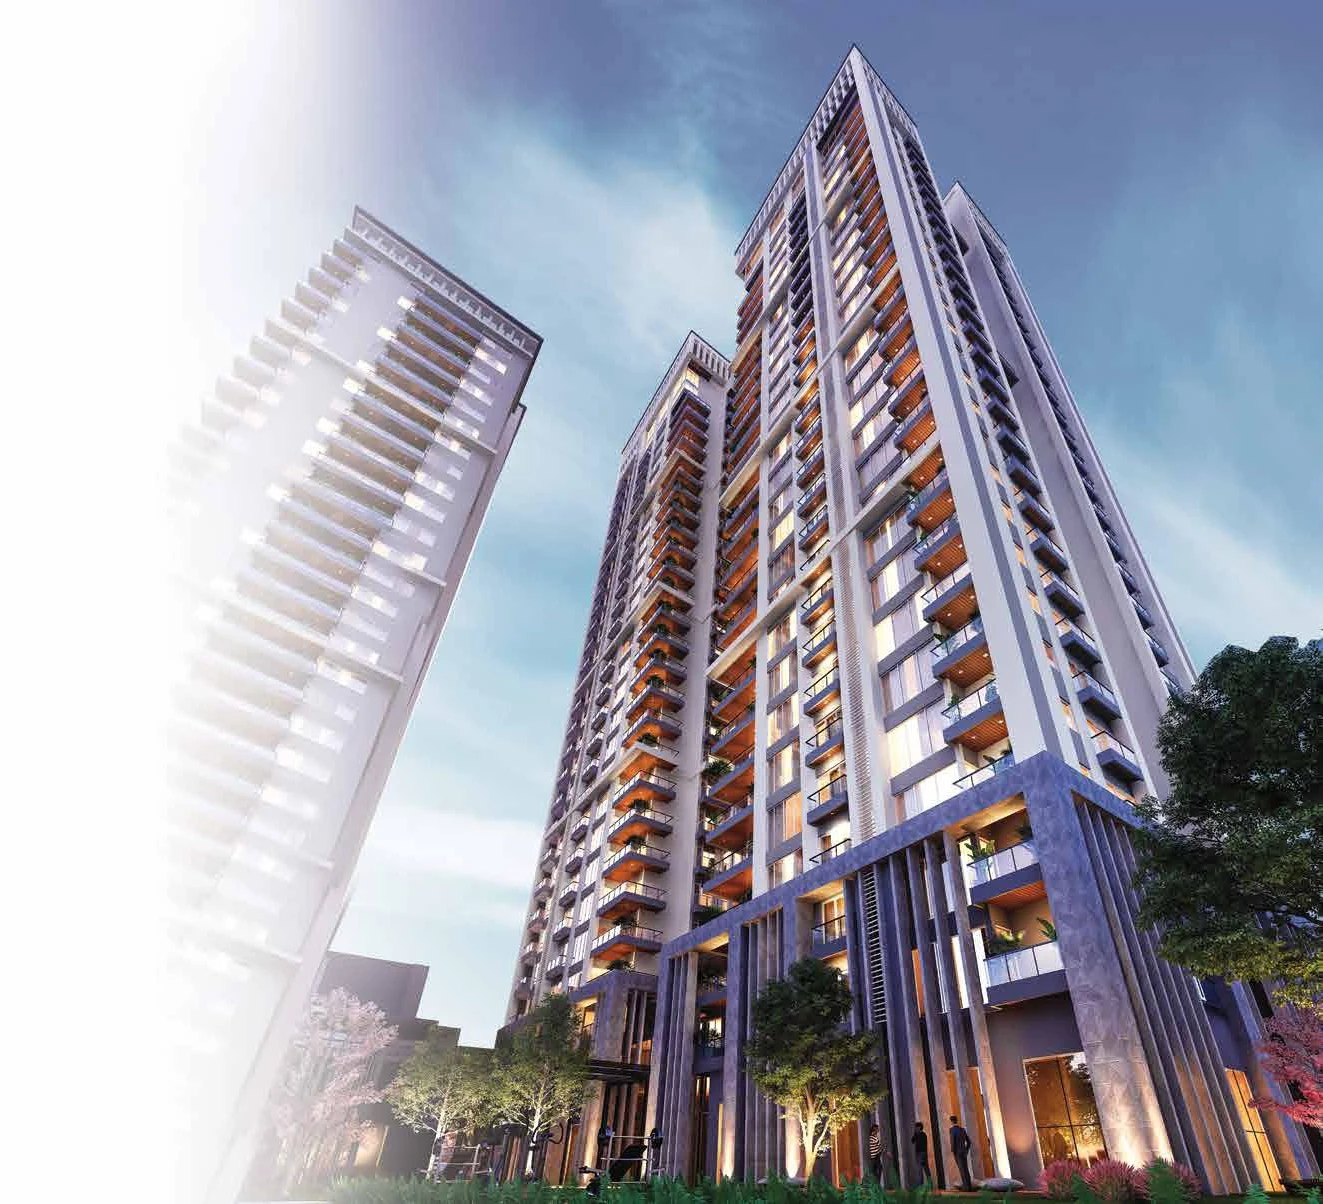
- 4-Star GRIHA Rated Green Building
- High Street Retail
General Flat Specifications
Living, Dining & Passage
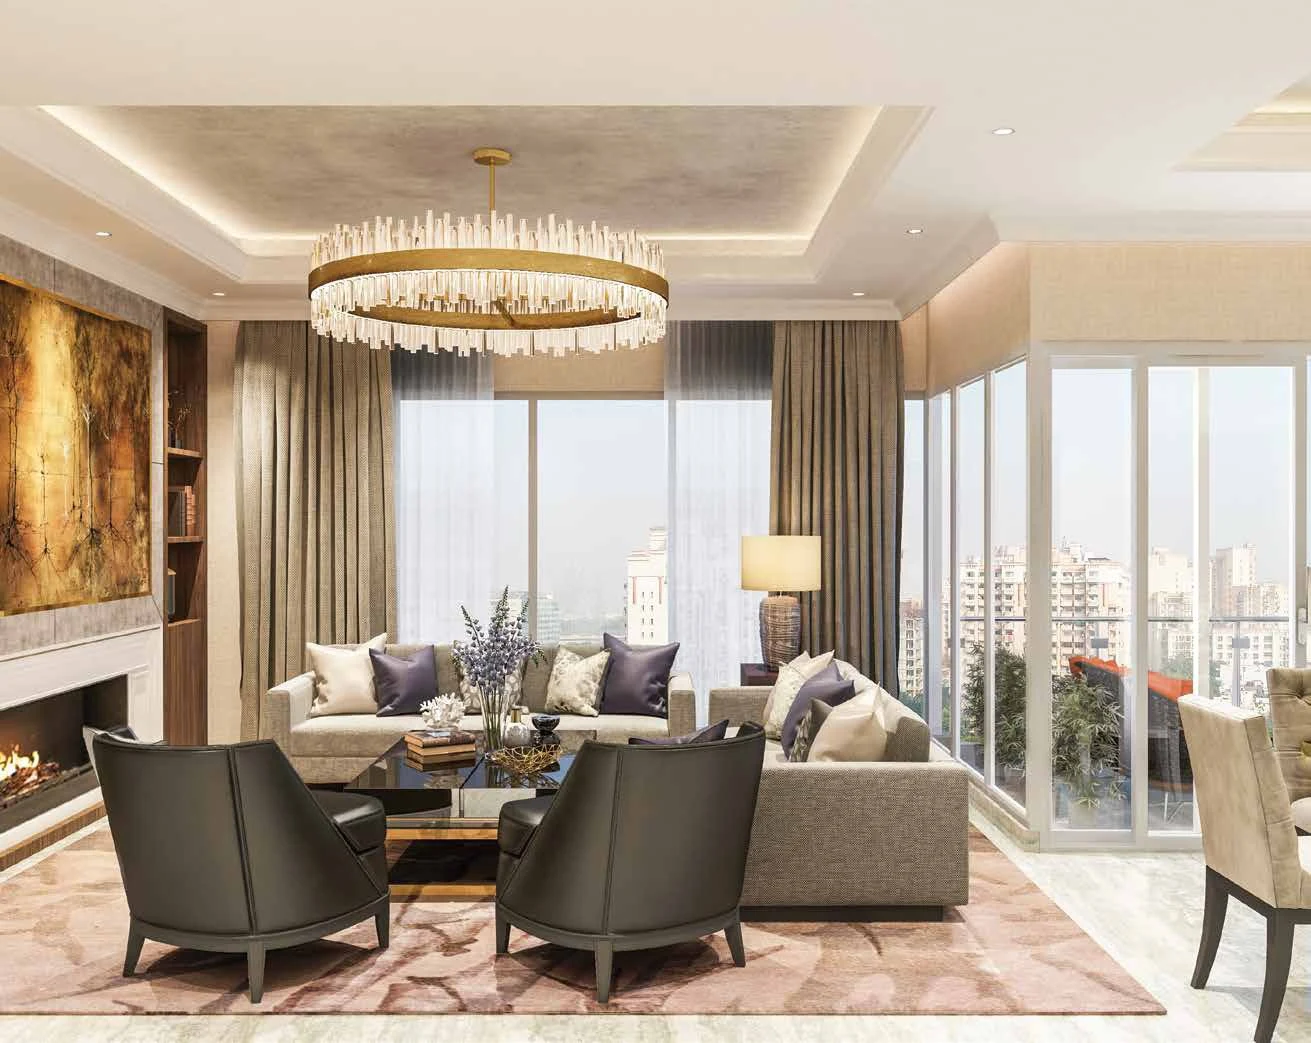
Premium imported marble flooring; acrylic emulsion paint on POP punning; polished veneer doors; anodised aluminium / UPVC frames with reflective glass; VRV AC with individual control (Daikin / Hitachi / Panasonic or equivalent).
Bedrooms
High-grade laminated wooden flooring; acrylic emulsion paint on POP punning; polished veneer doors; VRV air conditioning.
Kitchen
Anti-slip vitrified tiles; tiles and acrylic emulsion on walls; granite counter, imported CP fittings, double-bowl SS sink with drain board, hob, chimney and exhaust fan; modular kitchen cabinetry; extra storage.
Washrooms
Premium imported marble (master) and marble/tiles (others); gypsum board ceiling; shower partitions, vanities with mirror, single-lever CP fittings, health faucet, wall-hung WC (Kohler / Roca / Grohe or equivalent); his & her basins in master toilet.
Air Conditioning
VRV air-conditioning with individual control units in living, dining and all bedrooms.
Doors & Windows
Polished veneer doors; anodised aluminium / UPVC window frames with reflective, energy-efficient glass.
Others
Deck flooring / anti-skid tiles in balconies; utility balcony with electrical and water points; domestic quarter with toilet; smart home pack; PM 2.5 air filtration; optional wardrobe and appliance packages near possession.
Floor Plans
Choose a configuration and size to see its plan, RERA carpet area and efficiency.
3 BHK – Type A
Unit details
*Areas as per developer documents. Prices are indicative; GST, PLC and other charges extra.