
Godrej Meridien
Gallery


Resale
Resale · Updated Nov 2026
₹15,000 – ₹18,000 per sq.ft.*
Ready-to-move resale homes – total asking prices: 2 BHK (about 1,366 sq.ft.) about ₹2.20–2.55 Cr; 3 BHK Type B (about 1,625 sq.ft.) about ₹2.65–2.95 Cr; 3 BHK Type A / C (about 1,855 sq.ft.) about ₹2.80–3.20 Cr; 3 BHK + utility (about 2,002 sq.ft.) about ₹3.10–3.60 Cr; 4 BHK + utility (about 2,720 sq.ft.) about ₹4.00–4.62 Cr. Furnished homes and higher floors are at the upper end. Asking prices – final deal may differ.
Project Details
Project Description
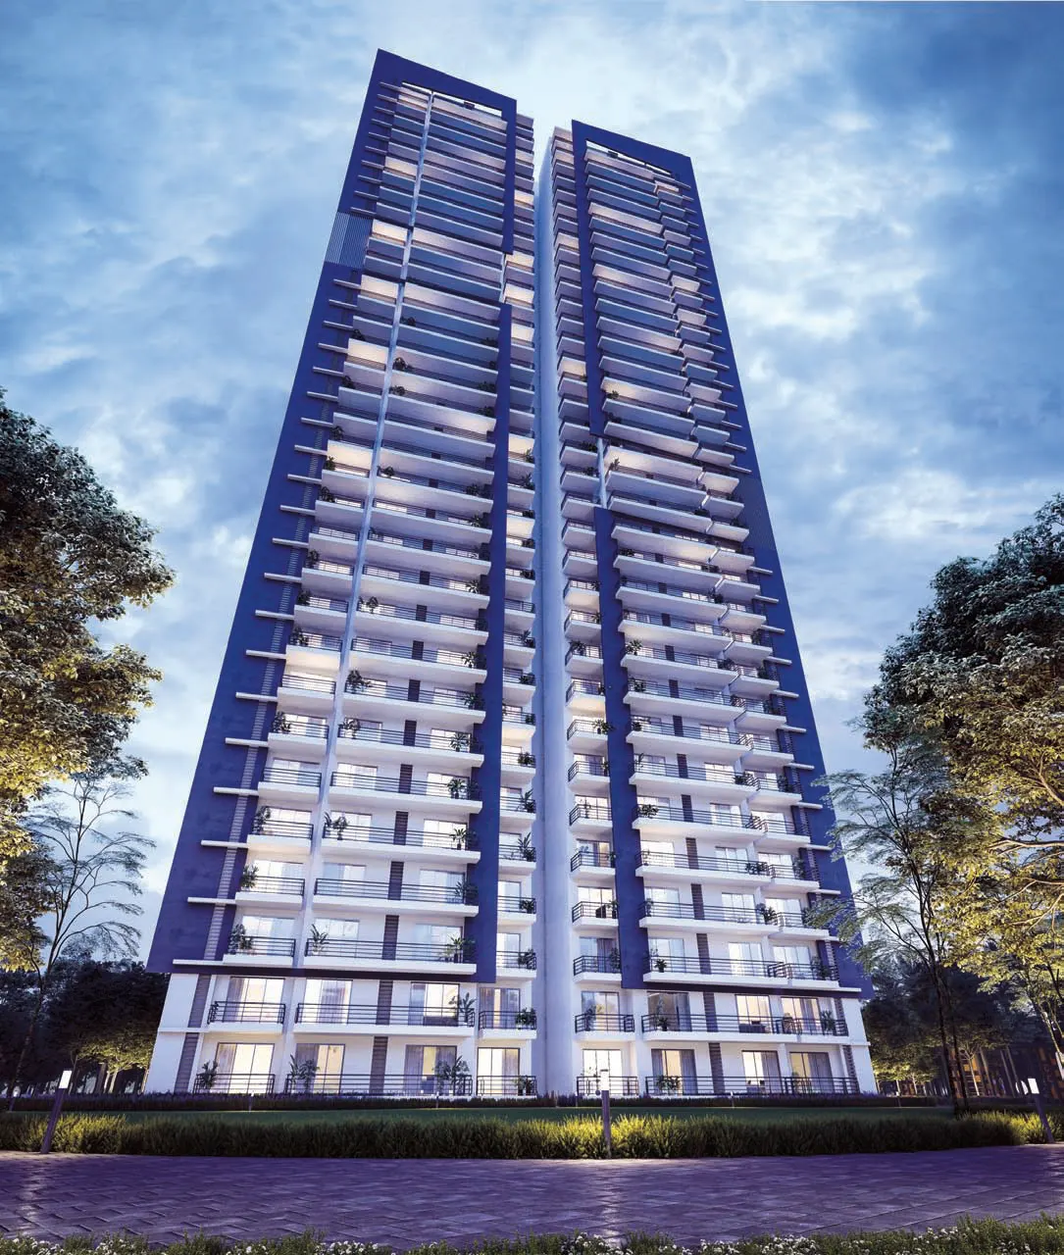
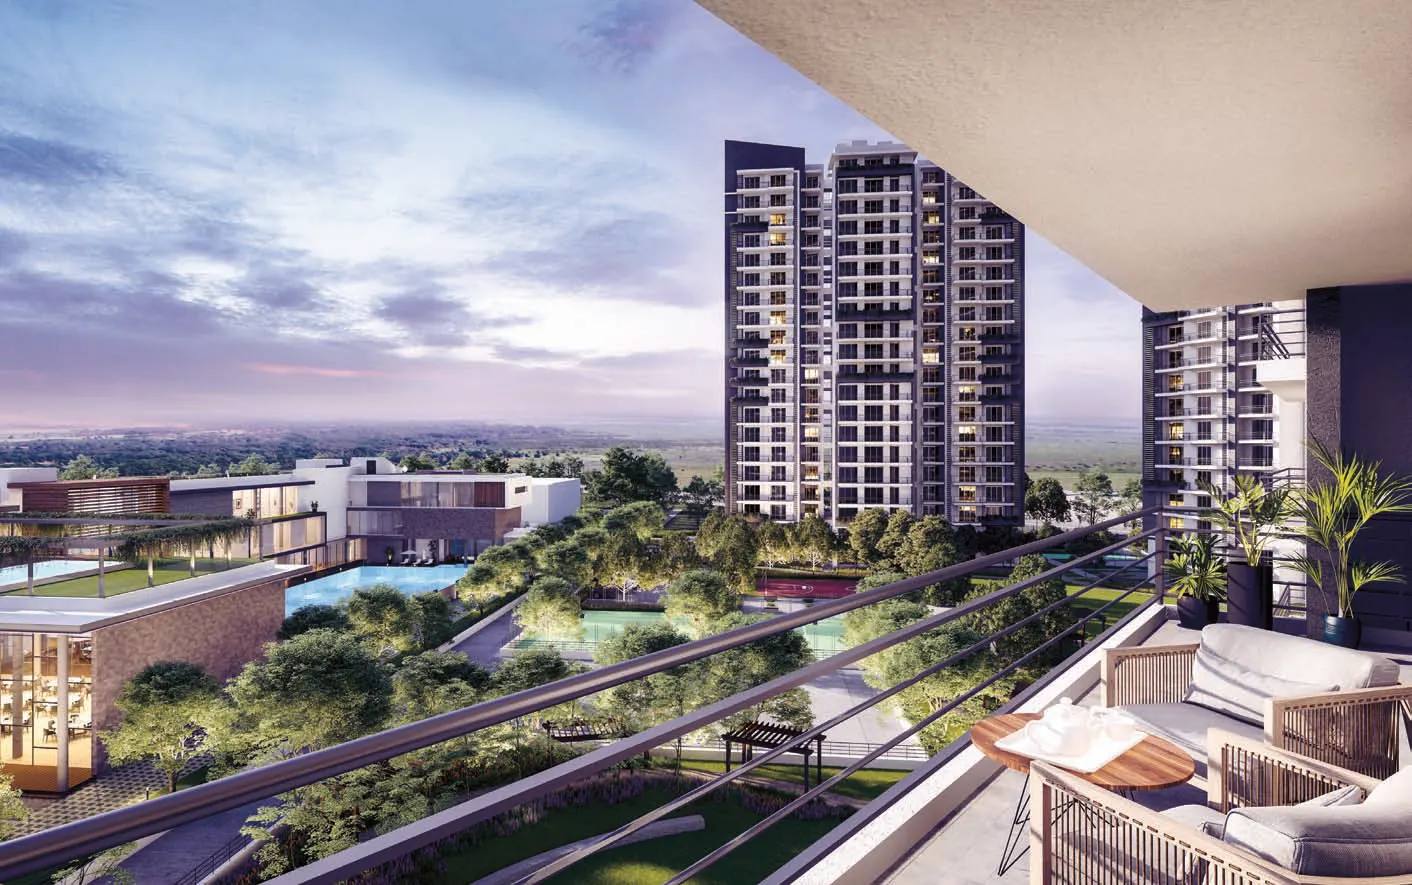
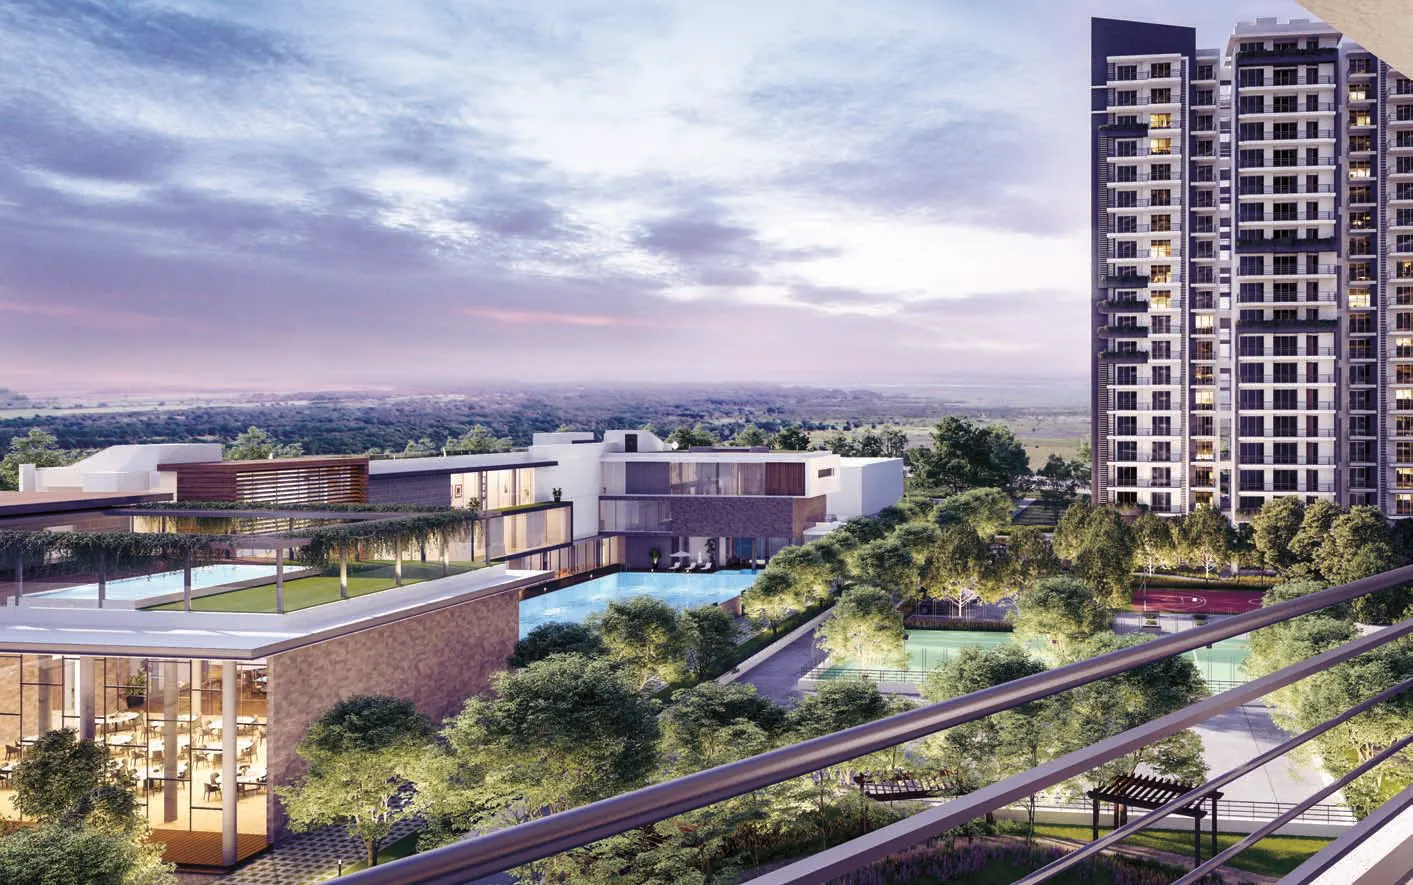
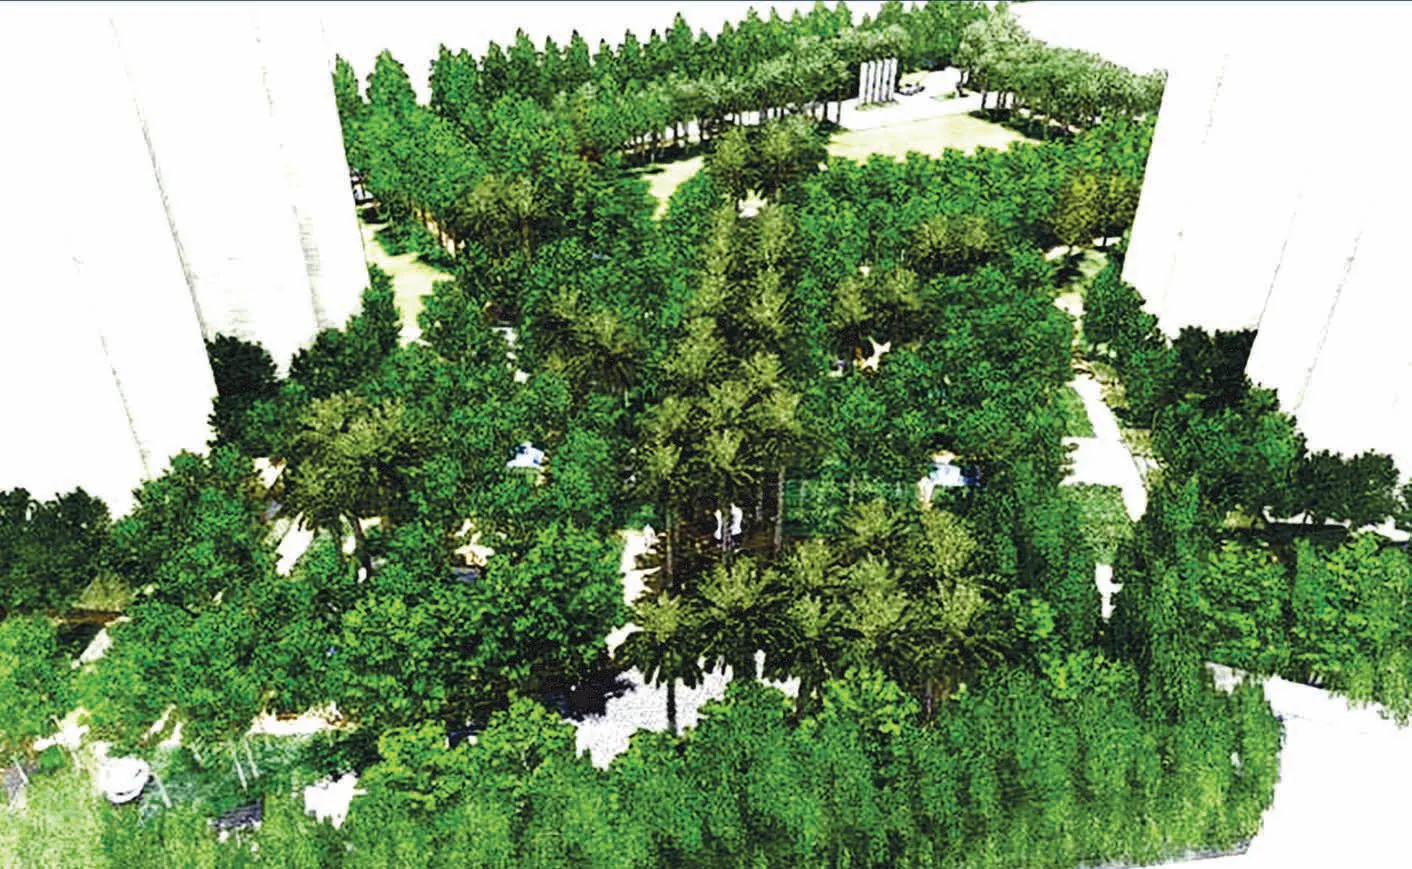
Godrej Meridien is a luxury residential project by Godrej Properties in Sector 106, Gurugram, located just off the Dwarka Expressway. Spread over about 14.8 acres, the project is planned at only about 51 homes per acre, leaving large open green spaces, a central car-free zone and a tree-lined community. Occupation certificates for the project phases are now uploaded on HARERA, making Godrej Meridien a ready-to-move address on one of Gurugram's fastest-growing corridors.
Location and Connectivity
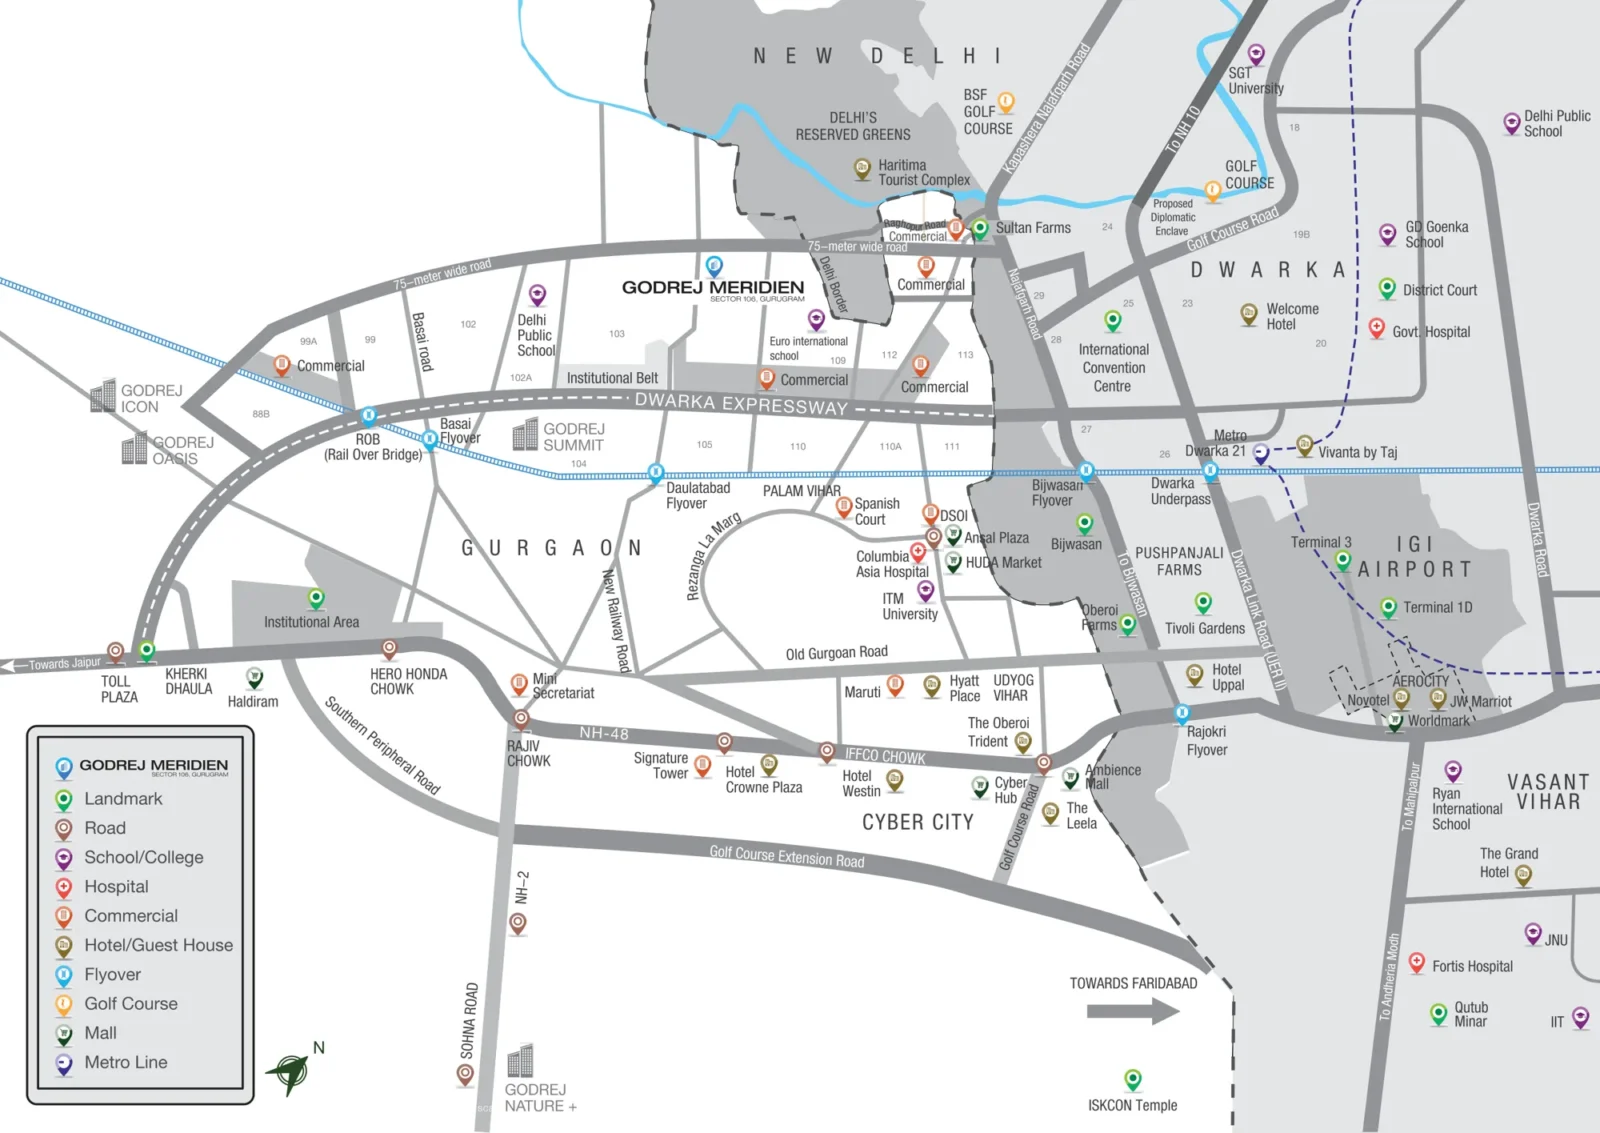
Sector 106 sits on the Dwarka Expressway, the 150-metre-wide expressway connecting Dwarka in Delhi to Gurugram. The project offers quick access to the Delhi border, Indira Gandhi International Airport, Cyber Hub, NH-48 and the proposed Diplomatic Enclave in Dwarka, with schools, hospitals and commercial hubs nearby.
Residences
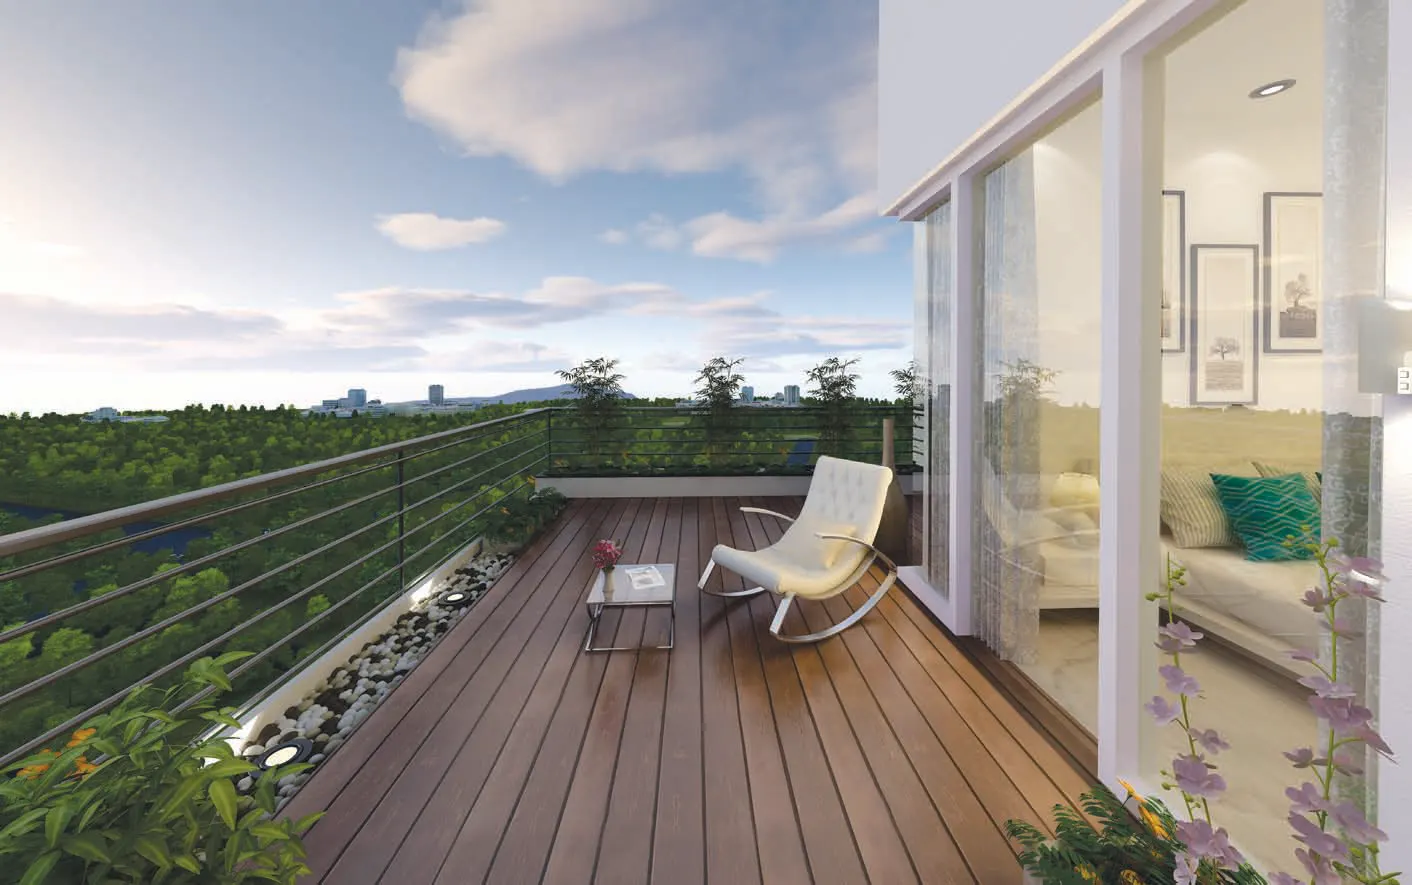
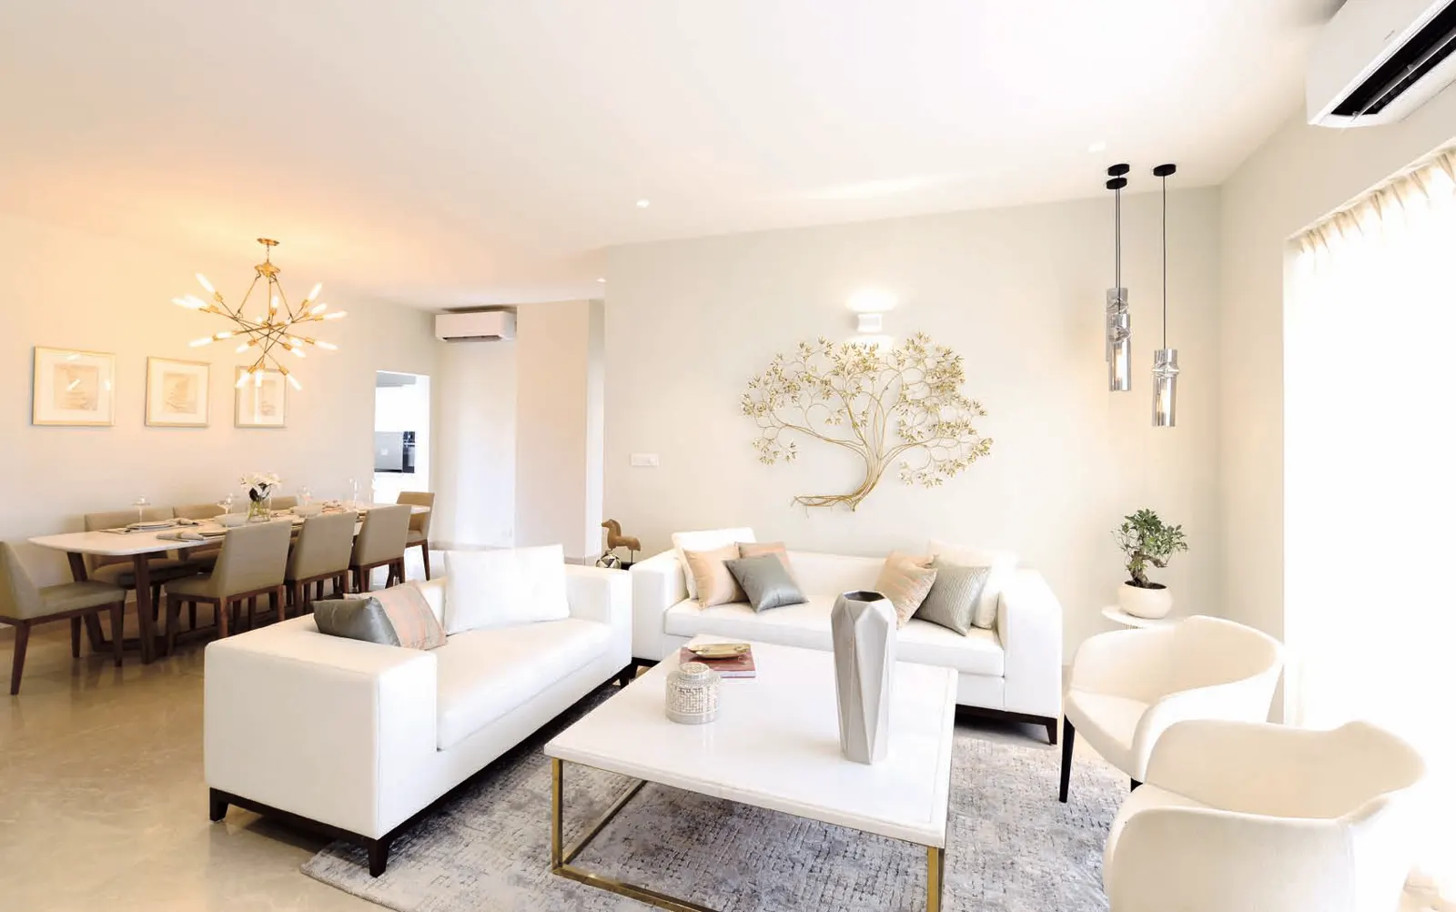
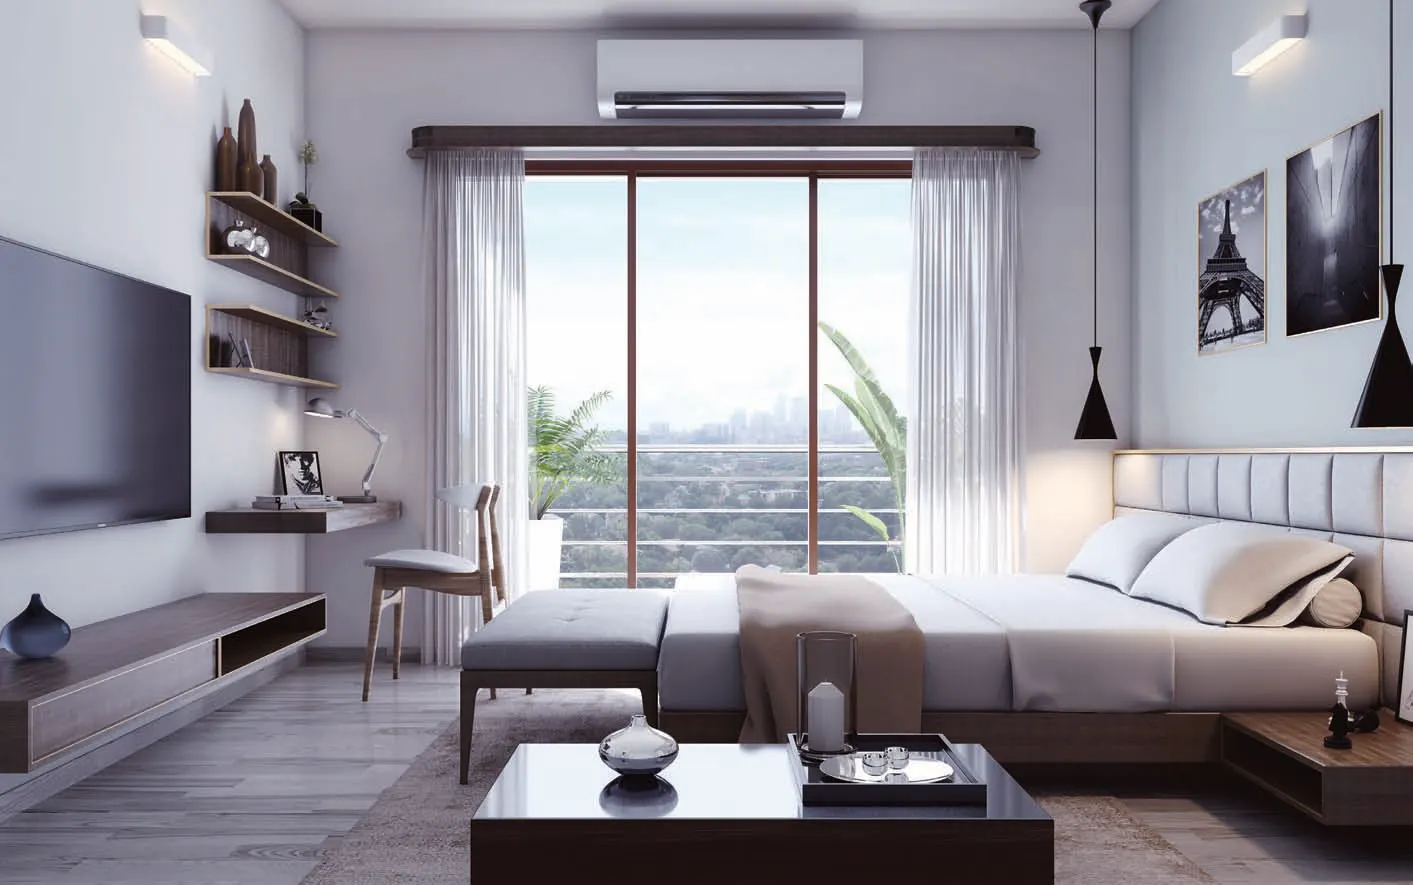
The towers rise up to 34 floors and offer spacious apartments with 3-side open corner units for natural daylight and cross ventilation. Duplex 5 BHK + utility penthouses (Type A and Type B) occupy the 33rd and 34th floors, with a double-height living room, upper lounge, master suite with walk-in wardrobe, pantry and large terraces and balconies.
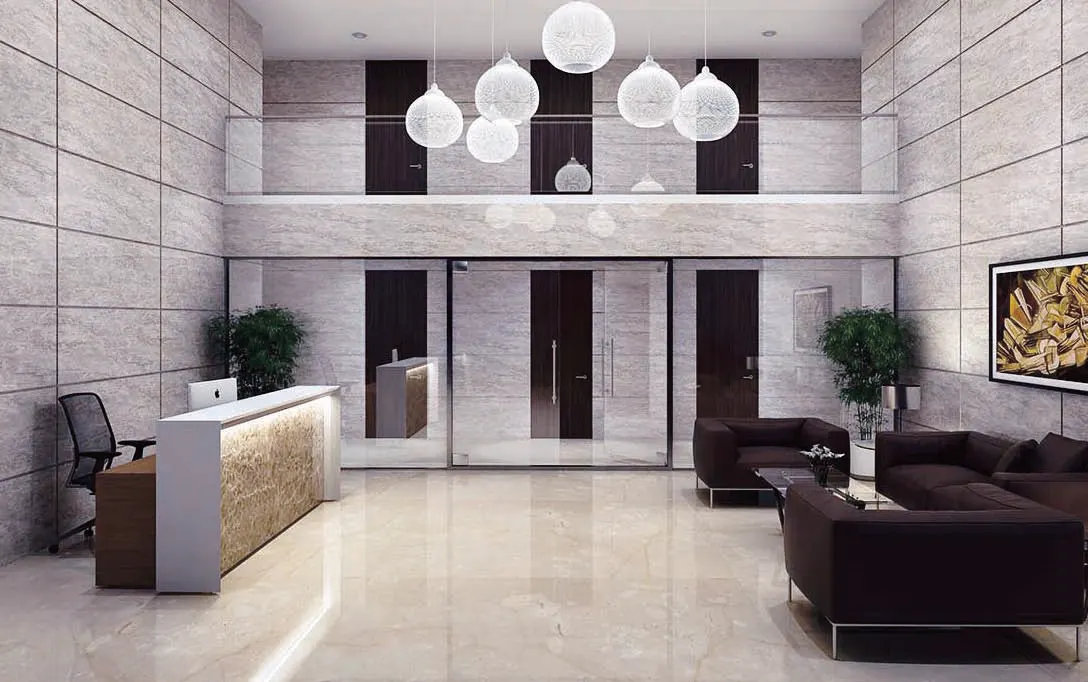
- Double-height air-conditioned entrance lobbies
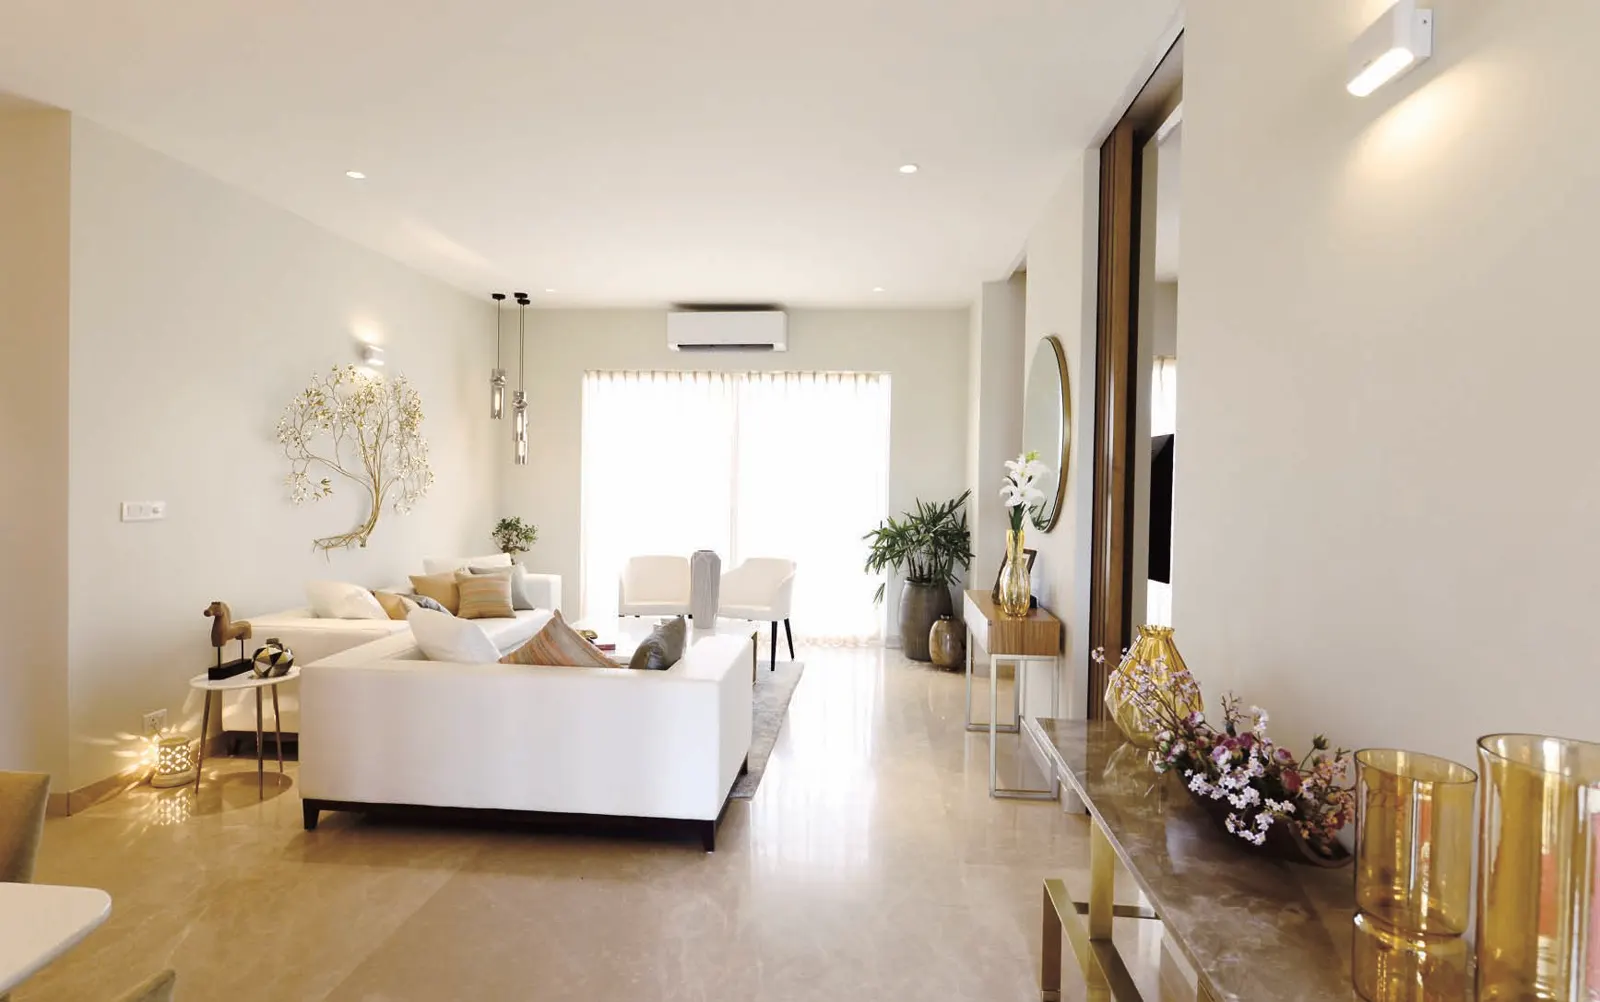
- Crema Marfil marble flooring in living and dining areas
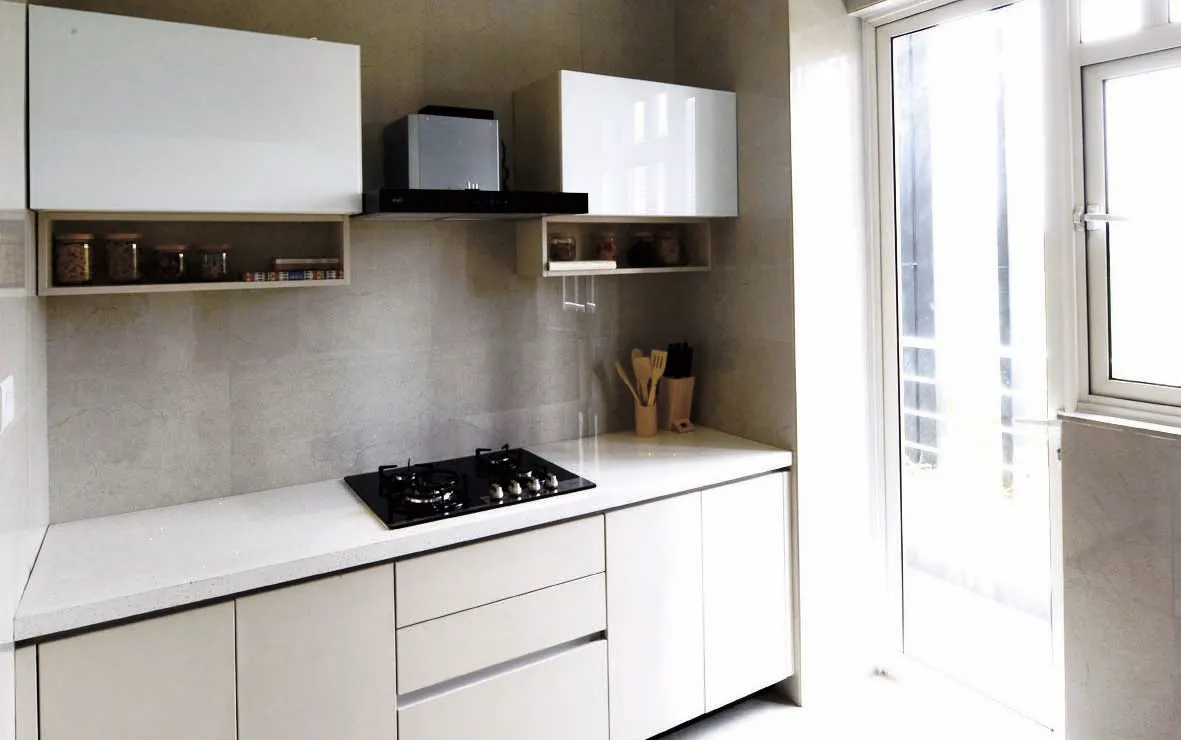
- Modular kitchen with hob and chimney
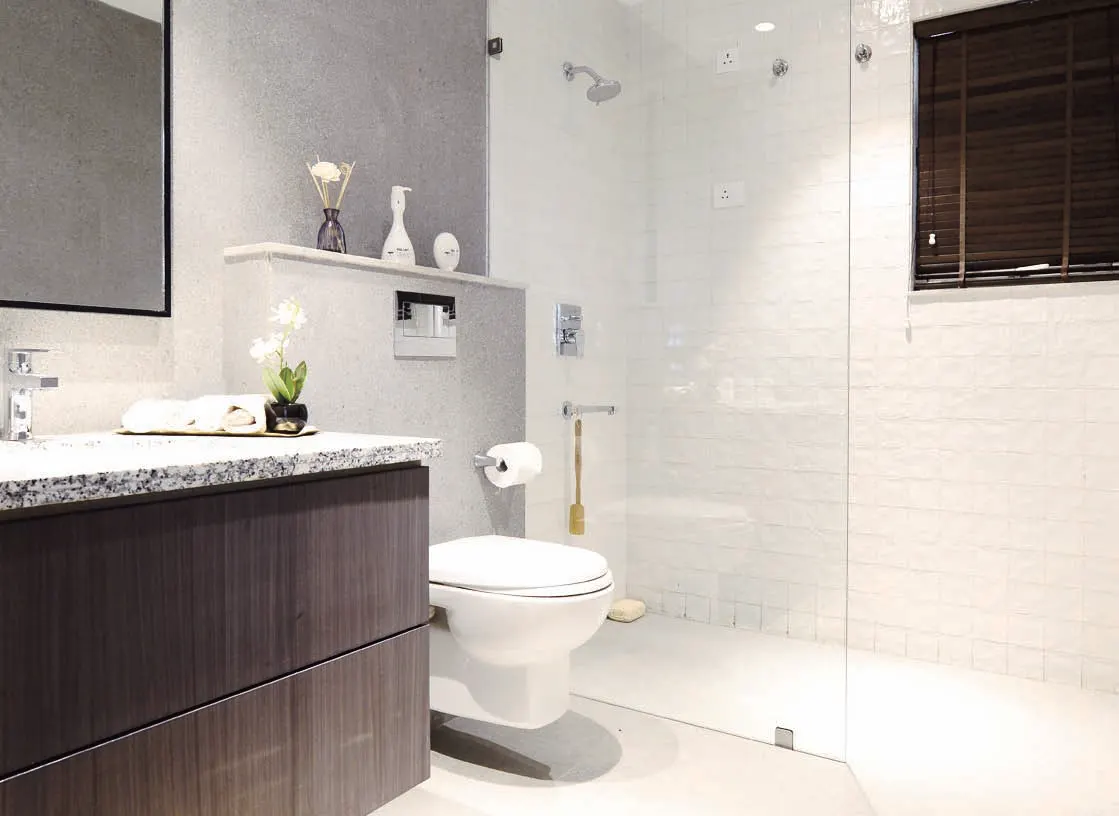
- Kohler sanitary fittings with shower partition
- Fully air-conditioned homes (split ACs in Premium towers, VRV in Iconic towers)
- Video door phone, 4-tier security, concierge desk and 24x7 doorman and valet
Club Meridien
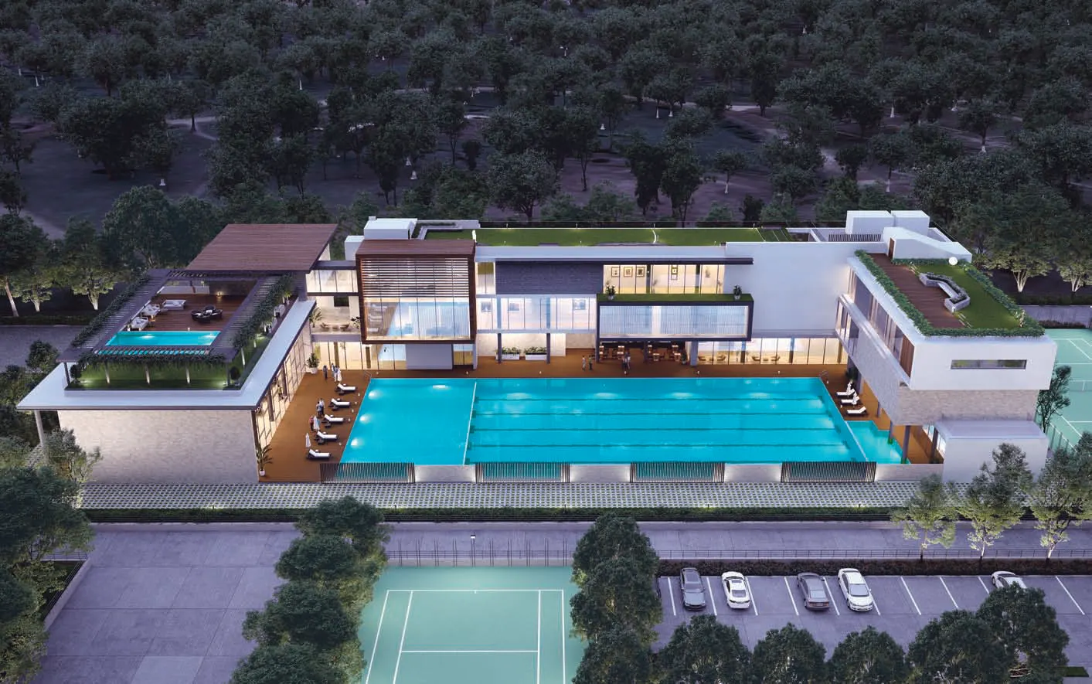
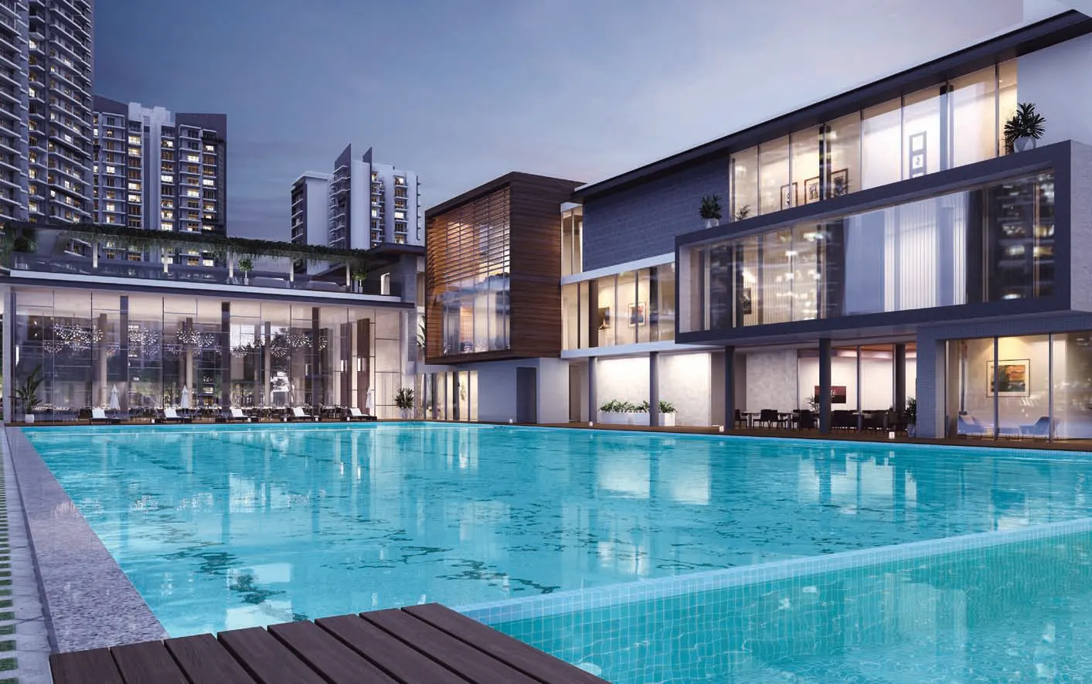
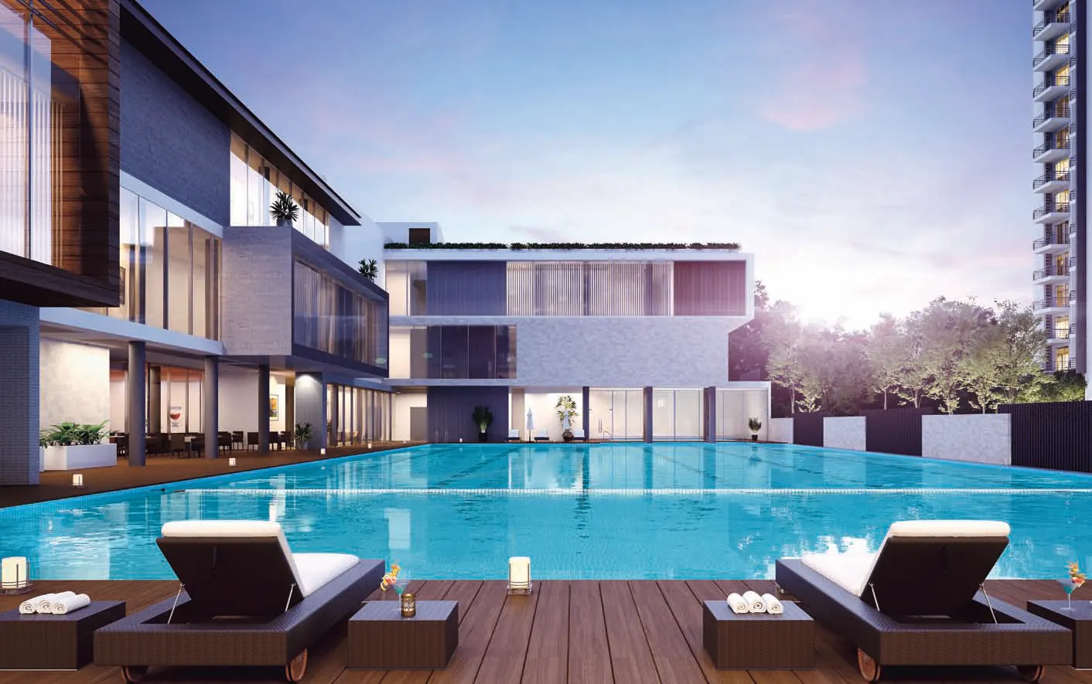
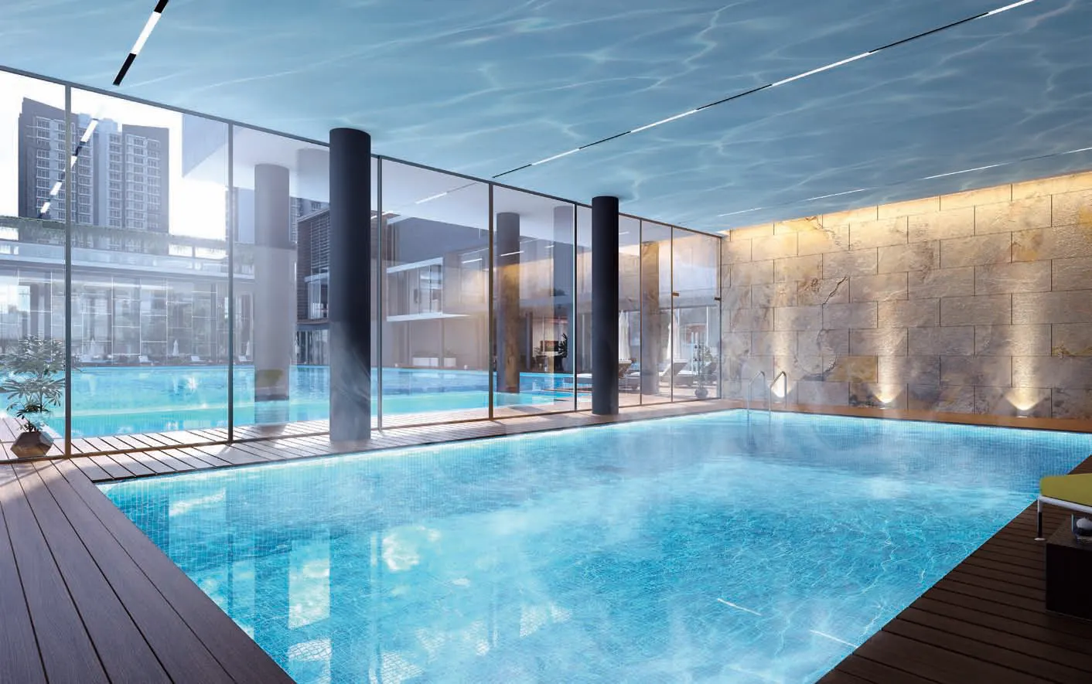
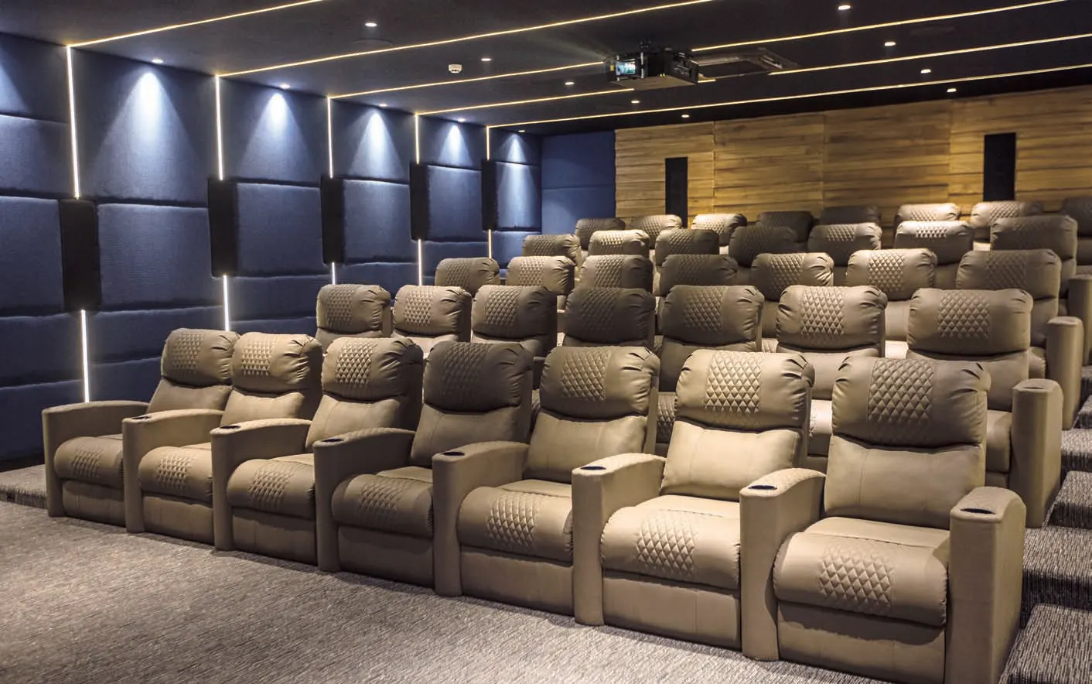
The highlight of the project is Club Meridien, a three-storey clubhouse of about 6,132 sq.m. (66,000 sq.ft.) including the pool deck and tennis court – among the largest in Delhi NCR. It features an Olympic-size swimming pool, an indoor heated pool with jacuzzi, a 48-seater mini theatre, a fine-dine restaurant, poolside bar, art gallery, wine-tasting lounge, library, multipurpose hall and guest rooms. Wellness is managed by ELLE Spa & Salon, with men's grooming by The Art of Shaving, a fitness studio by Ramona Braganza and a gym by Holyfield Gyms.
Sports and Lifestyle
Seven sports arenas include a lawn tennis court, squash court, indoor badminton court, basketball court, skating rink, jogging track and cycling track. Daily conveniences such as an ATM, medical assistance and a store for daily essentials are within the complex.
Why Godrej Meridien
Backed by the Godrej Group's legacy, Godrej Meridien combines low density, a landmark clubhouse and a ready-to-move status on the Dwarka Expressway. Contact Winworld Realty for available units, resale options and site visits.
Project Price List
| Configuration / Unit Type | Area / Size | Price | Floor Plan |
|---|---|---|---|
| 2 BHK (Type B) | about 1,366 sq.ft. super area (carpet 817 sq.ft.) | ₹2.20–2.55 Cr* | — |
| 3 BHK (Type B) | about 1,625 sq.ft. super area (carpet 1,025 sq.ft.) | ₹2.65–2.95 Cr* | — |
| 3 BHK (Type A / C) | about 1,855 sq.ft. super area (carpet 1,108–1,121 sq.ft.) | ₹2.80–3.20 Cr* | — |
| 3 BHK + Utility | about 2,002 sq.ft. super area (carpet 1,227 sq.ft.) | ₹3.10–3.60 Cr* | — |
| 4 BHK + Utility | about 2,720 sq.ft. super area (carpet 1,657 sq.ft.) | ₹4.00–4.62 Cr* | — |
| 5 BHK Penthouse | Duplex, 33rd & 34th floors | ₹On request | — |
Project Location
Godrej Meridien is in Sector 106, Gurugram, just off the Dwarka Expressway.
- Access: Dwarka Expressway, 75-metre-wide sector road, Delhi border, NH-48
- Airport: Indira Gandhi International Airport (T3) nearby
- Business: Cyber City / Cyber Hub, Udyog Vihar, proposed Diplomatic Enclave in Dwarka
- Schools: Delhi Public School, Euro International School nearby
- Hospitals: Columbia Asia Hospital, Palam Vihar
Location Map
Frequently Asked Questions
Where is Godrej Meridien located?
What is the RERA number of Godrej Meridien?
Is Godrej Meridien ready to move?
Who is the developer of Godrej Meridien?
How big is the Godrej Meridien clubhouse?
Does Godrej Meridien have penthouses?
What is the land area and density of Godrej Meridien?
RERA Facts
From the developer's HARERA filing · checked Nov 2026Phase-wise details
| Phase | RERA No. | Land | Homes / Towers | Completion | Status |
|---|---|---|---|---|---|
| Godrej Meridien-I | RC/REP/HARERA/GGM/2018/05 | 14.793 acres (shared) | 203 units / 3 towers | OC uploaded Aug 2024 | Completed |
| Godrej Meridien-II | RC/REP/HARERA/GGM/2018/06 | 14.793 acres (shared) | 134 units / 1 tower | OC uploaded Oct 2026 | Completed |
| Godrej Meridien Phase III | GGM/393/125/2020/09 | 14.793 acres (shared) | 428 units | OC uploaded Oct 2026 | Completed |
Source: HARERA Gurugram project filing. Figures as declared by the promoter; may be revised.
Request a Callback
Project Amenities
Club & Wellness
- Clubhouse
- Swimming Pool
- Indoor Heated Pool
- Jacuzzi
- Gymnasium
- Spa / Sauna
- Salon
- Multipurpose Hall
- Restaurant / Cafe
- Library / Reading Room
- Mini Theatre
Sports
- Lawn Tennis Court
- Squash Court
- Indoor Badminton Court
- Basketball Court
- Skating Rink
- Jogging Track
- Cycling Track
Outdoor & Community
- Landscaped Gardens
- Water Features
Safety & Convenience
- Gated Entry
- 24x7 Security
- Intercom Facility
- Power Backup
- Convenience Store
- Guest Rooms
- Clinic / Healthcare
Green & Sustainability
- Large Open Spaces
Additional Amenities
- Club Meridien – 3-storey clubhouse of about 66,000 sq.ft. (6,132 sq.m. incl. pool deck and tennis court)
- Olympic-size outdoor swimming pool
- 48-seater mini theatre
- Fine-dine restaurant and poolside bar
- Art gallery and wine-tasting lounge
- Wellness club by ELLE Spa & Salon
- Men's grooming by The Art of Shaving
- Fitness studio by Ramona Braganza and gym by Holyfield Gyms
- Central car-free zone with lush forest groves at the club entry
- Double-height air-conditioned tower lobbies
- World-class concierge desk, 24x7 doorman and valet
- 4-tier security with video door phone
- ATM within the complex
- Walkway with fountain
General Flat Specifications
Living, Dining & Passage
Crema Marfil marble flooring in living and dining areas.
Kitchen
Modular kitchen with hob, chimney and storage.
Washrooms
Premium Kohler sanitary fittings with shower partition.
Air Conditioning
Fully air-conditioned residences – split ACs in Premium towers, VRV system in Iconic towers; double-height air-conditioned lobbies.
Others
Video door phone; 4-tier security; 3-side open corner units; pre-cast construction for Premium towers and aluminium formwork for Iconic towers.
Floor Plans
Choose a configuration and size to see its plan, RERA carpet area and efficiency.
2 BHK – Type B (Premium Towers, 1st–19th floor)
Unit details
*Areas as per developer documents. Prices are indicative; GST, PLC and other charges extra.