
DLF Privana South
Gallery


Project Details
Project Price List
| Configuration / Unit Type | Area / Size | Price | Floor Plan |
|---|---|---|---|
| 4 BHK + S | 3,577 sq.ft. | ₹6.29 – 7.00 Cr* | View Plan |
| Penthouse | 5,500 sq.ft. | ₹10.20 Cr* onwards | View Plan |
Payment Plans
Payment Plan
| Payment Stage / Milestone | Payment Due |
|---|---|
| STANDARD PAYMENT PLAN (CONSTRUCTION LINKED) | Total 100% |
| Amount on application | INR 50 lacs |
| Booking amount (within 30 days of application) | 10% (less INR 50 lacs) |
| Within 4 months of application | 15% |
| Start of foundation works (9 months*) | 10% |
| Completion of ground floor slab (15 months*) | 10% |
| Completion of 10th floor roof slab (21 months*) | 10% |
| Completion of 24th floor roof slab (27 months*) | 10% |
| Completion of terrace roof slab (33 months*) | 10% |
| On application for Occupation Certificate | 10% |
| On receipt of Occupation Certificate | 10% |
| On offer of possession | 5% + IBMS |
| DOWN PAYMENT PLAN | Total 100% |
| Amount on application | INR 50 lacs |
| Booking amount (within 30 days of application) | 10% (less INR 50 lacs) |
| Within 120 days of application | 80% (less 10% down payment rebate) |
| On offer of possession | 10% + IBMS |
Master Plan
Project Location
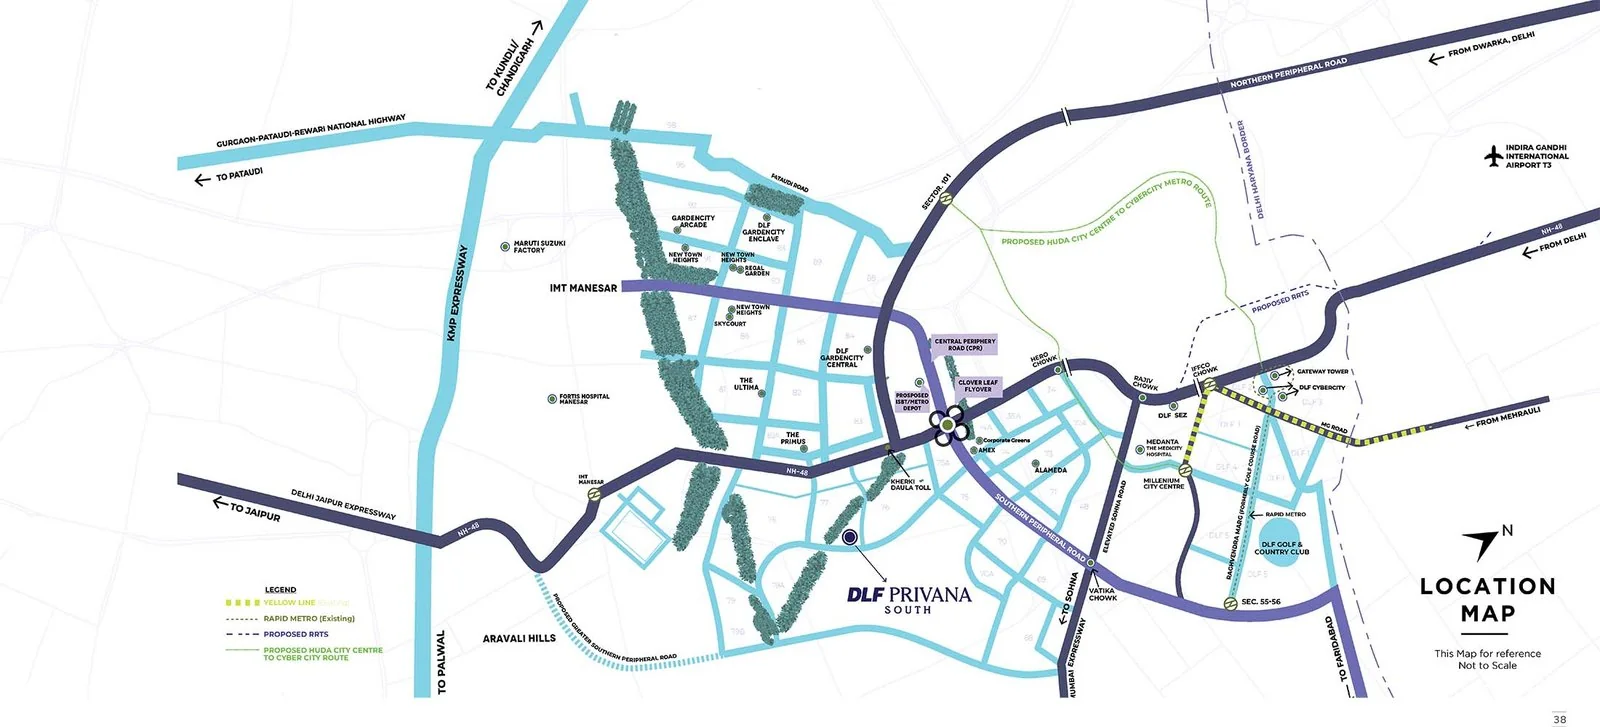
DLF Privana South is part of DLF Privana, a ~116-acre integrated DLF township in Sectors 76 & 77, Gurugram, on the Southern Peripheral Road (SPR) near the Cloverleaf flyover and the Aravalli hills. Privana South has a 472-metre frontage on the 60-metre sector road.
Connectivity
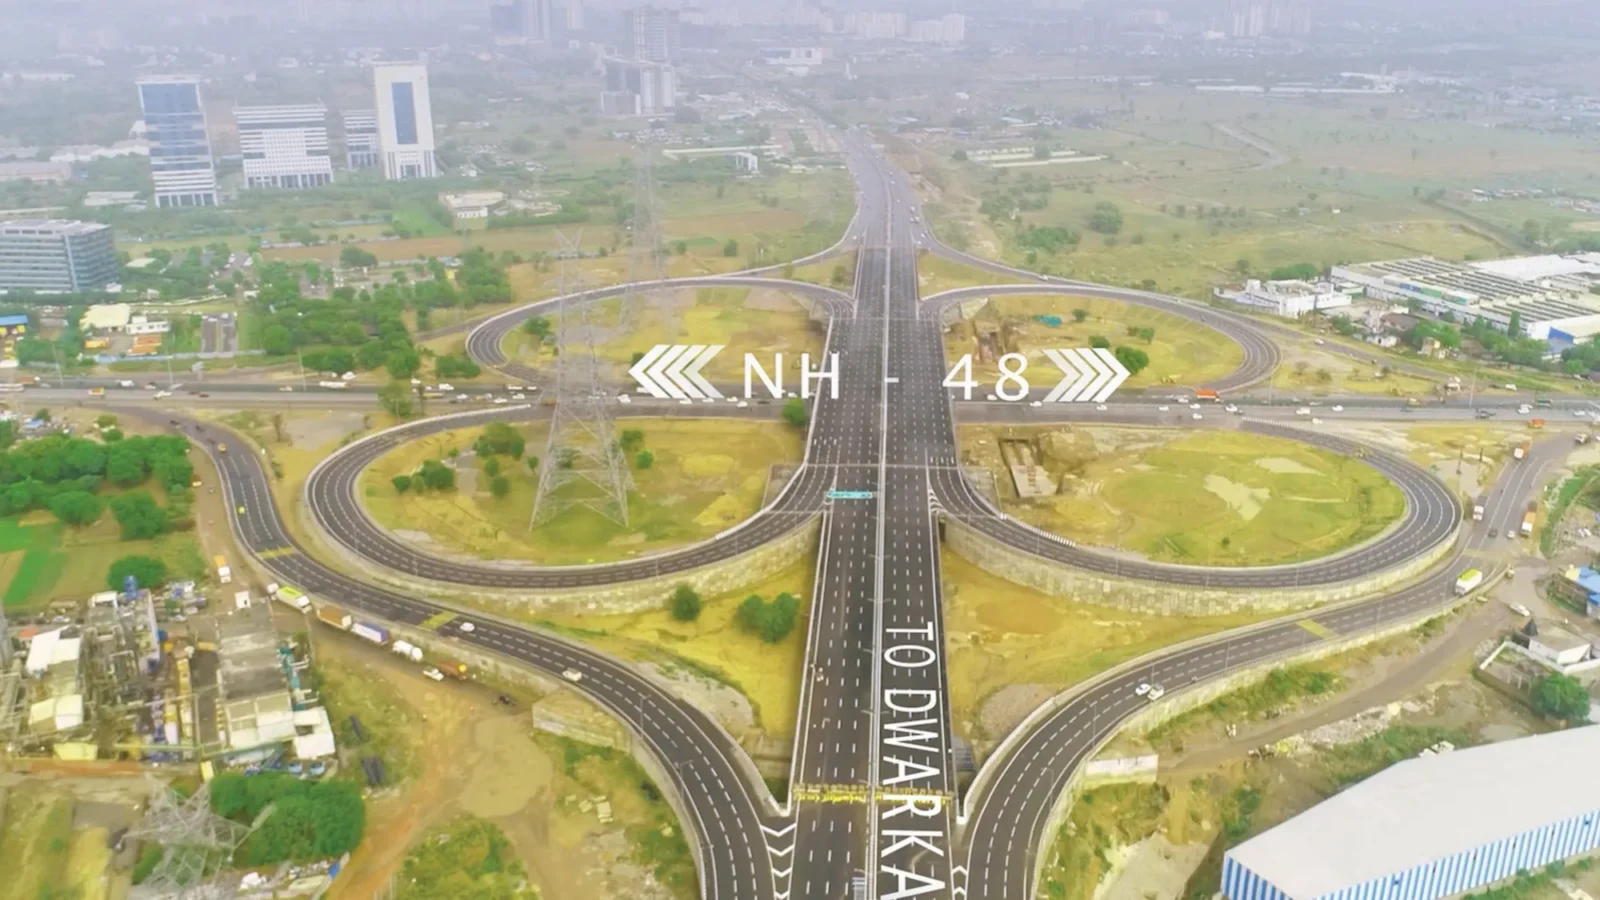
- Cloverleaf flyover – 4-way junction of NH-48, SPR, CPR & NPR
- Southern Peripheral Road (proposed elevated road)
- Central Peripheral Road – easy access to New Gurugram & Manesar
- Northern Peripheral Road – connects Gurugram to Dwarka
- IGI Airport – about 40 min via NH-48 & Cloverleaf
Upcoming infrastructure
- Global City – 1,000-acre mixed-use township by HSIIDC
- Delhi–Alwar RRTS and Manesar MRTS
- Proposed SPR Metro from Sector 55/56 to Vatika Chowk
- DMIC industrial corridor
Work & leisure
- Commercial Sectors 75 & 74A (~385 acres) – DLF Corporate Greens, American Express, TCS, upcoming Air India Training Centre
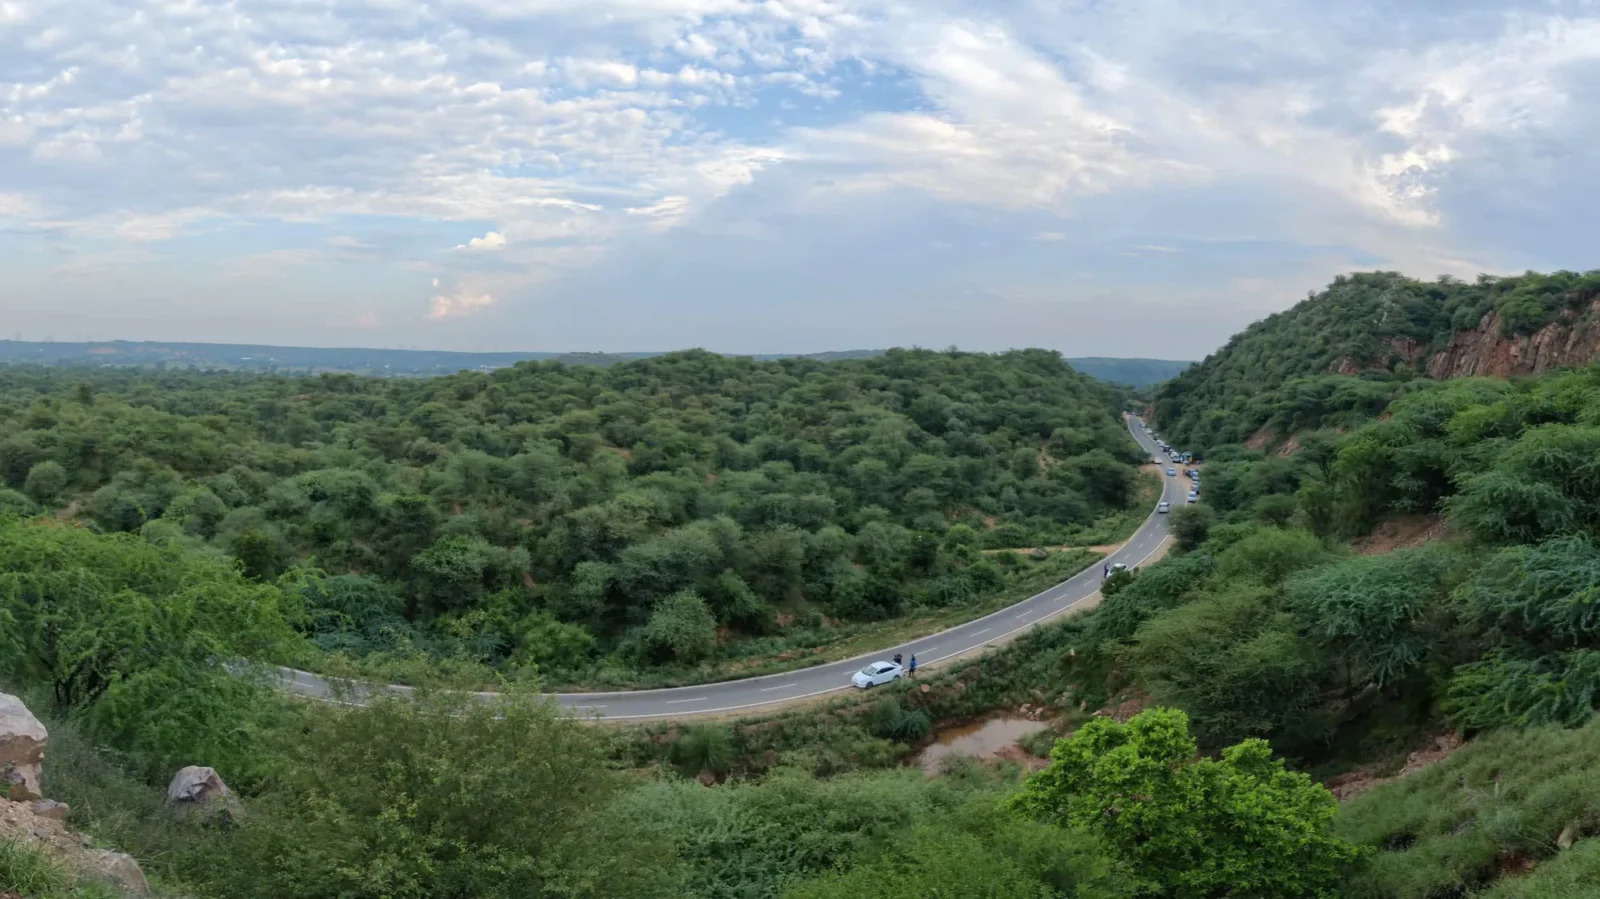
- Aravalli range (~10,000 acres) and Leopard Trail next door
- 4 golf courses within 5–6 km – ITC Classic, Tarudhan Valley, Golden Greens, Karma Lakelands
As per DLF brochures; travel times are developer estimates.
Location Map
Google Map
Frequently Asked Questions
Where is DLF Privana South located?
Is DLF Privana South RERA registered?
What is the price of DLF Privana South?
How big is the project?
What payment plans are offered?
How many car parks come with each home?
Who are the design partners?
RERA Facts
From the developer's HARERA filing · checked Nov 2026Source: HARERA Gurugram project filing. Figures as declared by the promoter; may be revised.
Request a Callback
Project Amenities
Outdoor & Community
- Landscaped Gardens
- Pet Park
Safety & Convenience
- 24x7 Security
- CCTV Surveillance
- Visitor Parking
Green & Sustainability
- Rainwater Harvesting
- Sewage Treatment Plant
- Large Open Spaces
Additional Amenities
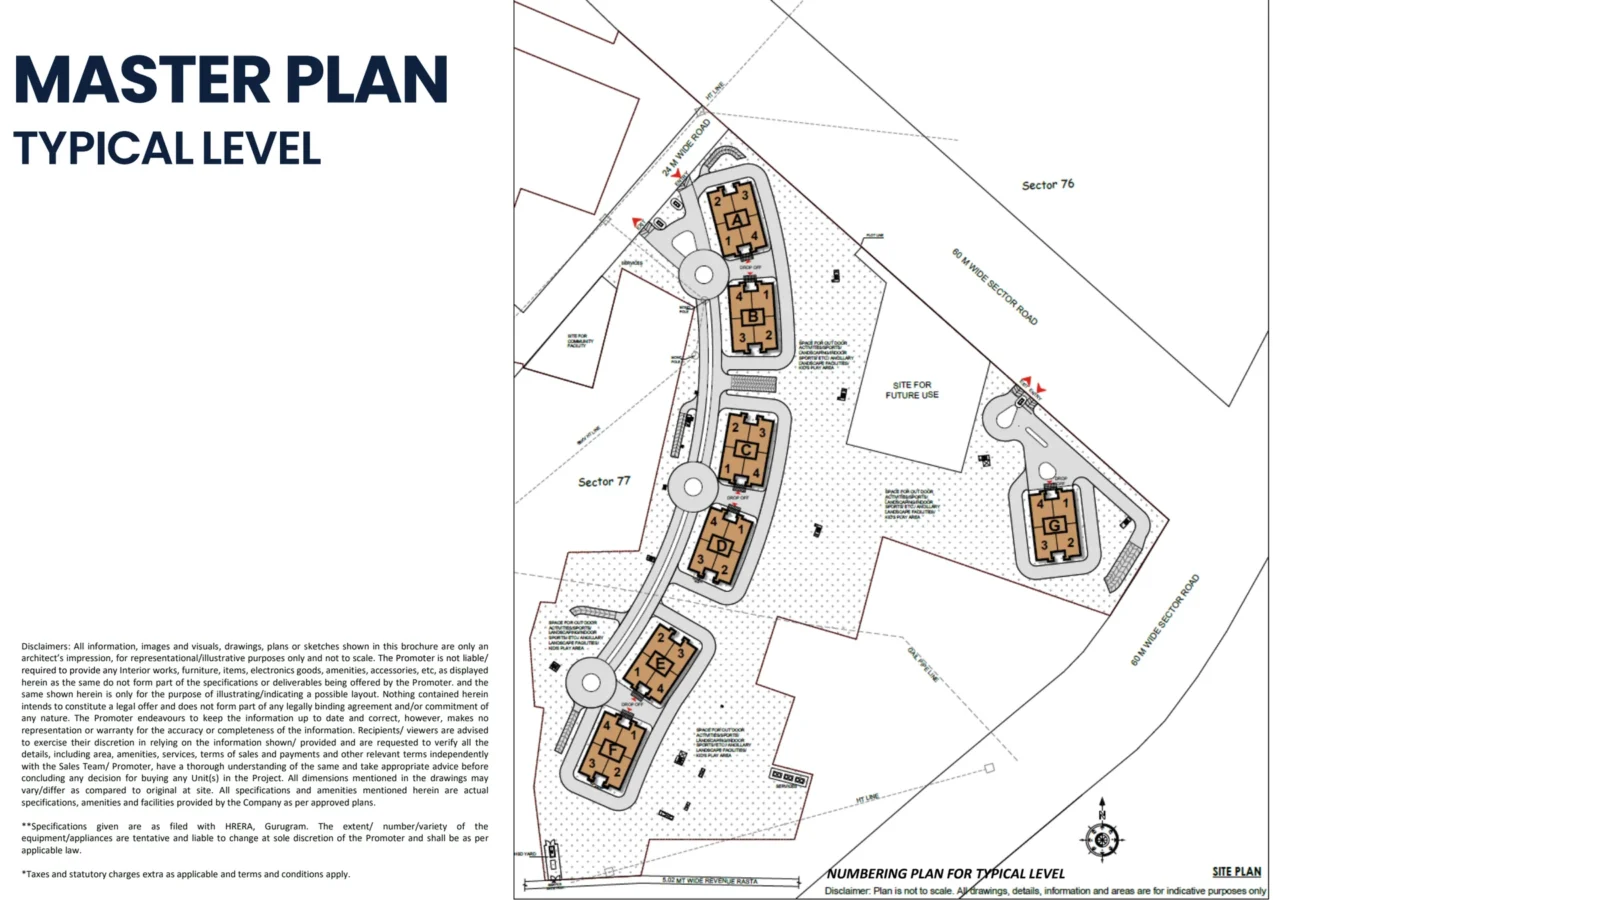
- 7 towers, 4 apartments to a core
- 88% green coverage on 25+ acres
- 9'9" wide large decks
- 3.4 m floor-to-floor height
- No apartments overlooking each other
- 472 m frontage on 60 m sector road
- Shuttle elevators from the basement
- Air-conditioned tower lobby
- Zone V seismic structure
- 3 car parks per 4 BHK, 4 per penthouse
- Community facilities at stilt level
- Car wash / laundromat facilities
- CCTV surveillance & access control
General Flat Specifications
Living, Dining & Passage
Floor: imported marble. Walls & ceiling: acrylic emulsion / oil bound distemper.
Bedrooms
Floor: laminated wooden flooring. Walls & ceiling: acrylic emulsion / OBD. Modular wardrobes in bedrooms.
Kitchen
Floor: anti-skid tiles. Walls: tiles up to 2 ft above counter, emulsion paint above. Counter: granite / marble / engineered stone. Double bowl SS sink, CP fittings, exhaust fan. Modular kitchen with hob, chimney, oven, microwave, dishwasher, refrigerator and washing machine (at utility balcony).
Washrooms
Walls: tiles, stone, emulsion paint & mirror. Floor: marble / granite / tiles. Counter: granite / marble / engineered stone. Glass shower partition with door, vanity & medicine cabinet, geyser, wash basin, floor-mounted / wall-hung WCs, CPVC plumbing.
Air Conditioning
Air-conditioned apartment with energy efficient VRV/VRF system (excluding toilets).
Doors & Windows
Entrance & internal doors: painted/polished frame with painted/laminated/veneered flush doors. Windows: uPVC / aluminium / MS frames with single or double glazed units, wire mesh shutters in habitable rooms.
Others
Modular touch switches with copper wiring, ceiling fans in all rooms (except toilets), home automation for selected services. Power back-up up to 12 KVA for 4 BHK and 16 KVA for penthouses. Fire fighting with sprinklers and smoke detection. Balconies in tiles. Utility room in tiles/IPS with its own toilet. Rainwater harvesting and STP-treated water for flushing and horticulture. AC entrance halls and main lift lobbies. Structure designed for seismic Zone V (against Zone IV required by code). Gated community with access control and CCTV.
Floor Plans
Choose a configuration and size to see its plan, RERA carpet area and efficiency.
4 BHK + S – Typical Unit
Unit details
*Areas as per developer documents. Prices are indicative; GST, PLC and other charges extra.