
Krisumi Waterfall Suites II
Gallery
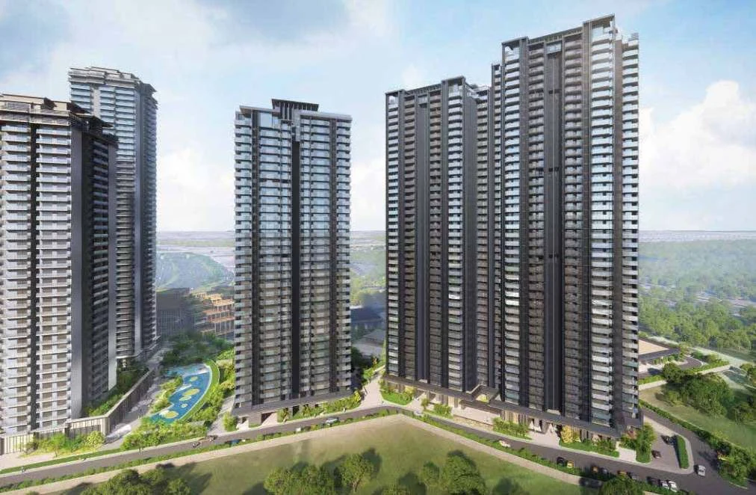
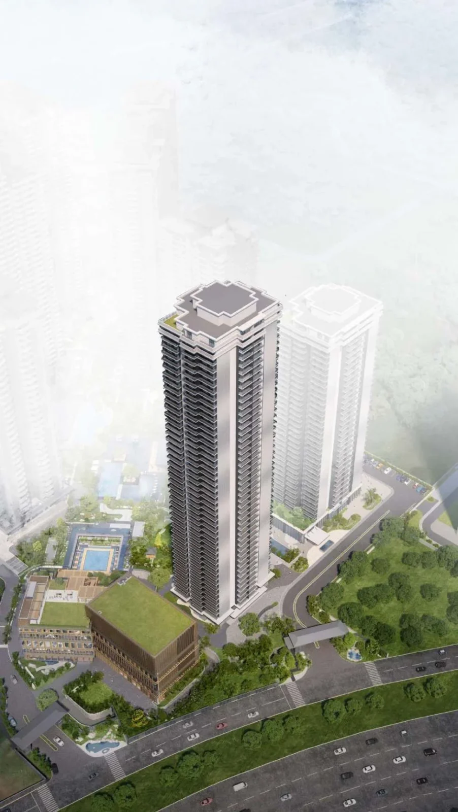
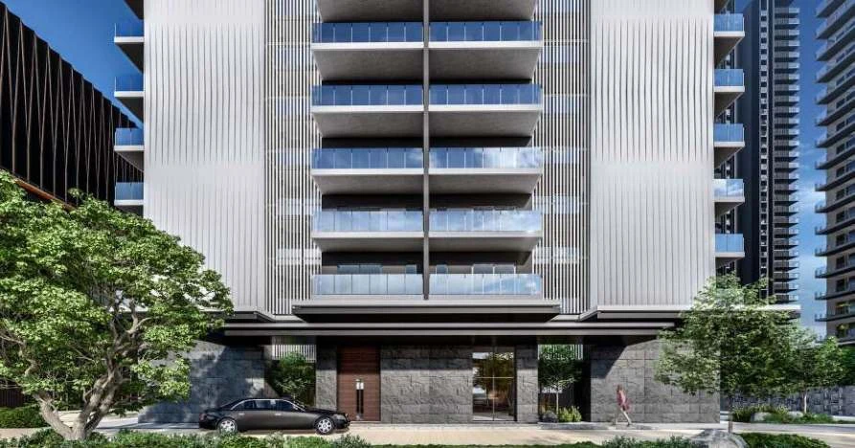
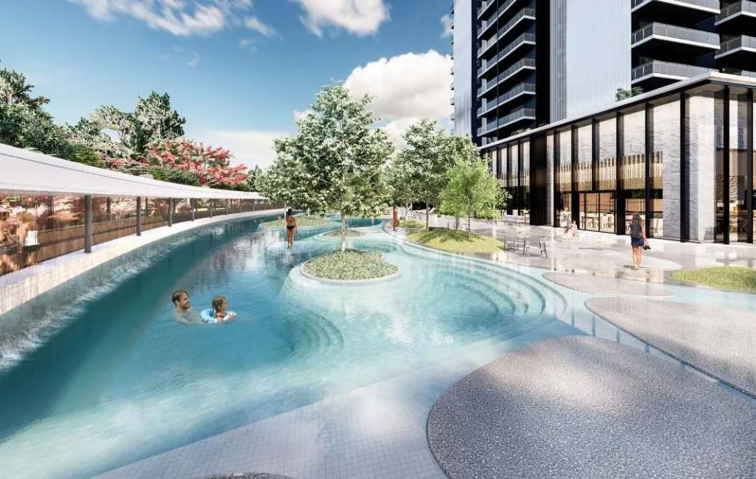


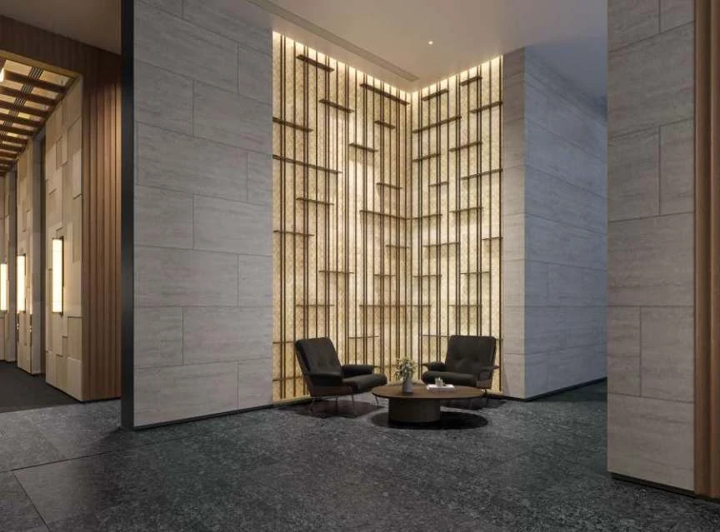
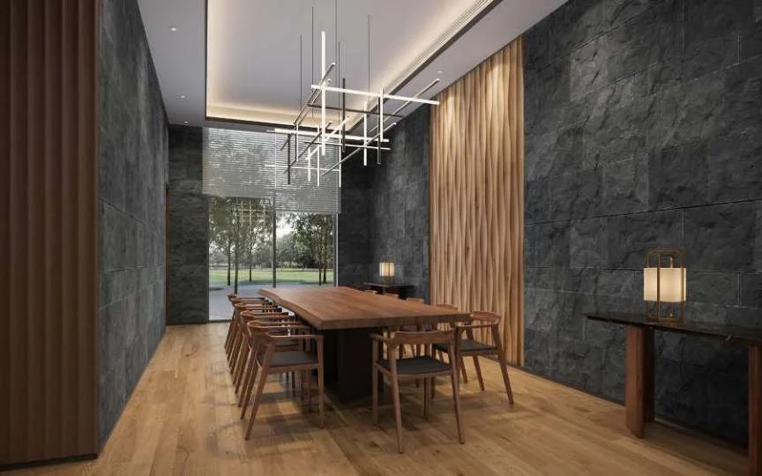
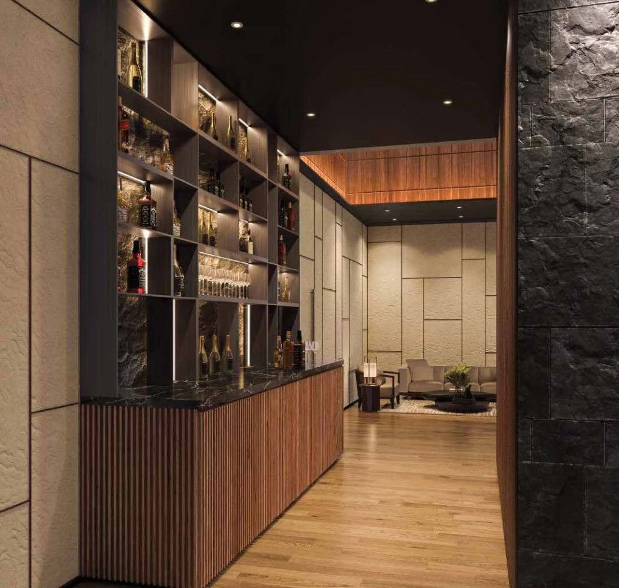
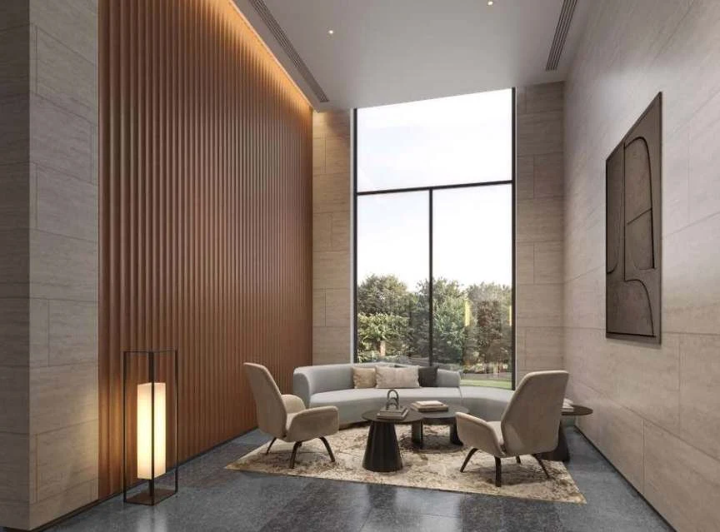



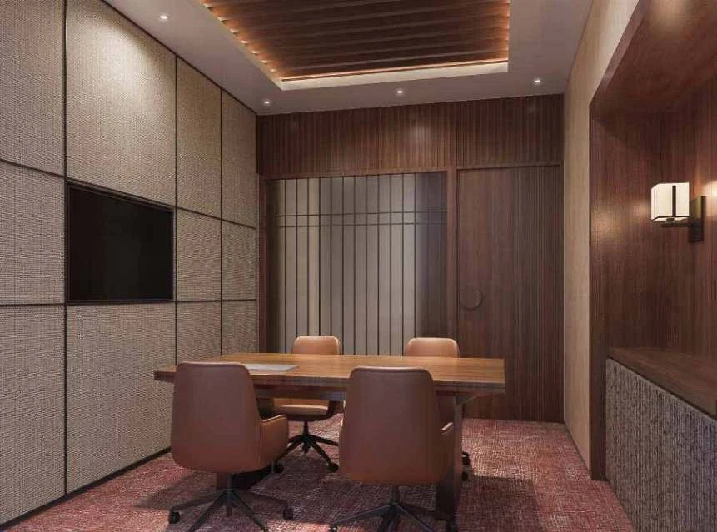

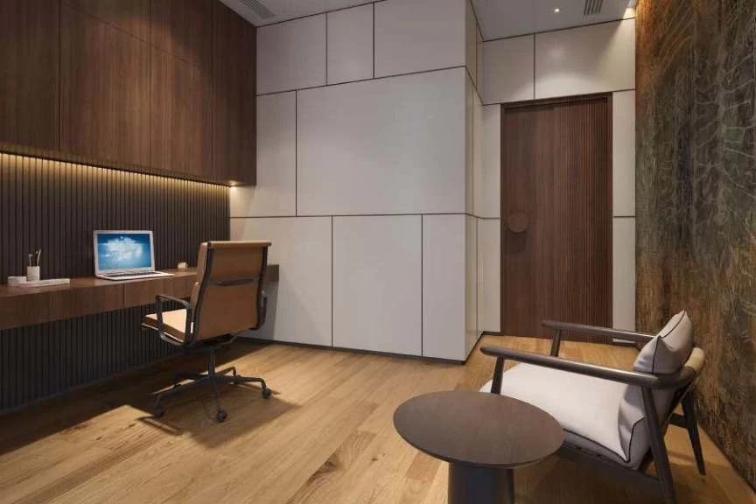
Project Details
Project Price List
| Configuration / Unit Type | Area / Size | Price | Floor Plan |
|---|---|---|---|
| 1 LDK + 1T | 940 sq.ft. (super area) | ₹1.88 Cr* | View Plan |
| 1 LDK + 2T – Type 2 | 1,012 sq.ft. (super area) | ₹2.02 Cr* | View Plan |
| 1 LDK + 2T – Type 1 | 1,172 sq.ft. (super area) | ₹2.34 Cr* | View Plan |
| Penthouse (Duplex) | 10,316 sq.ft. (super area) | ₹20.63 Cr* | View Plan |
Master Plan

Project Location
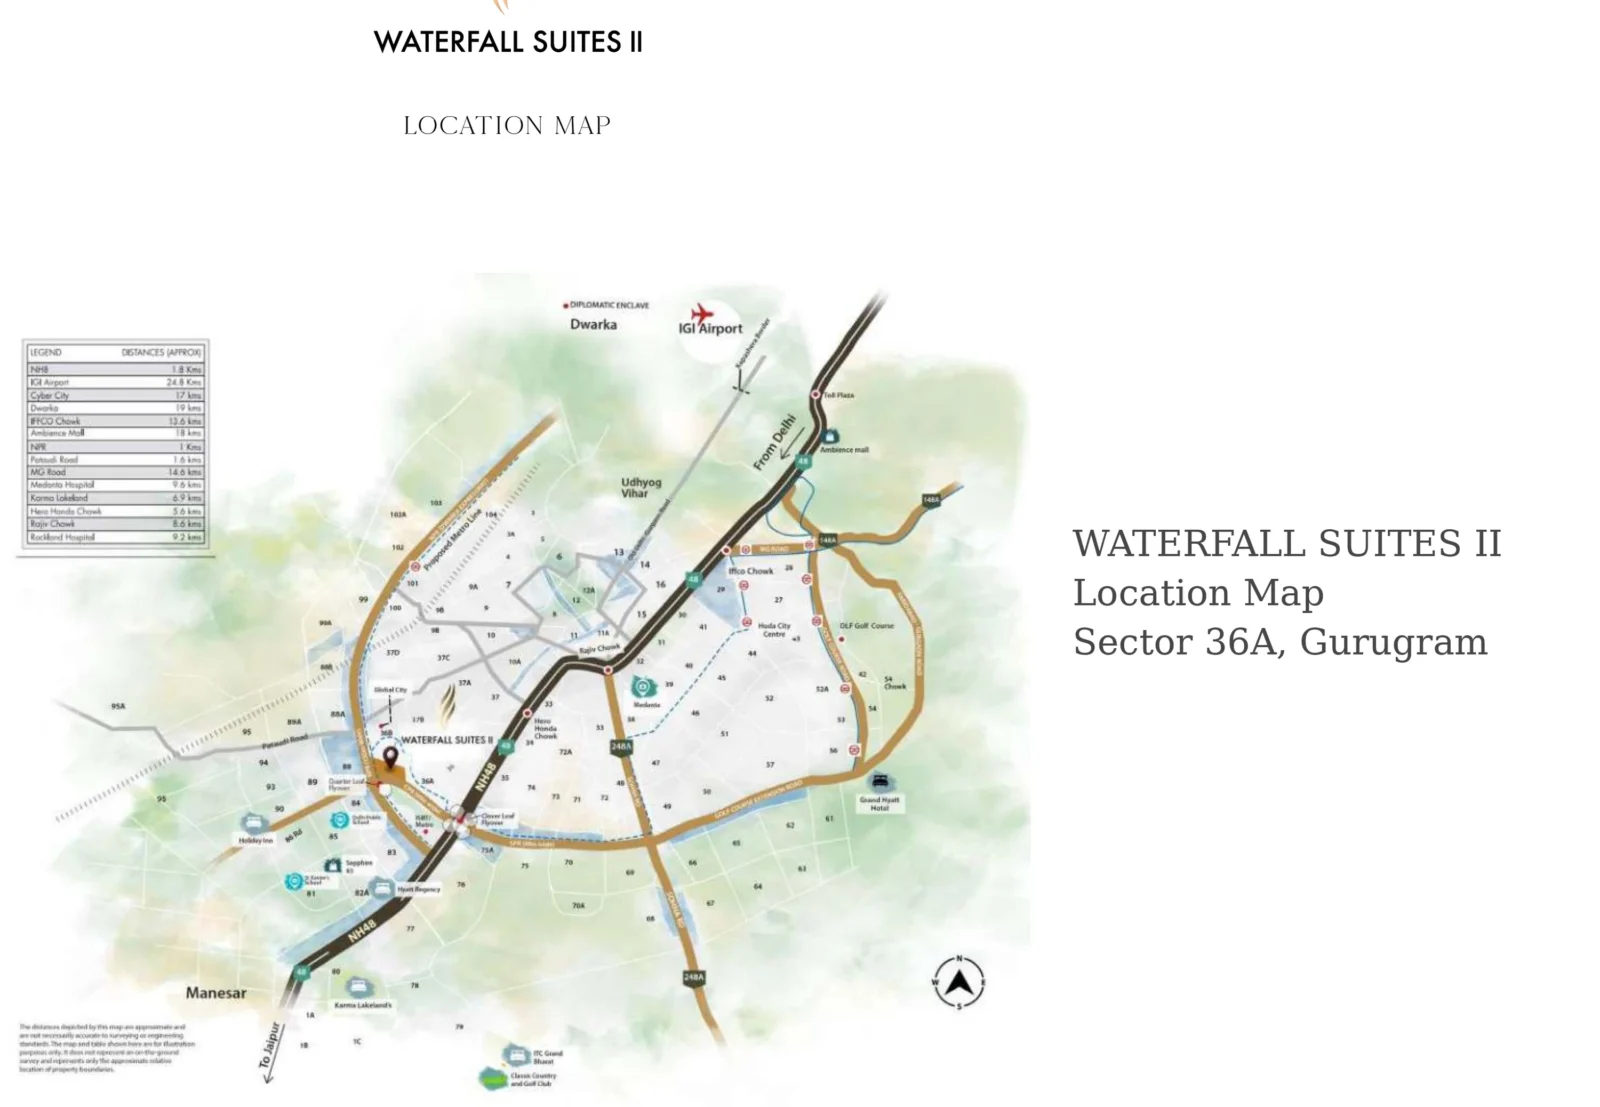
Krisumi Waterfall Suites II is part of Krisumi City in Sector 36A, Gurugram, next to the Global City and the Dwarka Expressway–NH-48 junction – a Japanese-inspired development by Krisumi Corporation (Sumitomo Corporation & Krishna Group).
Connectivity
- NH-48 and Dwarka Expressway – about 1 km
- Pataudi Road and Hero Honda Chowk
- Rajiv Chowk, MG Road and Cyber City
- IGI Airport via Dwarka Expressway
Location Map
Frequently Asked Questions
Where is Krisumi Waterfall Suites II?
What is the RERA number?
What homes are available?
How big is the project?
Who designed it?
Which amenities are available?
RERA Facts
From the developer's HARERA filing · checked Nov 2026Source: HARERA Gurugram project filing. Figures as declared by the promoter; may be revised.
Request a Callback
Project Partners
Project Amenities
Club & Wellness
- Clubhouse
- Swimming Pool
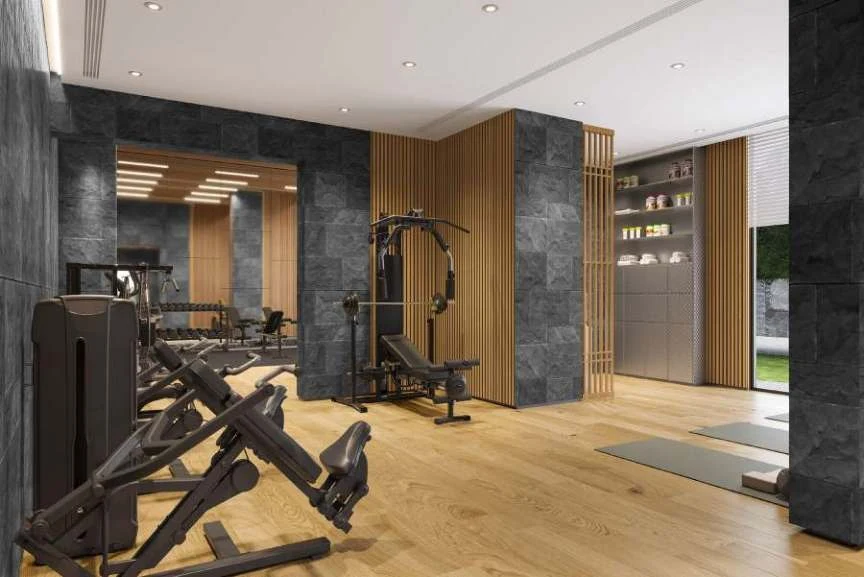
- Gymnasium
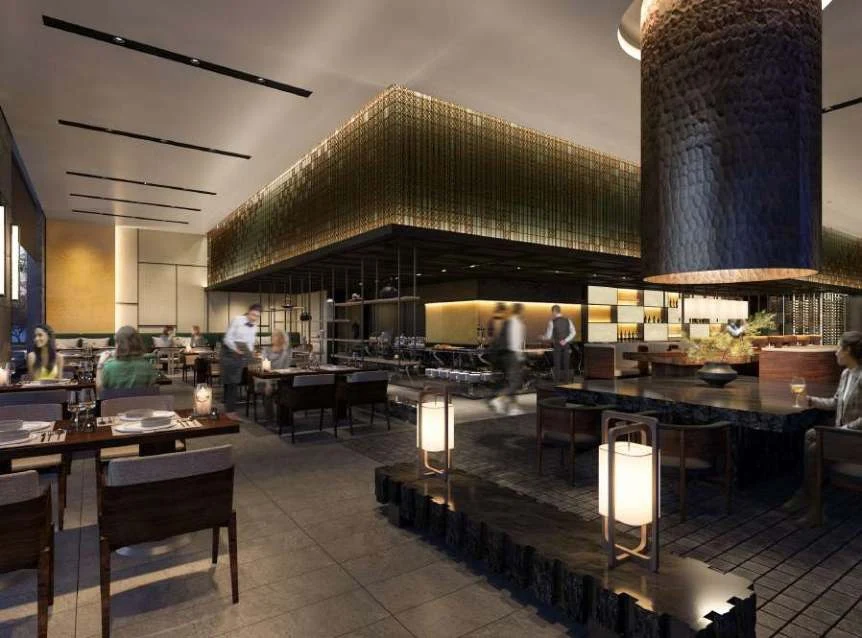
- Restaurant / Cafe
- Co-working Space
Outdoor & Community
- Landscaped Gardens
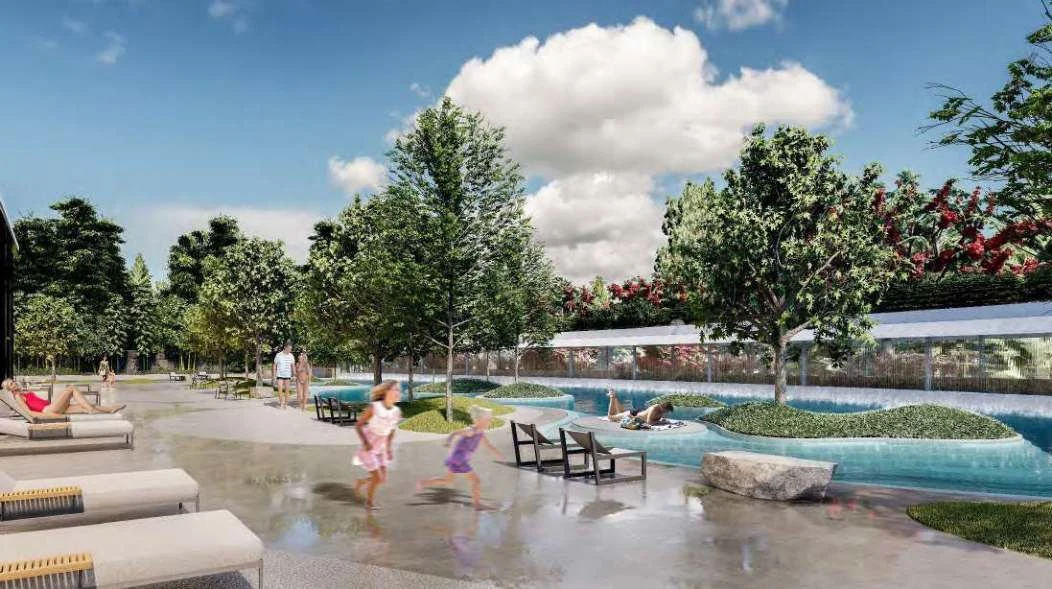
- Water Features
Safety & Convenience
- Gated Entry
- 24x7 Security
- Power Backup
- Convenience Store
Additional Amenities
- Inspired by Japan's Shiraito Waterfall near Mount Fuji
- Exteriors by Nikken Housing System (Nikken Sekkei Group)
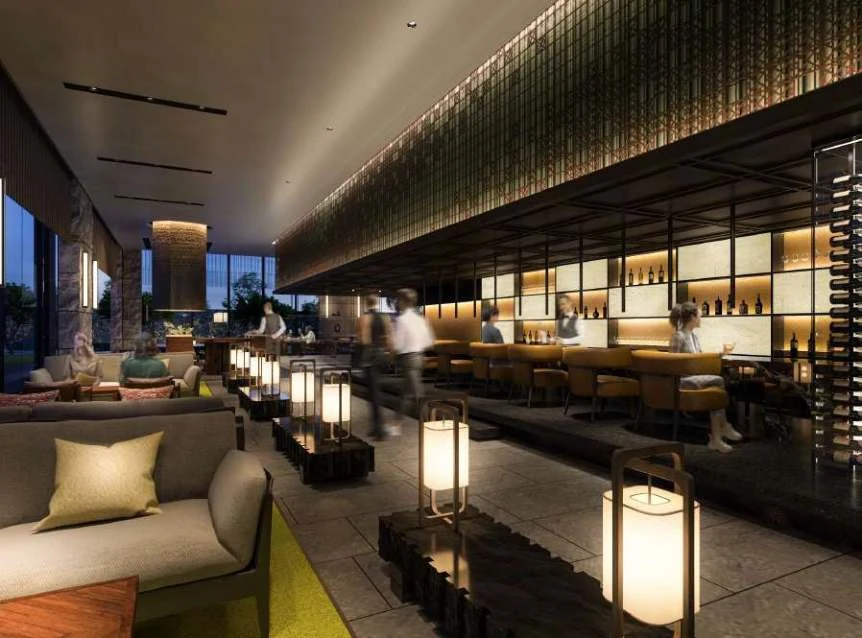
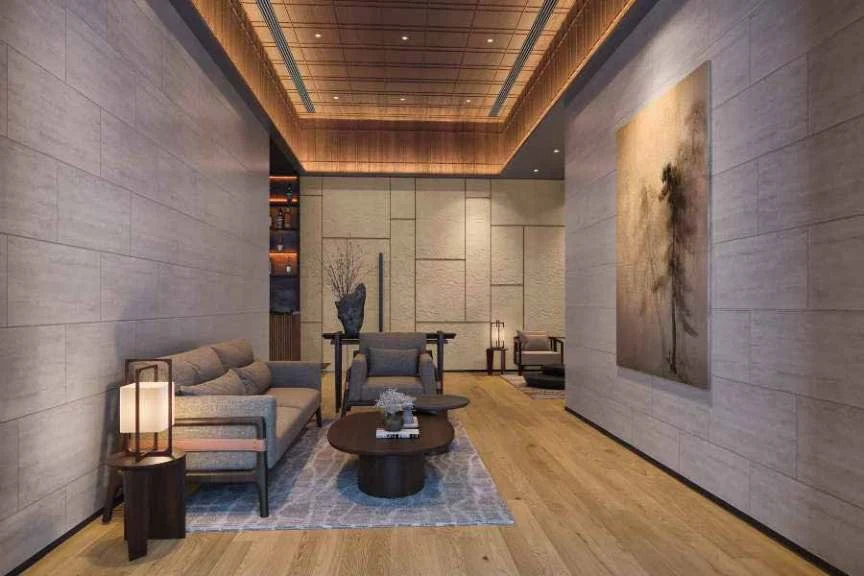
- Resident's Lounge
- Business Centre with Conference and Meeting Rooms
- Krisumi Bar Area
- Restaurant
- Swimming Pool, Lap Pool and Pool Bar
- Waterfall Feature
- Outdoor Seating Areas
- Reception and Waiting Lounge
- Private Lounge / Dining
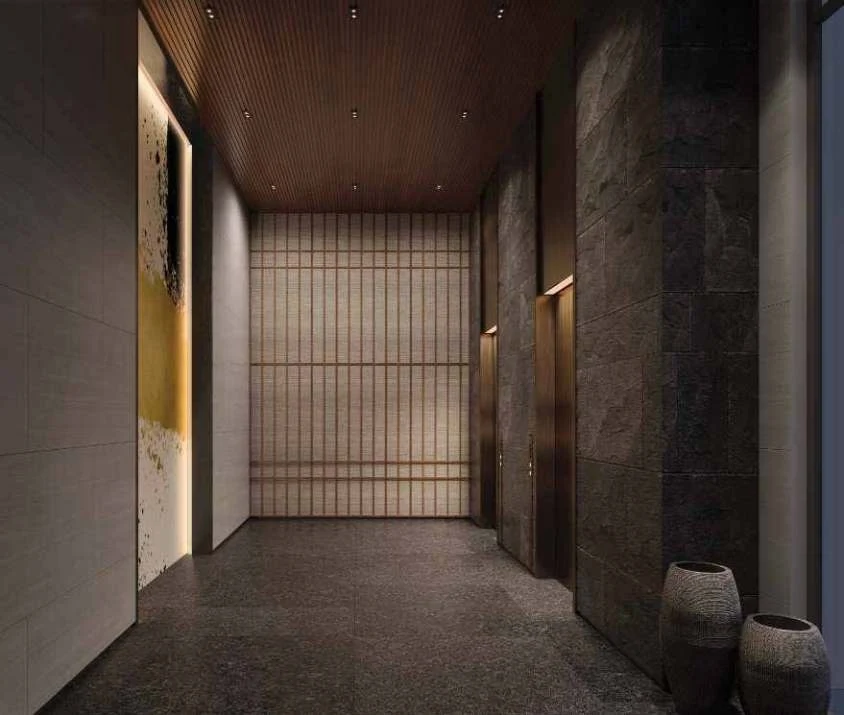
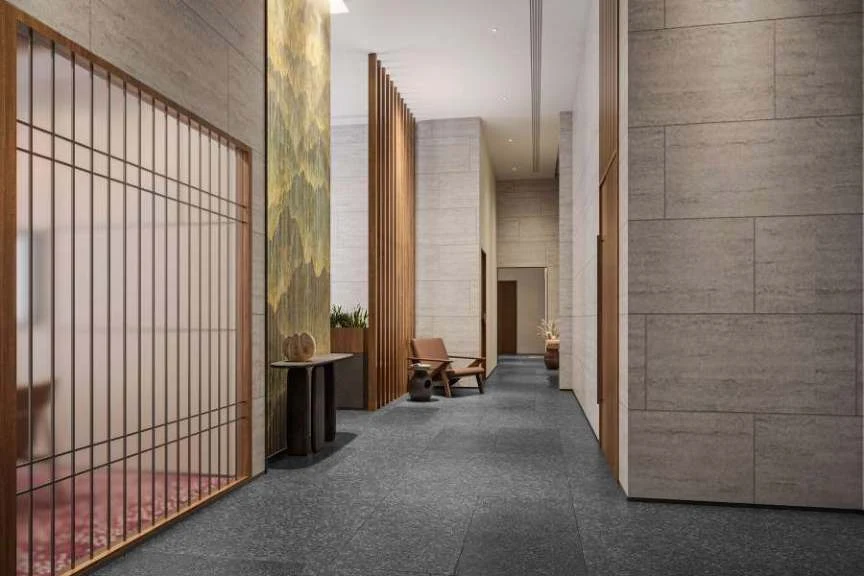
- Air-conditioned Lobbies
- High-speed Elevators
- Piped Gas System
- Open and Covered Parking
- 24-hour Electricity and Water
- Amenities shared with the Adjoining Twin Tower
General Flat Specifications
Others
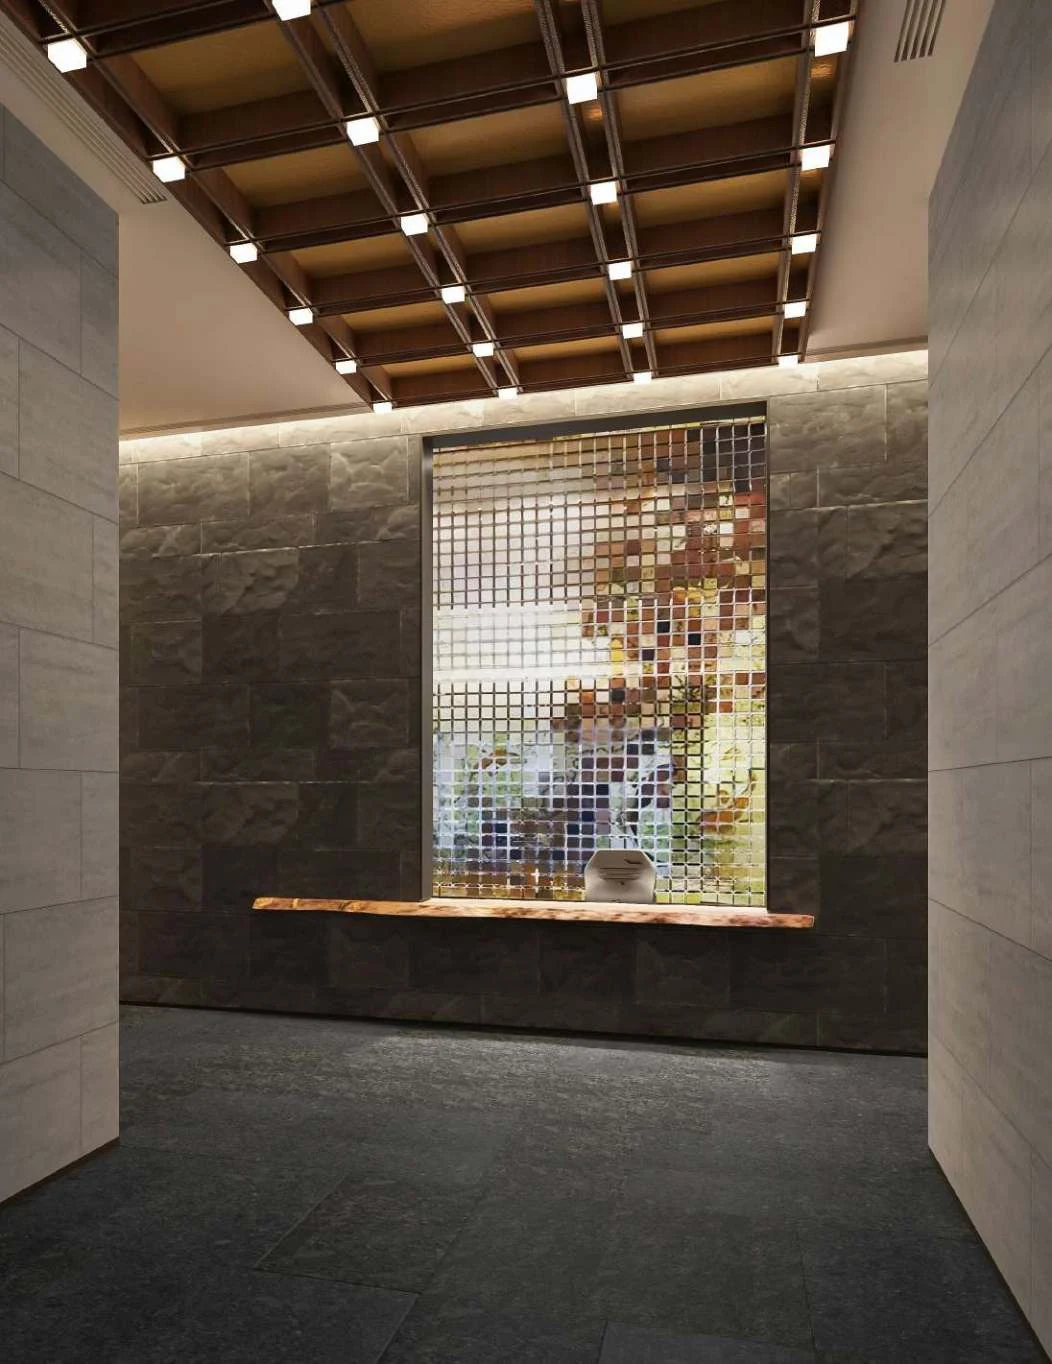
Ground floor entrance lobby: stone / vitrified tile flooring, stone, tile, veneer panelling, glass and acrylic emulsion on walls, false ceiling. Apartment floor lobbies: vitrified tiles, acrylic emulsion paint, false ceiling. All lobbies air-conditioned. 4 high-speed passenger elevators, 2 service / fire elevators and 2 shuttle elevators from basement to ground. Synchronised fire-fighting with sprinklers, hydrants, smoke and heat detection, fire curtains and pressurised staircases and lift lobbies.
Floor Plans
Choose a configuration and size to see its plan, RERA carpet area and efficiency.
1 LDK + 1T
Unit details
*Areas as per developer documents. Prices are indicative; GST, PLC and other charges extra.