
Max Estate 361 – Senior Living Residences
Gallery


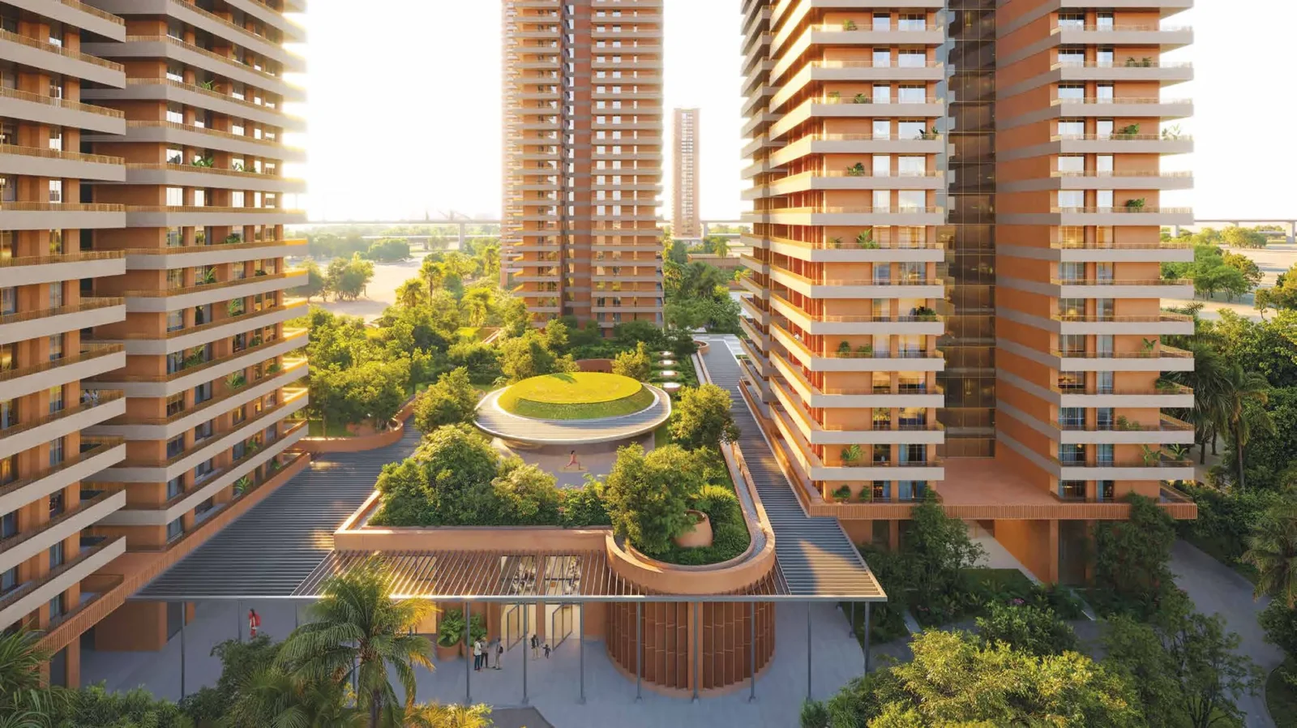
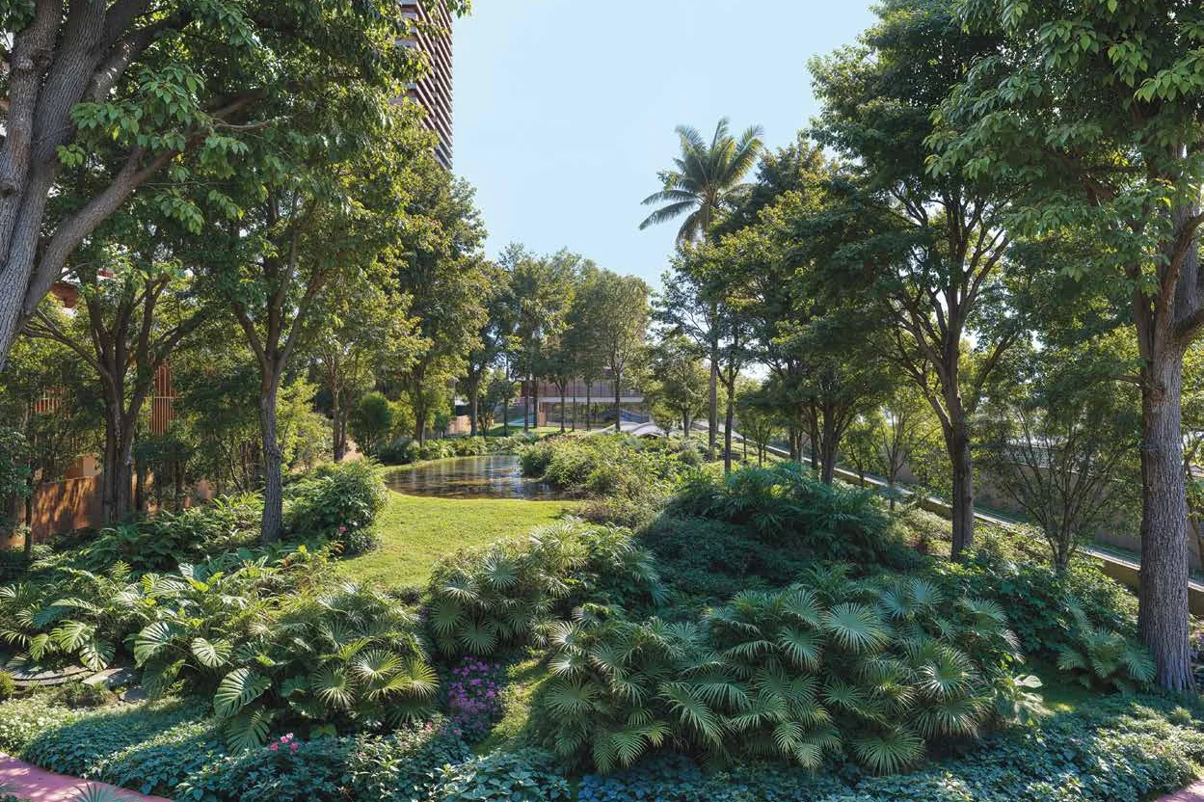
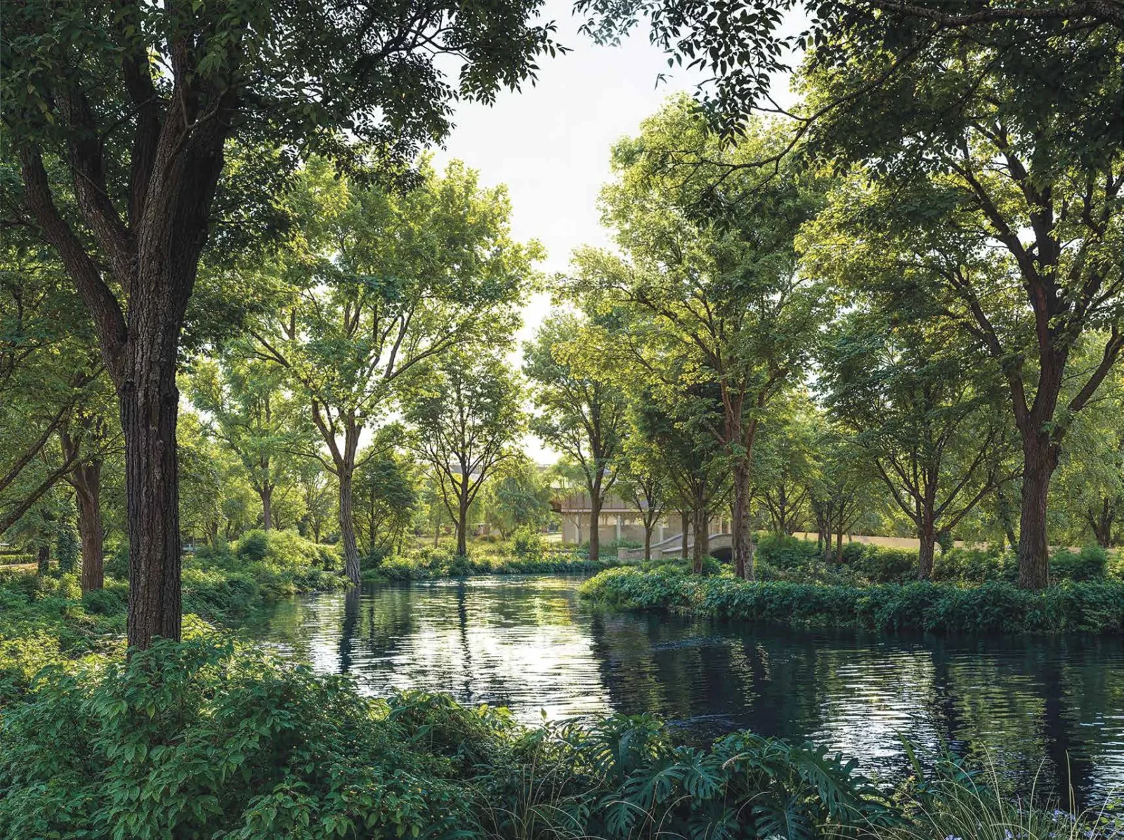

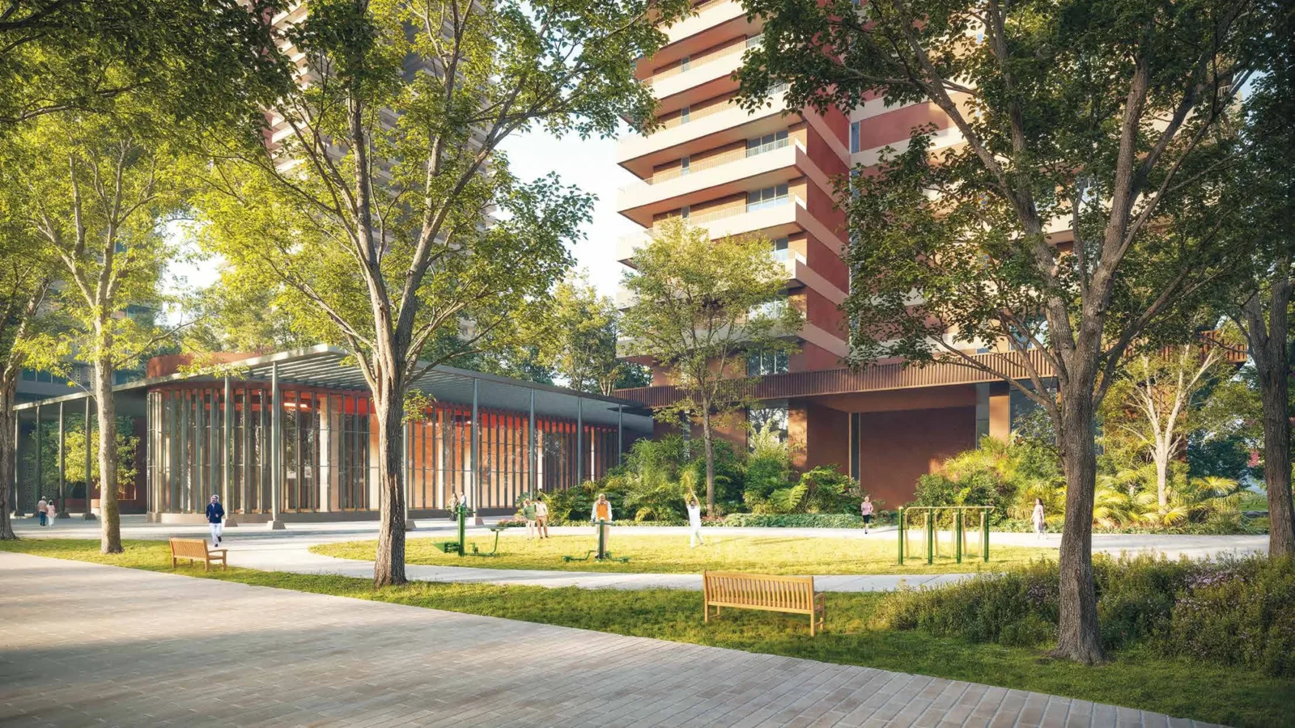



Project Details
Project Price List
| Configuration / Unit Type | Area / Size | Price | Floor Plan |
|---|---|---|---|
| 2 BHK + Utility Room + Storage (Type C) | 2,323 sq.ft. | ₹5.54 Cr* | View Plan |
| 3 BHK + Powder Room + Storage (Type B) | 2,721 sq.ft. | ₹6.49 Cr* | View Plan |
| 3 BHK + Utility + Study + Storage + Powder Room (Type A) | 3,359 sq.ft. | ₹8.01 Cr* | View Plan |
Payment Plans
Payment Plan
| Payment Stage / Milestone | Payment Due |
|---|---|
| PAYMENT PLAN 20:20:20:40 | Total 100% |
| On Booking | 10% |
| Within 90 days of booking (approx. 3 months) | 5% |
| Within 180 days of booking (approx. 6 months) | 5% |
| On casting of 8th floor slab or 2.5 years from booking, whichever is later | 20% |
| On casting of 30th floor slab (approx. 4 years) | 20% |
| On installation of doors & windows | 20% |
| On application of OC | 15% |
| On offer of possession | 5% |
Master Plan
Project Location
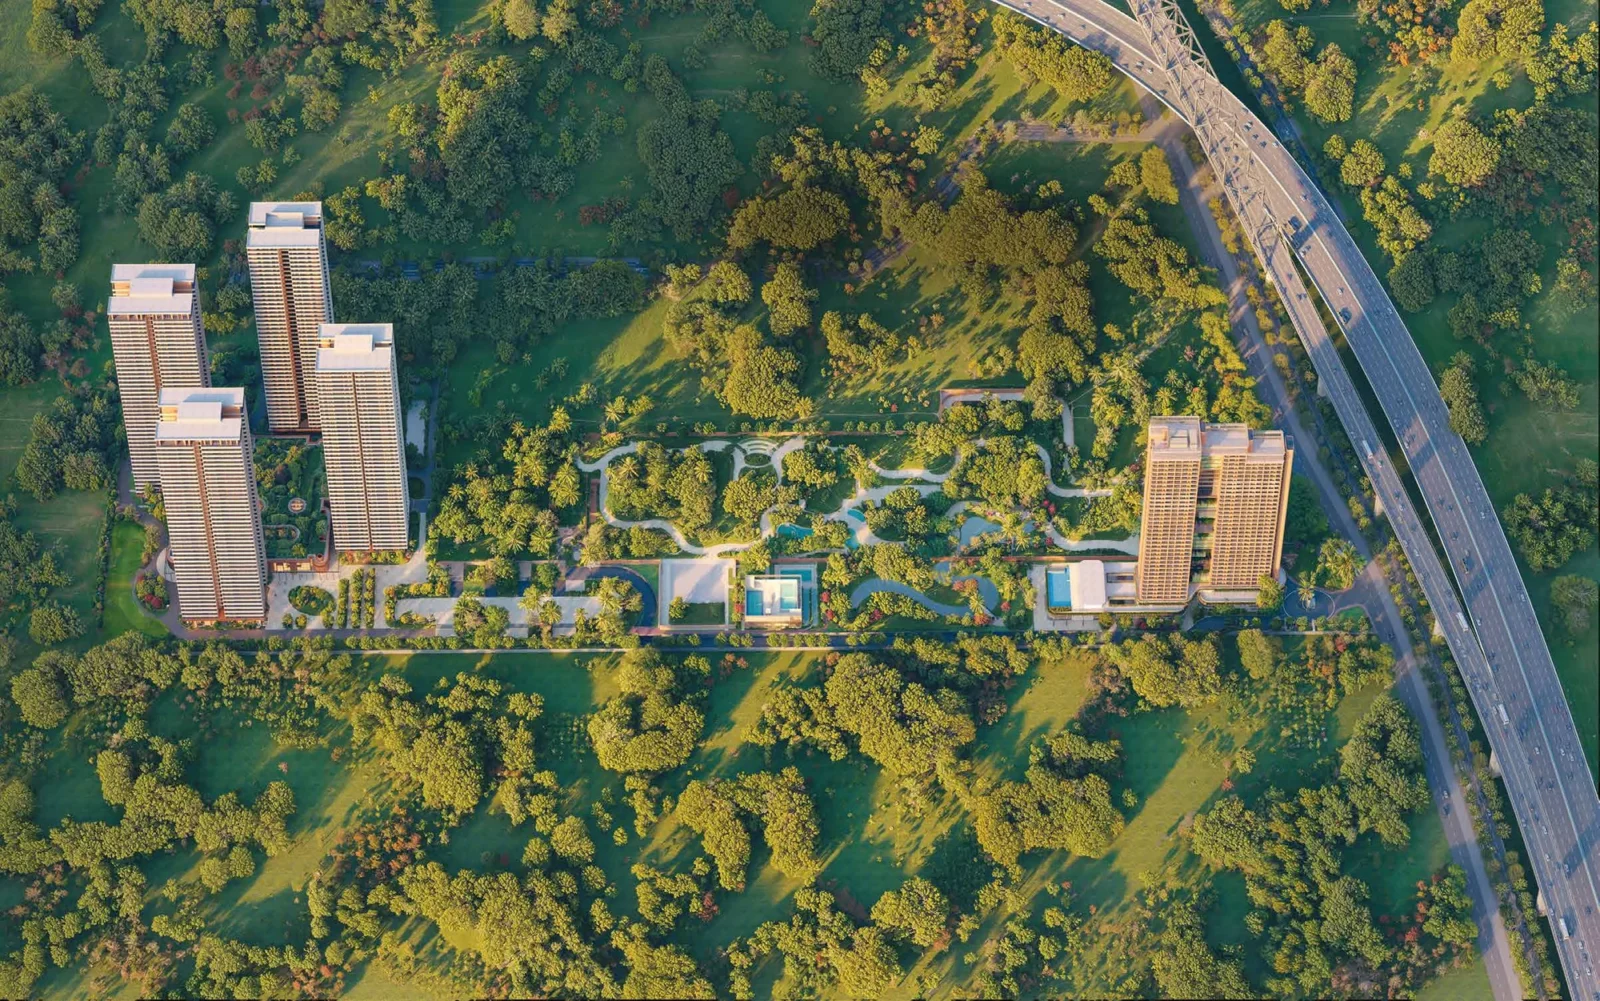
Estate 361 sits in Sector 36, Gurugram, in a Transit-Oriented Development (TOD) zone near where Dwarka Expressway, the Central Peripheral Road (CPR) and the proposed Metro corridor meet. NH-48 is close by, the Clover Leaf flyover links SPR, CPR and NH-48, and an NHAI trumpet junction connects Dwarka Expressway with CPR.
Connectivity
- Proposed Delhi Metro station – 2 min
- RRTS station – 10 min
- Sector 55-56 Metro Station – 25 min
- IGI Airport – 35 min
Healthcare
- Genesis Hospital – 5 min
- Aarvy Hospital – 8 min
- Medanta Hospital – 15 min
- Signature Hospital – 15 min
- Vedic Hospital – 17 min
Lifestyle & Leisure
- Planned Global City – 2 min
- Proposed Vision City – 5 min
- Classic Golf & Country Club, Tauru – 29 min
- Cyber City – 30 min
- Ambience Mall – 30 min
- IICC (Yashobhoomi), Dwarka – 30 min
Travel times as given by the developer; map not to scale.
Location Map

Google Map
Frequently Asked Questions
Where is Max Estate 361 Senior Living Residences located?
Is the project RERA registered?
Who develops and manages the Senior Living Residences?
What unit sizes are available and what is the price?
What is the payment plan?
What healthcare support is available on campus?
What makes the homes senior-friendly?
What amenities does Estate 361 offer?
Request a Callback
Project Amenities
Club & Wellness
- Clubhouse
- Swimming Pool
- Gymnasium
- Yoga / Meditation Area
- Spa / Sauna
- Multipurpose Hall
- Restaurant / Cafe
- Card Room
- Library / Reading Room
- Mini Theatre
- Co-working Space
- Salon
- Indoor Heated Pool
Sports
- Badminton Court
- Lawn Tennis Court
- Squash Court
- Cricket Pitch / Practice Nets
- Jogging Track
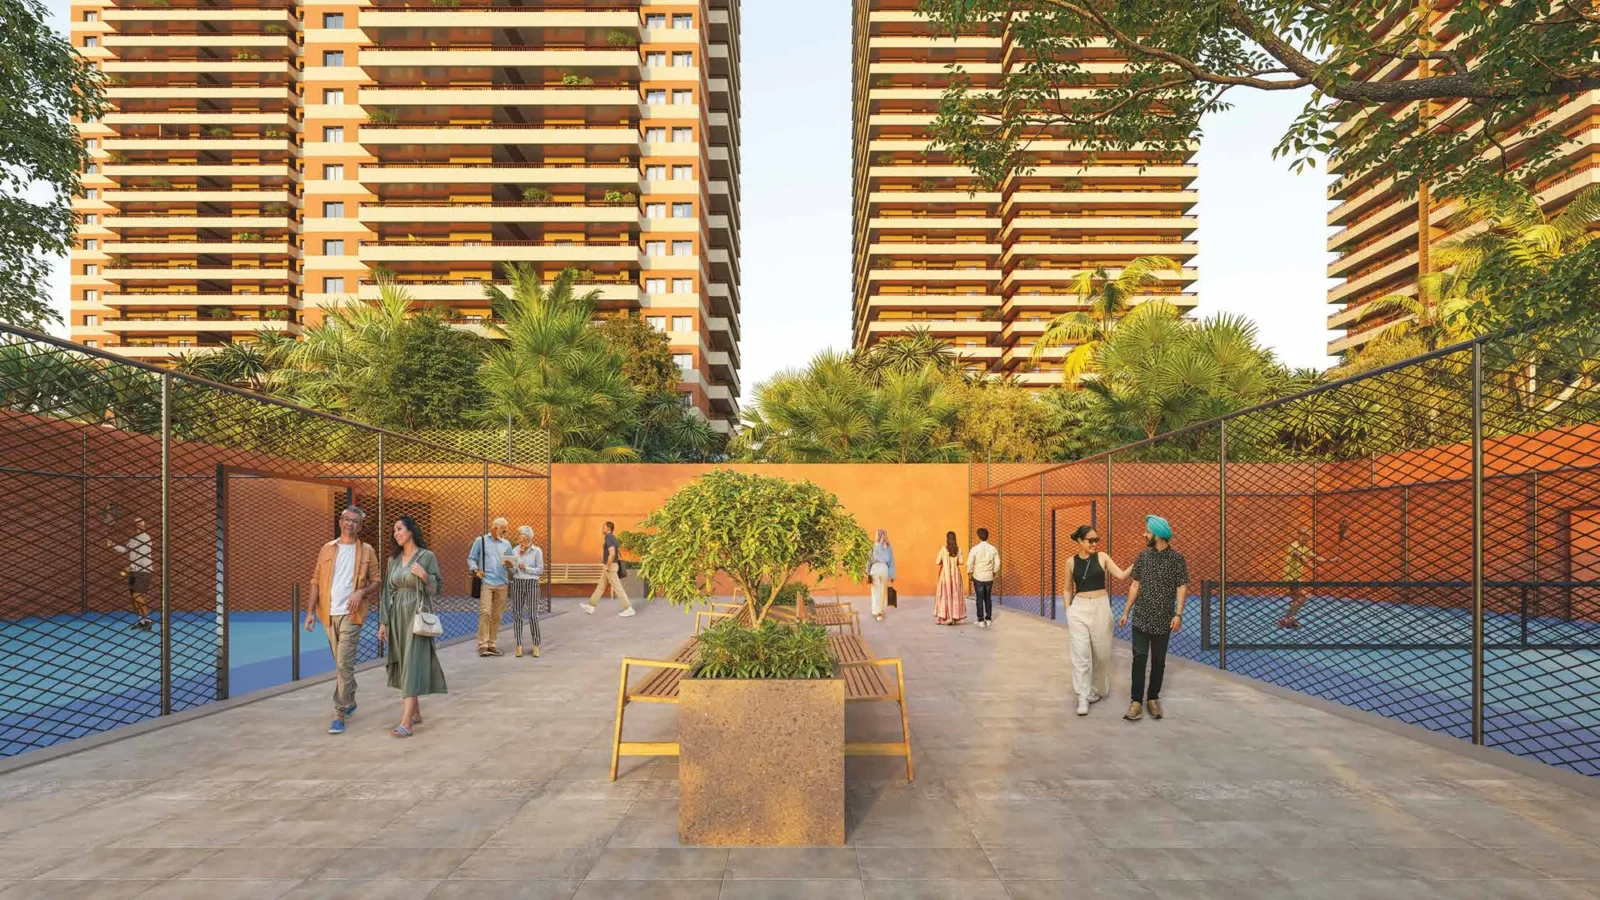
- Padel / Pickleball Court
- Golf Putting Green
Outdoor & Community
- Landscaped Gardens
- Kids Play Area
- Senior Citizen Area
- Water Features
- Pet Park
- Open Air Gym
- Party Lawn
Safety & Convenience
- 24x7 Security
- Intercom Facility
- Convenience Store
- Guest Rooms
- Clinic / Healthcare
Green & Sustainability
- Rainwater Harvesting
- Waste Management
- Sewage Treatment Plant
- Large Open Spaces
- Green Certified (IGBC / GRIHA)
Additional Amenities
- The Antara Club – dedicated club for seniors
- Antara Integrated Wellness Clinic on campus
- Access to consulting doctor, nursing & health caregivers
- Physiotherapy room
- Phlebotomy room
- Therapy pool
- Lifecare suites
- Clinical consultation & treatment rooms
- On-site ambulance & emergency services
- Tie-ups with nearby hospitals
- Creative workshop
- Concierge desk
- Multi-cuisine indoor & outdoor dining ('Ghar ka Khana')
- Rooftop courtyard with yoga terrace (70,000 sq.ft. terrace greens)
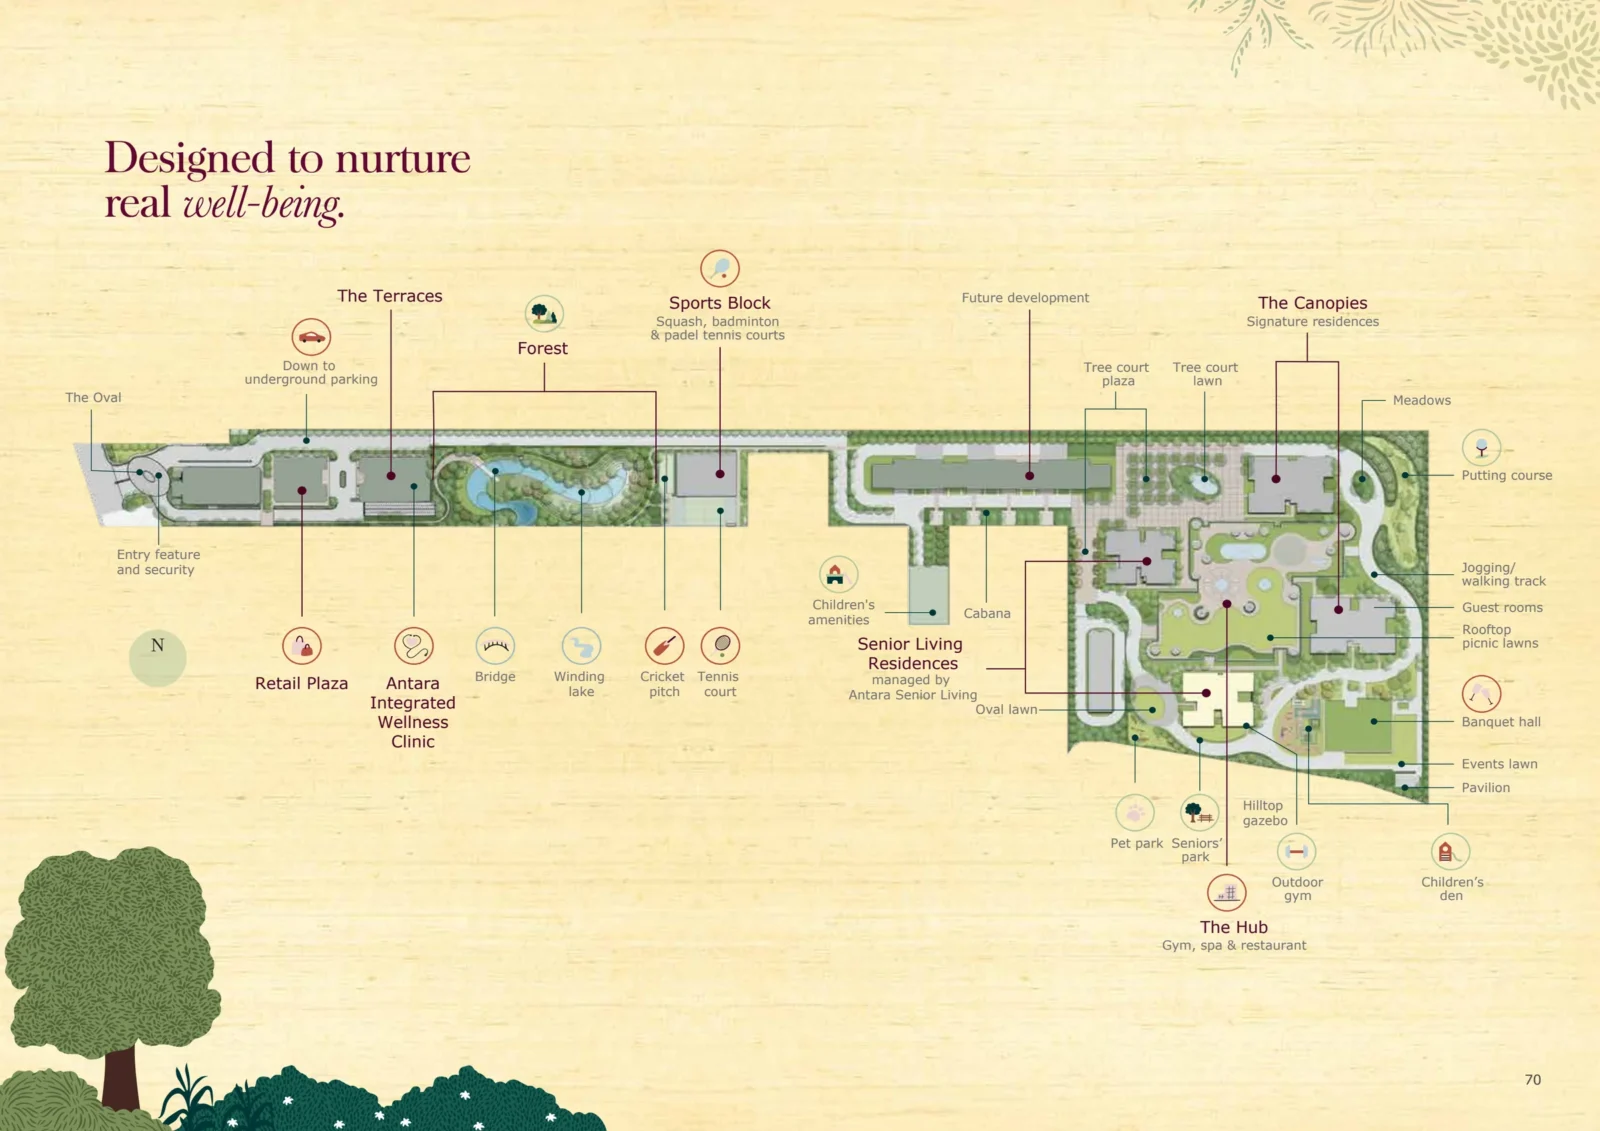
- The Forest – 1,50,000 sq.ft. with 1,000+ native plants
- Winding lake & rustic bridge
- Prospect Hill & hilltop gazebo
- Seating nooks & shaded retreats
- Gardenesque patch for residents
- Car-free ground plaza with lower-ground drop-off
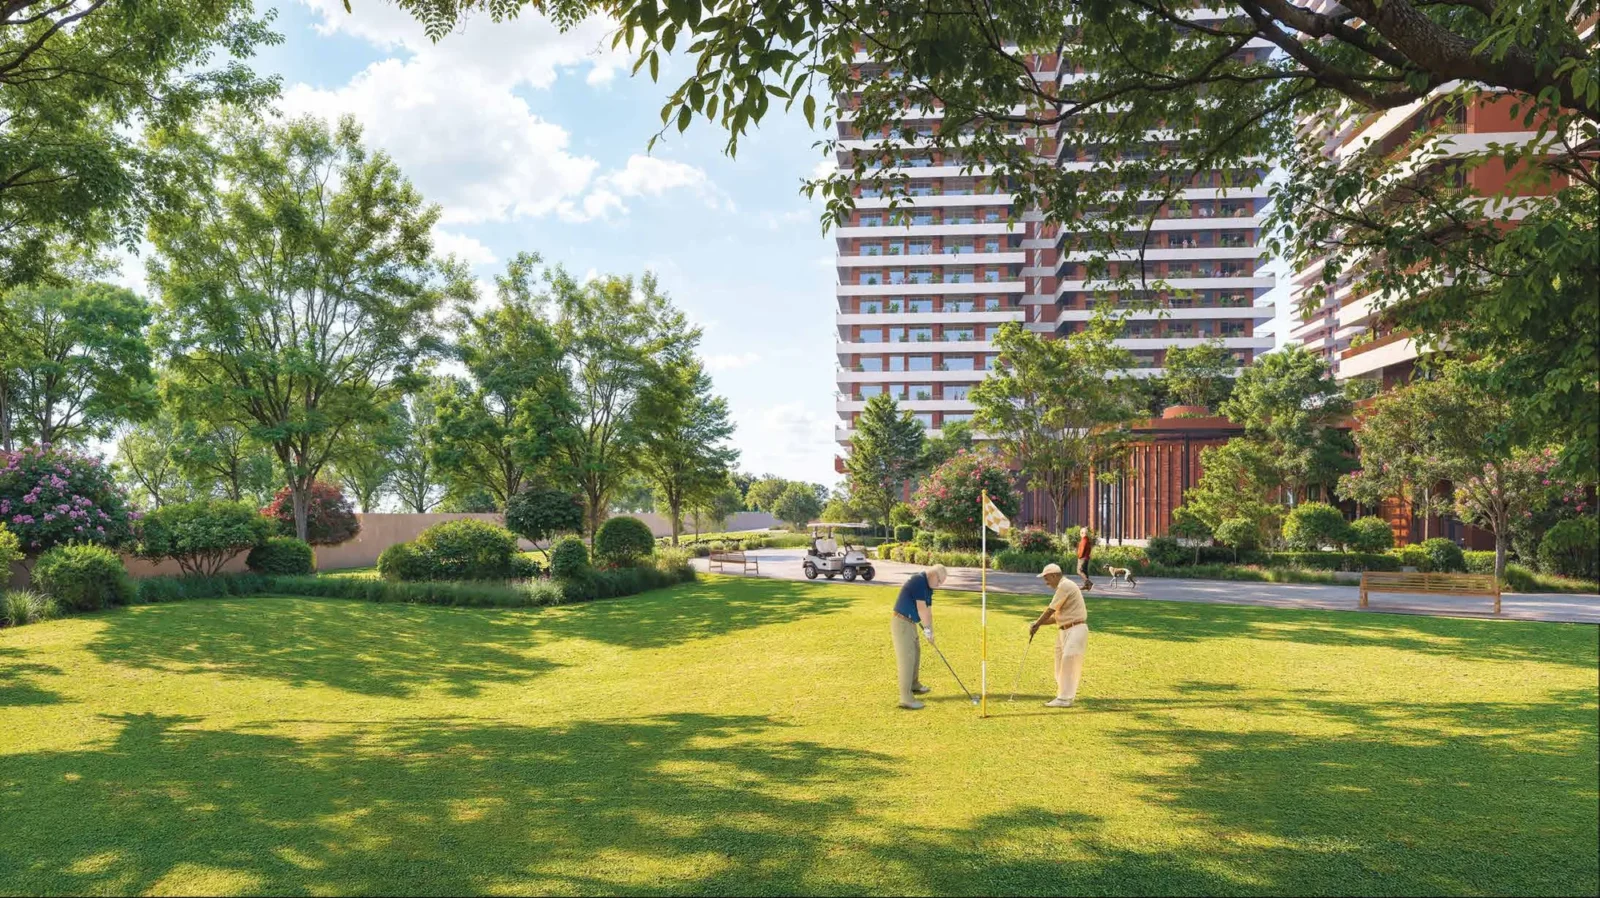
- Golf putting course
- Banquet hall, picnic lawns & events lawn
- Cabana & meadows
- Retail Plaza – pharmacy, convenience & organic grocery, salon, optical, florist, pet store
- Early Learning Centre by Learning Matters
- 5 large lifts per floor (2 stretcher compliant)
- Wider corridors with handrails & seating at lifts
- AC entrance lobby with resident-in-charge
- Panic alarms, grab bars, anti-skid flooring & rounded wall edges
- Home automation – app control, smart door lock, video door phone
- Resident services – housekeeping, laundry, chauffeur, car care, pet care
- IGBC Platinum pre-certified
- Rainwater harvesting, STP & organic waste composter
- UV water purification & individual water/energy meters
- Amenities spread across 2,00,000+ sq.ft.
General Flat Specifications
Living, Dining & Passage
Floor: premium marble or equivalent. Walls: acrylic emulsion paint. Ceiling: acrylic emulsion / OBD paint.
Bedrooms
Floor: laminated wooden flooring / premium marble or equivalent. Walls & ceiling: acrylic emulsion / OBD paint. Modular wardrobes with premium hardware (master bedroom & bedrooms).
Kitchen
Floor: premium anti-skid tiles. Walls: ceramic/vitrified tiles with emulsion/OBD paint. Counter: marble/granite/engineered stone. Chrome-plated fittings, stainless steel sink with drainboard. Appliances: chimney, hob, microwave, refrigerator, washing machine and heat pump.
Washrooms
Floor: premium anti-skid tiles. Walls: stone/tiles with emulsion/OBD paint. Counter: marble/granite/engineered stone. Washbasin, chrome-plated fittings, glass shower partitions, premium WC, grab bars, raised seat heights, vanities.
Air Conditioning
VRV/VRF AC system – ductable unit in living & dining, high-wall split AC in bedrooms.
Doors & Windows
Main & internal doors: painted polished frame with painted/laminated/veneered flush door. Windows & external glazing: aluminium/uPVC frame with glass.
Others
Balconies: anti-skid tiles, exterior paint, MS railing. Staff room: vitrified tiles. Modular switches, FRLS wiring, WiFi/broadband provision. Heat pump hot water in every unit. Home automation (app control for lights/fan/AC, smart door lock, video door phone, motion-sensor washroom lights, gas leak sensors). Panic alarms in all rooms with UPS backup, smoke & heat detectors, step lighting on UPS. 5 resident lifts + 1 service lift per floor. Sprinkler & smoke detection fire system.
Floor Plans
Choose a configuration and size to see its plan, RERA carpet area and efficiency.
2 Bedroom+ Type C
Unit details
*Areas as per developer documents. Prices are indicative; GST, PLC and other charges extra.