
Bestech Altura
Gallery



Project Details
Project Price List
| Configuration / Unit Type | Area / Size | Price | Floor Plan |
|---|---|---|---|
| 3 BHK | 2,015 sq.ft. | ₹2.72 Cr* | View Plan |
| 3 BHK | 2,050 sq.ft. | ₹2.76 Cr* | View Plan |
| 3 BHK + Servant Room | 2,150 sq.ft. | ₹2.90 Cr* | View Plan |
| 4 BHK + Servant Room | 2,675 sq.ft. | ₹3.60 Cr* | View Plan |
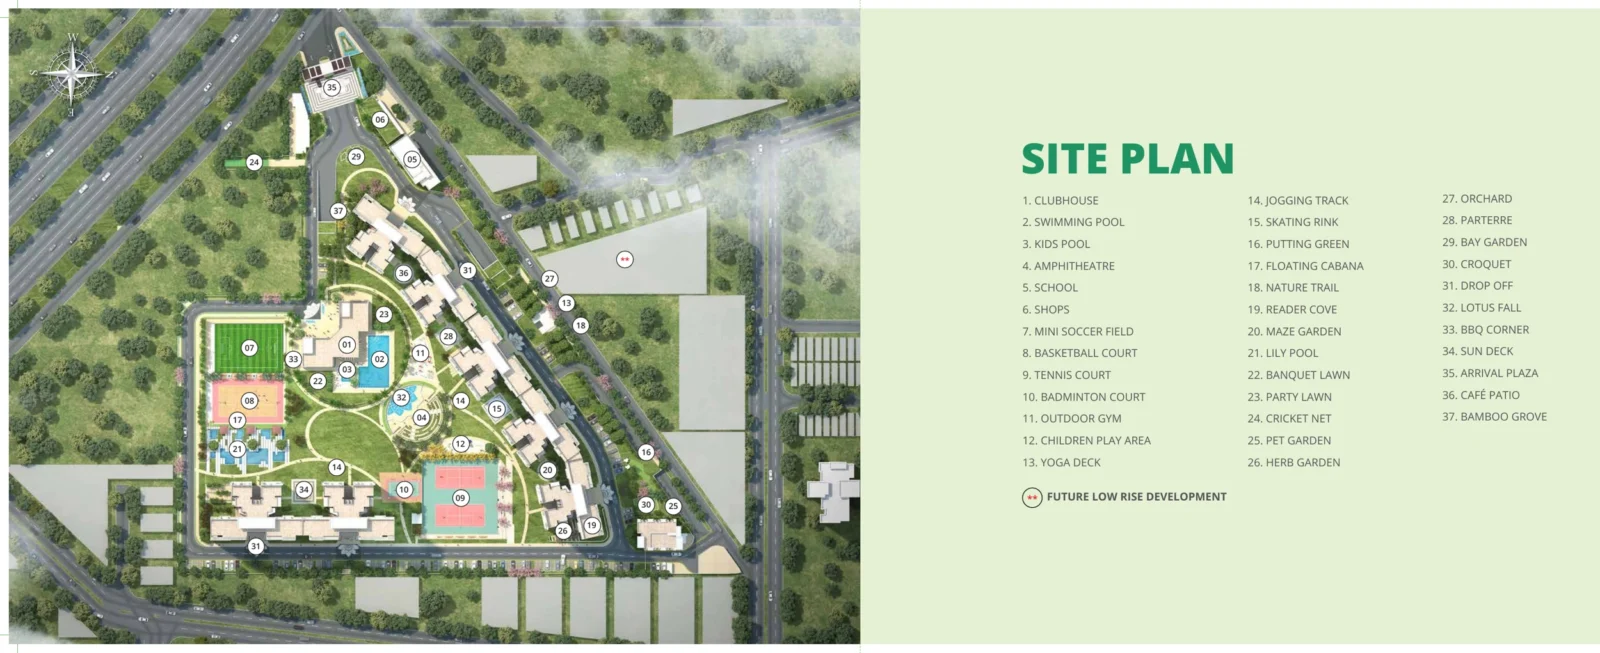
Master Plan
Project Location
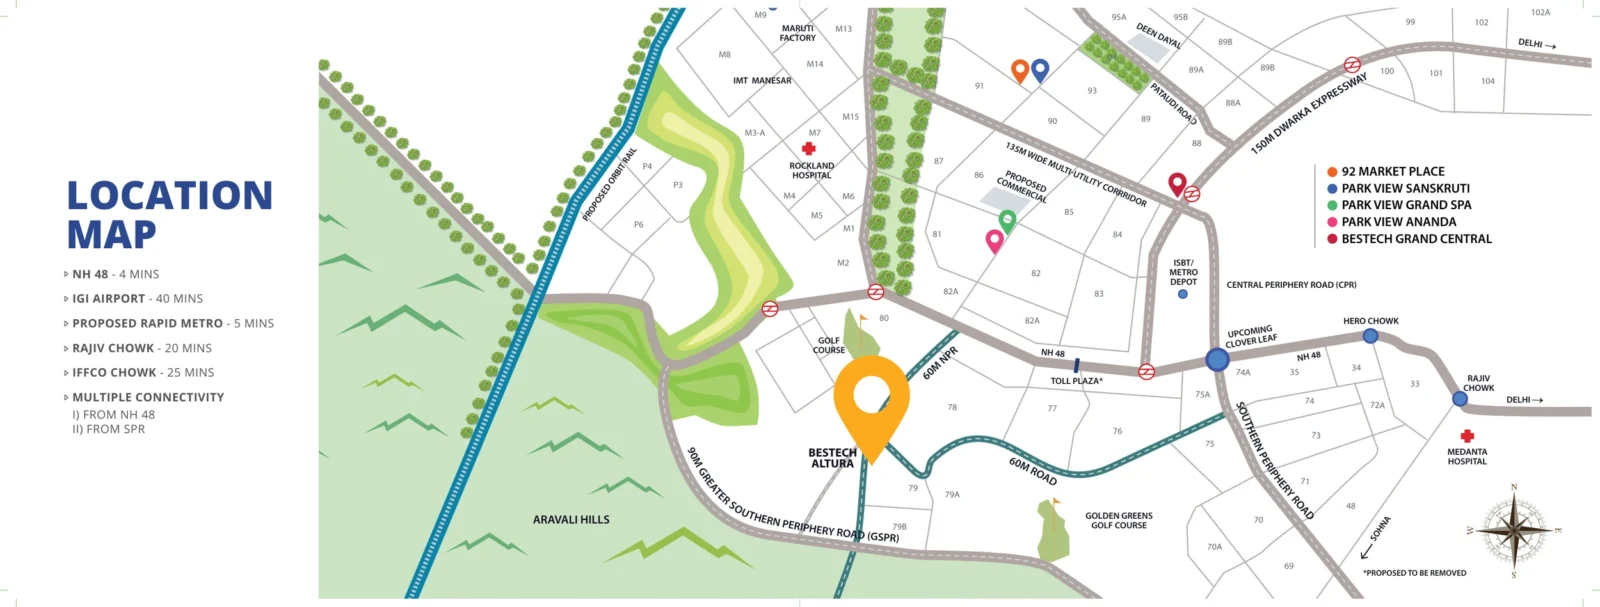
Bestech Altura is in Sector 79 (Village Naurangpur), Gurugram, on the 60 m sector road off the Greater Southern Peripheral Road, with open views of the Aravalli hills and four golf courses close by.
Connectivity
- NH-48 – 4 mins
- Proposed Rapid Metro – 5 mins
- Rajiv Chowk – 20 mins; IFFCO Chowk – 25 mins
- IGI Airport – 40 mins
- Access from both NH-48 and SPR
Neighbourhood
- Golden Greens, Karma Lakelands, ITC Classic Golf Resort and Tarudhan Valley golf courses
- Medanta and Rockland hospitals
- 92 Market Place and Bestech Grand Central
- IMT Manesar and Dwarka Expressway
Location Map
Google Map
Frequently Asked Questions
Where is Bestech Altura?
What is the RERA number?
What homes are available?
What is the price of Bestech Altura?
How big is the project?
Which sports facilities are available?
What does the clubhouse offer?
Request a Callback
Project Amenities
Club & Wellness
- Clubhouse
- Swimming Pool
- Kids Pool
- Gymnasium
- Yoga / Meditation Area
- Restaurant / Cafe
- Indoor Games
- Card Room
- Billiards / Pool Table
- Library / Reading Room
Sports
- Badminton Court
- Lawn Tennis Court
- Basketball Court
- Squash Court
- Cricket Pitch / Practice Nets
- Football Ground
- Skating Rink
- Jogging Track
- Golf Putting Green
Outdoor & Community
- Landscaped Gardens
- Kids Play Area
- Amphitheatre
- Water Features
- Pet Park
- Open Air Gym
- Party Lawn
- Barbecue Area
Safety & Convenience
- Gated Entry
- Convenience Store
Green & Sustainability
- Large Open Spaces
Additional Amenities
- 2 Tennis Courts
- 2 Badminton Courts
- Mini Soccer Ground
- Squash Room
- Music Room
- Yoga Centre
- Cafeteria with Café Patio
- Pool Table, Chess and Card Tables (Hangout Hub)
- Health Zone – Yoga Deck, Meditation Alcove, Zumba Court, Juice Bar Corner
- Adventure Island – Play Cubes, Pirates' Den, Play House, Climbing Wall
- Meeting Point and Reading Room
- Zen Corner and Zen Garden
- Floating Cabana
- Nature Trail
- Reader Cove
- Maze Garden
- Banquet Lawn
- Party Lawn
- Herb Garden
- Orchards
- Parterres
- Bay Garden
- Bamboo Grove
- Lily Pool
- Lotus Fall
- Croquet
- Sun Deck
- BBQ Corner
- Arrival Plaza
- School and Shops within the Complex
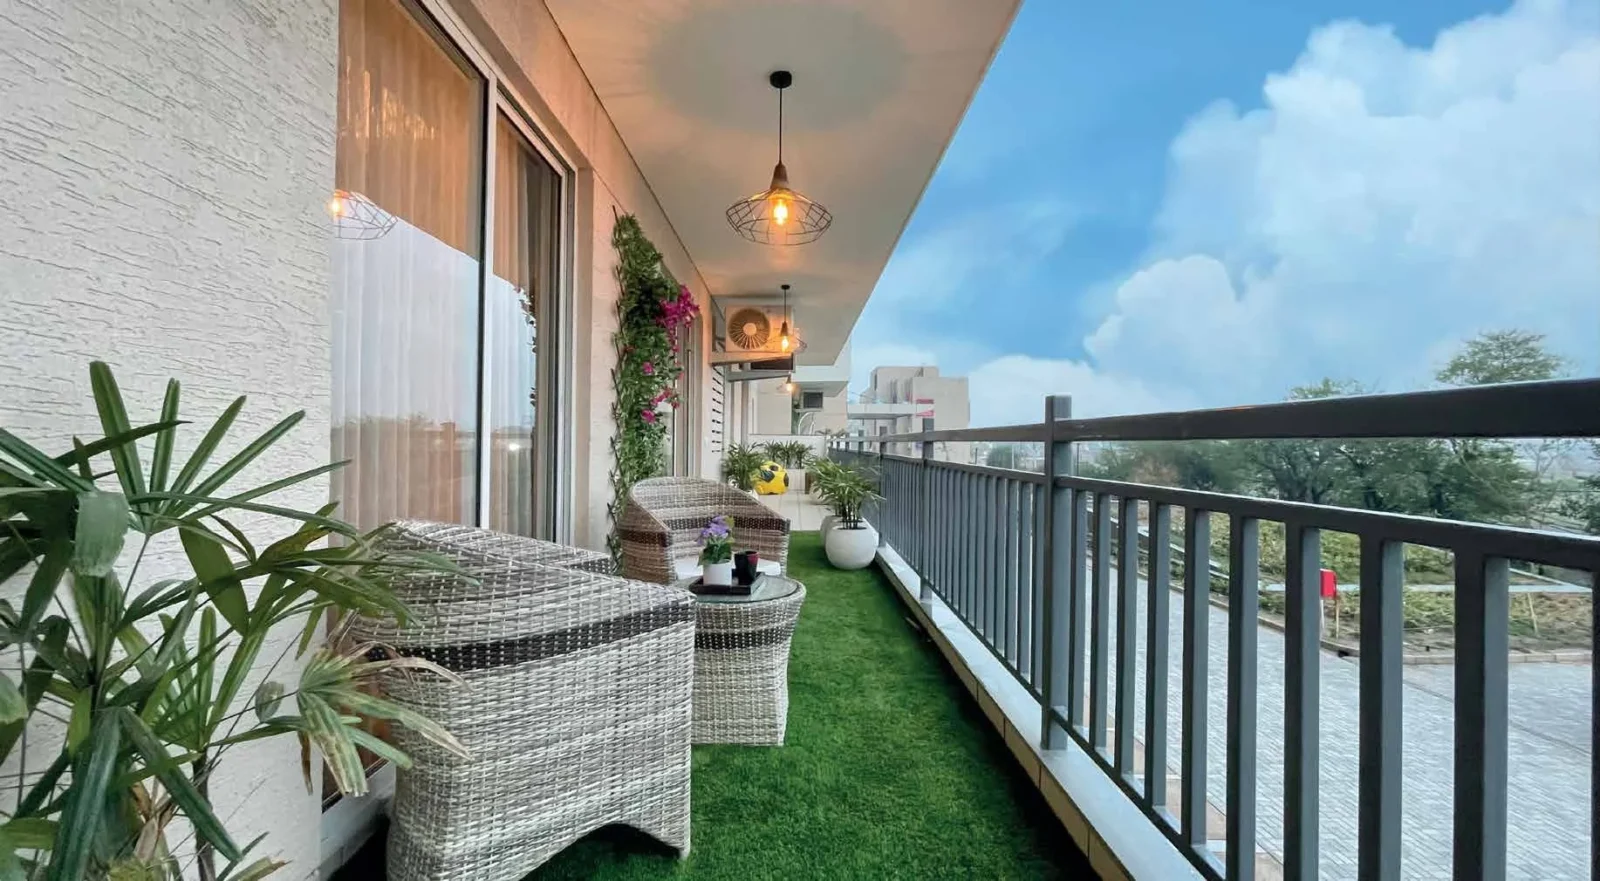
- Aravalli Views from Spacious Balconies
General Flat Specifications
Living, Dining & Passage
Imported / composite marble or premium large-format vitrified / porcelain tile flooring; acrylic emulsion paint; Hitachi or equivalent air conditioner.
Bedrooms
Wooden flooring in all bedrooms; acrylic emulsion paint; Hitachi or equivalent ACs in all bedrooms, with hot & cold AC in the master bedroom.
Kitchen
Ceramic / vitrified tile flooring; 2 ft ceramic tiles above counter; granite counter with stainless steel sink; modular kitchen.
Washrooms
Ceramic tiles and oil-bound distemper; granite / marble counters; single-lever CP fittings; American Standard or equivalent chinaware; wall-hung WC with concealed cistern; hot and cold water supply.
Air Conditioning
Hitachi or equivalent air conditioners in the living room and all bedrooms, hot & cold unit in the master bedroom.
Doors & Windows
Hardwood door frames with European-style flush panel doors; anodised / powder-coated aluminium windows.
Others
Anti-skid ceramic tiles in balconies; imported / composite / Indian marble, granite or vitrified tiles in lift lobbies; permanent texture / paint external façade.
Floor Plans
Choose a configuration and size to see its plan, RERA carpet area and efficiency.
3 BHK
Unit details
*Areas as per developer documents. Prices are indicative; GST, PLC and other charges extra.