
Satya Maple Levante Residences
Gallery
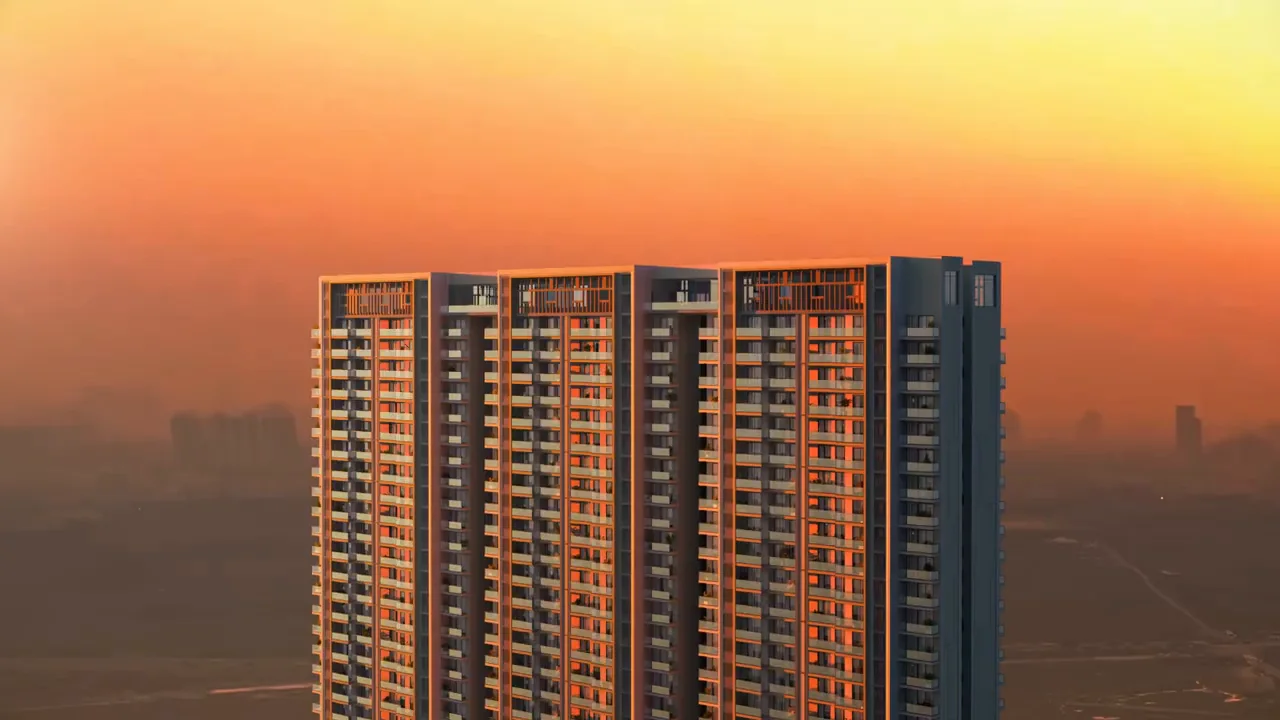
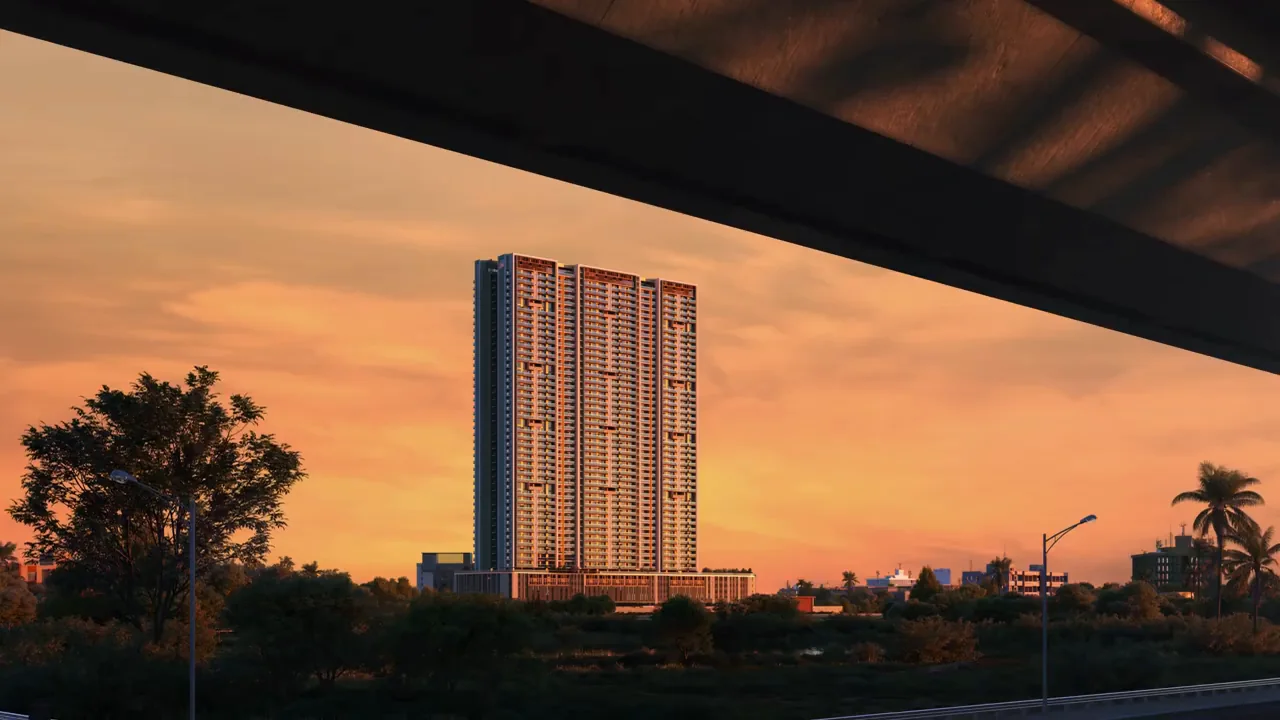
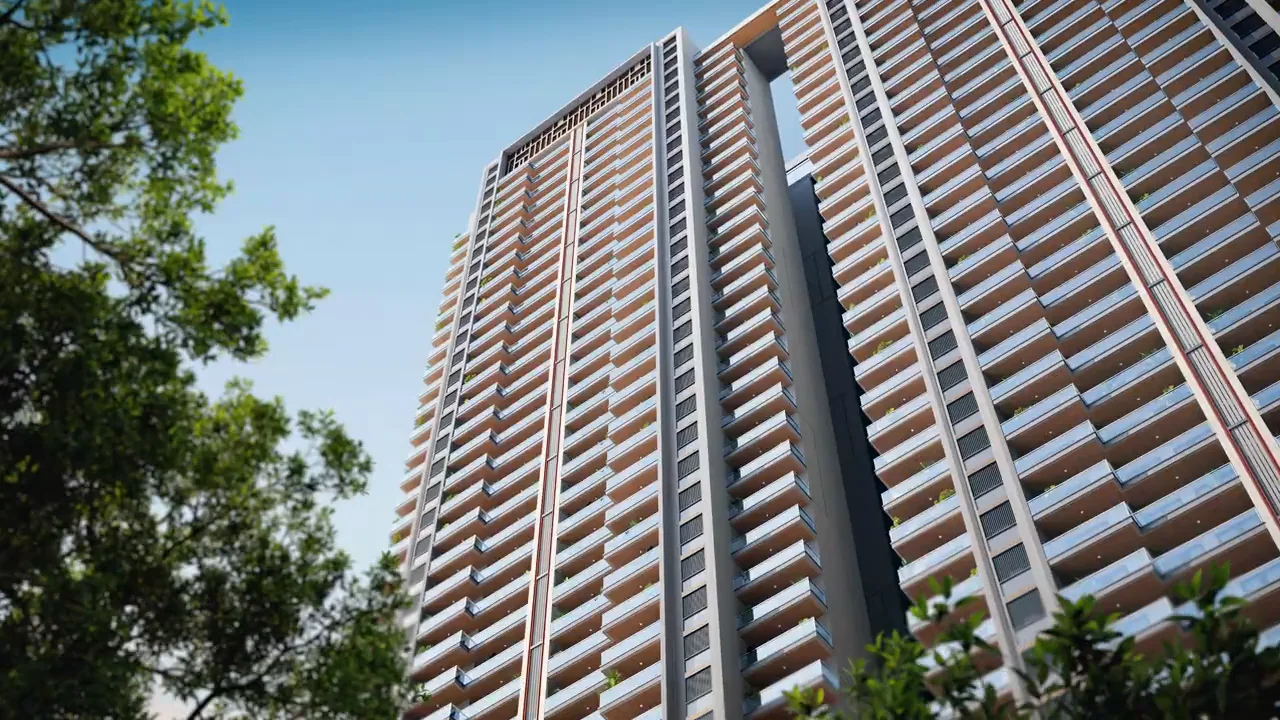

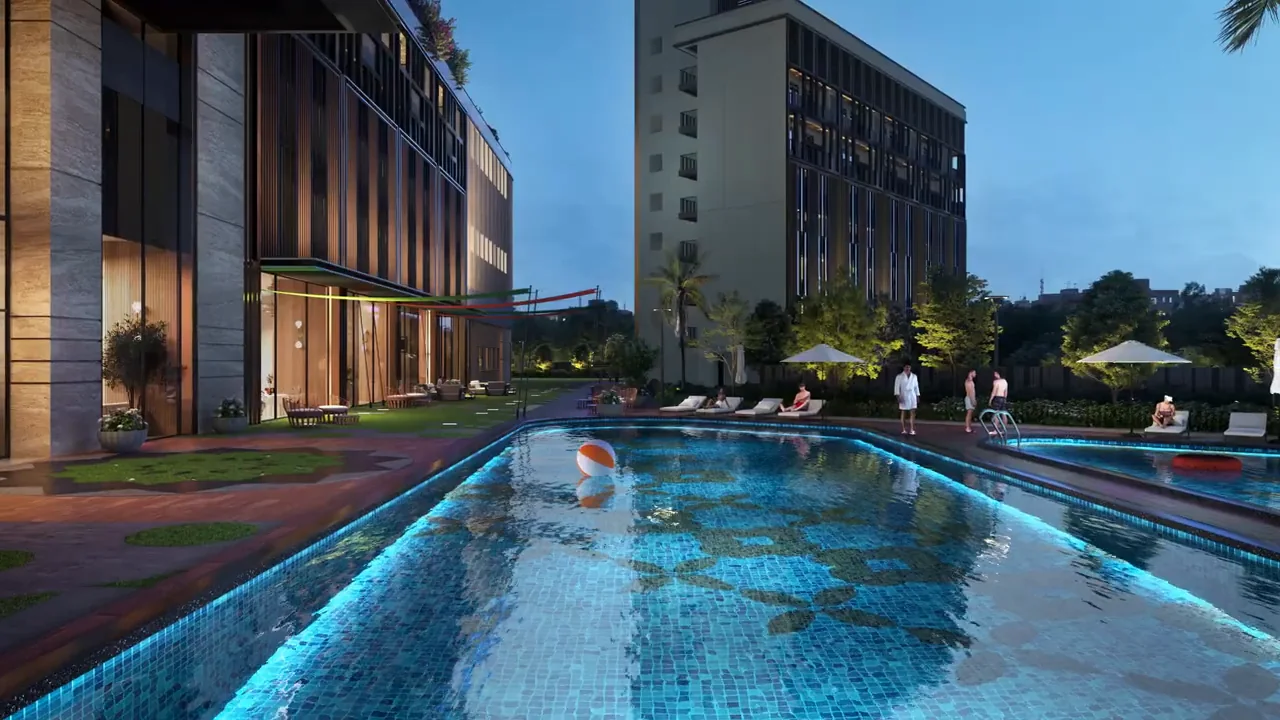



Project Details
Project Price List
| Configuration / Unit Type | Area / Size | Price | Floor Plan |
|---|---|---|---|
| 3 BHK + Utility | Super 2,180 sq.ft. | Carpet 1,139 sq.ft. | ₹3.41 Cr* | View Plan |
| 4 BHK + Utility | Super 2,656 sq.ft. | Carpet 1,436 sq.ft. | ₹3.98 Cr* | View Plan |
| 5 BHK + Utility | Super 3,463 sq.ft. | Carpet 1,842 sq.ft. | ₹5.12 Cr* | View Plan |
| 4 BHK + SPR (Duplex) | Super 3,565 sq.ft. | ₹5.27 Cr* | View Plan |
Payment Plans
Payment Plan
| Payment Stage / Milestone | Payment Due |
|---|---|
| CONSTRUCTION LINKED PLAN (30:70) | Total 100% |
| On booking | ₹10 lakh |
| Within 45 days of booking | 7.5% of TP |
| Within 90 days of booking | 12.5% of TP |
| Within 120 days of booking | 10% of TP |
| On 42nd floor or 36 months from booking (whichever is later) | 30% of TP |
| On commencement of flooring work within the unit | 10% of TP |
| On application of OC | 10% of TP |
| On receipt of OC | 10% of TP |
| On offer of possession | 10% of TP |
Project Location
Revenue estate of village Dhanwapur, Sector 104, Gurugram, on the Dwarka Expressway, with quick access to NH-48, IGI Airport and Delhi.
Google Map
Frequently Asked Questions
Where is Levante Residences located?
Is the project RERA registered?
Which homes are available?
What is the price?
What is the payment plan?
How big is the project?
Who is the developer?
Request a Callback
Project Amenities
Club & Wellness
- Clubhouse
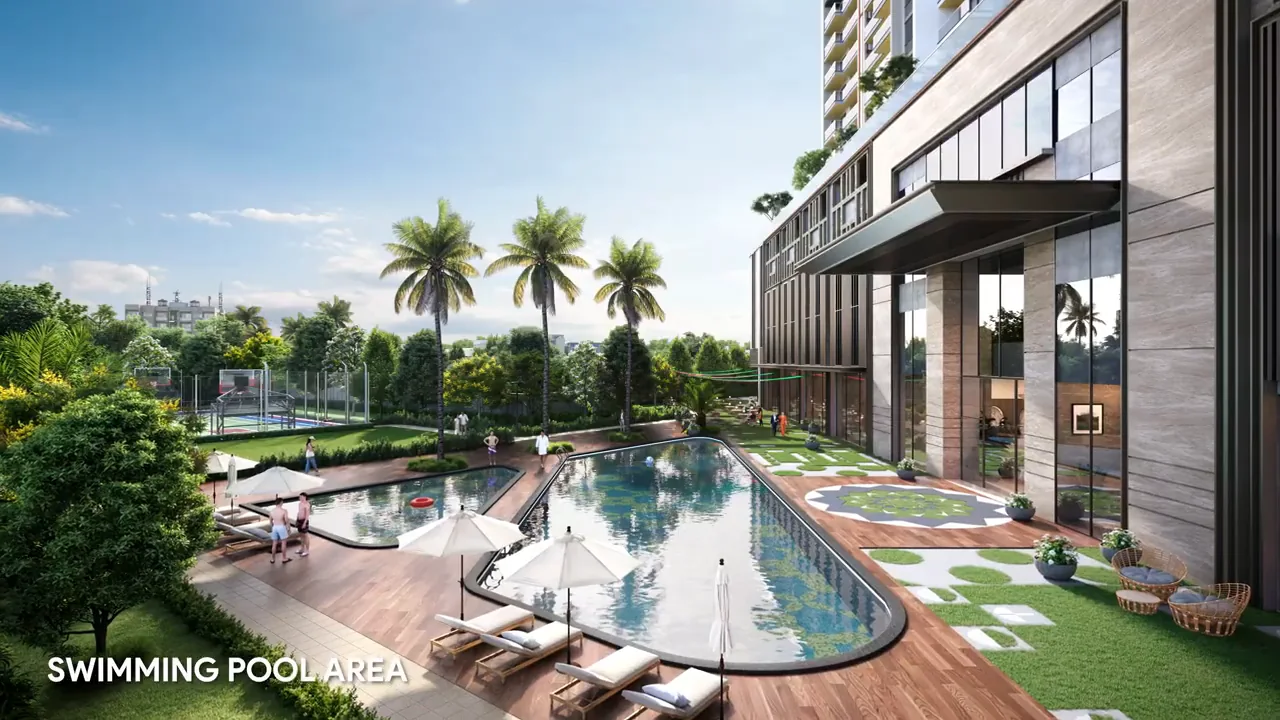
- Swimming Pool
- Kids Pool
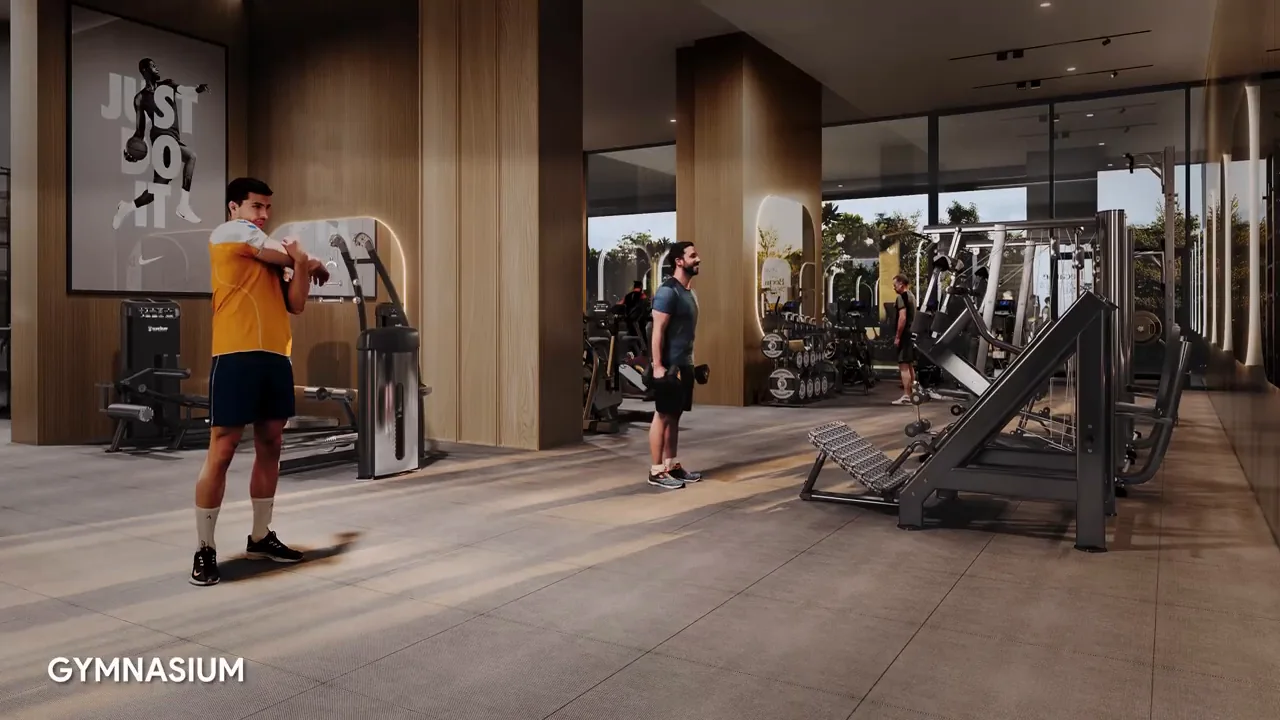
- Gymnasium
- Yoga / Meditation Area
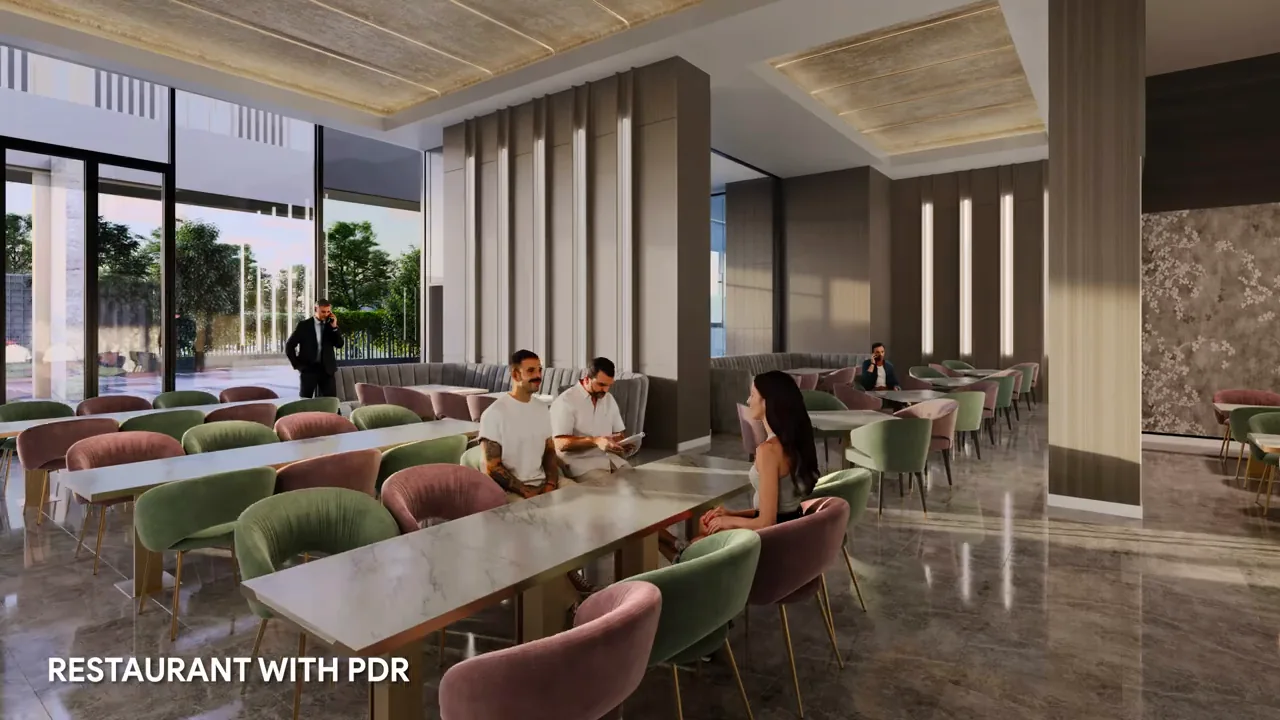
- Restaurant / Cafe
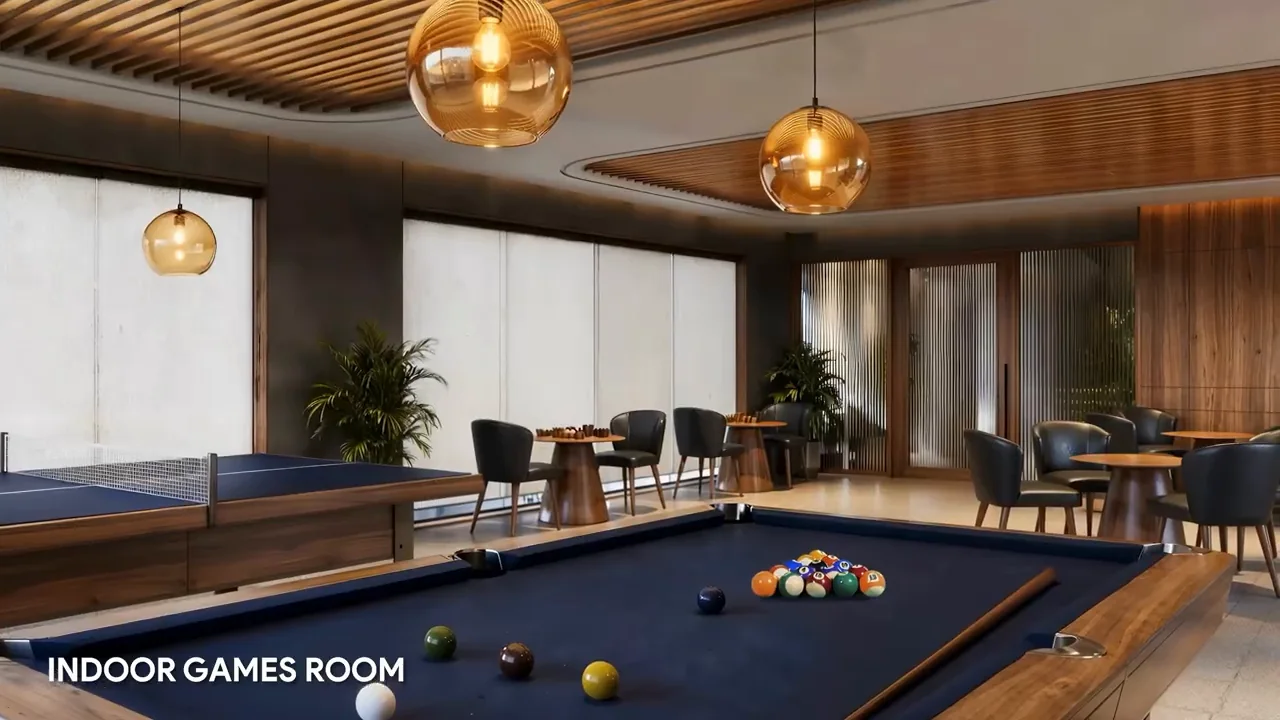
- Indoor Games
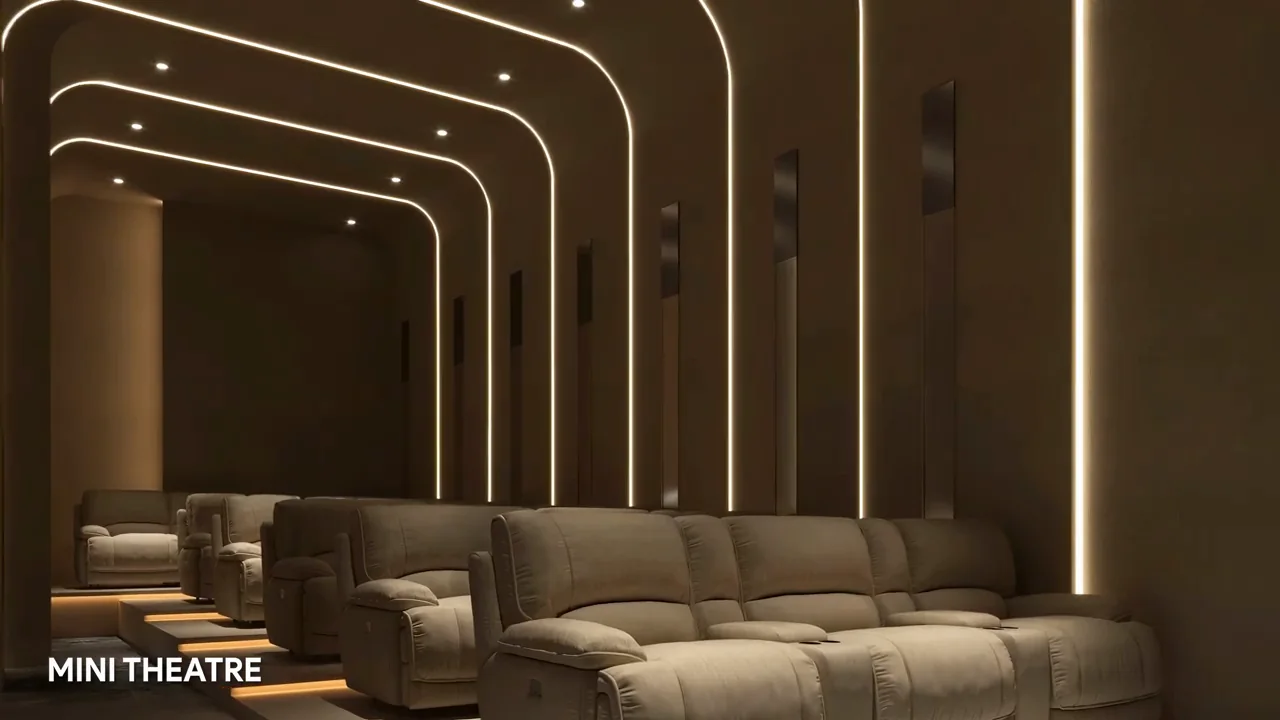
- Mini Theatre
Sports
- Jogging Track
Outdoor & Community
- Landscaped Gardens
- Kids Play Area
- Open Air Gym
- Party Lawn
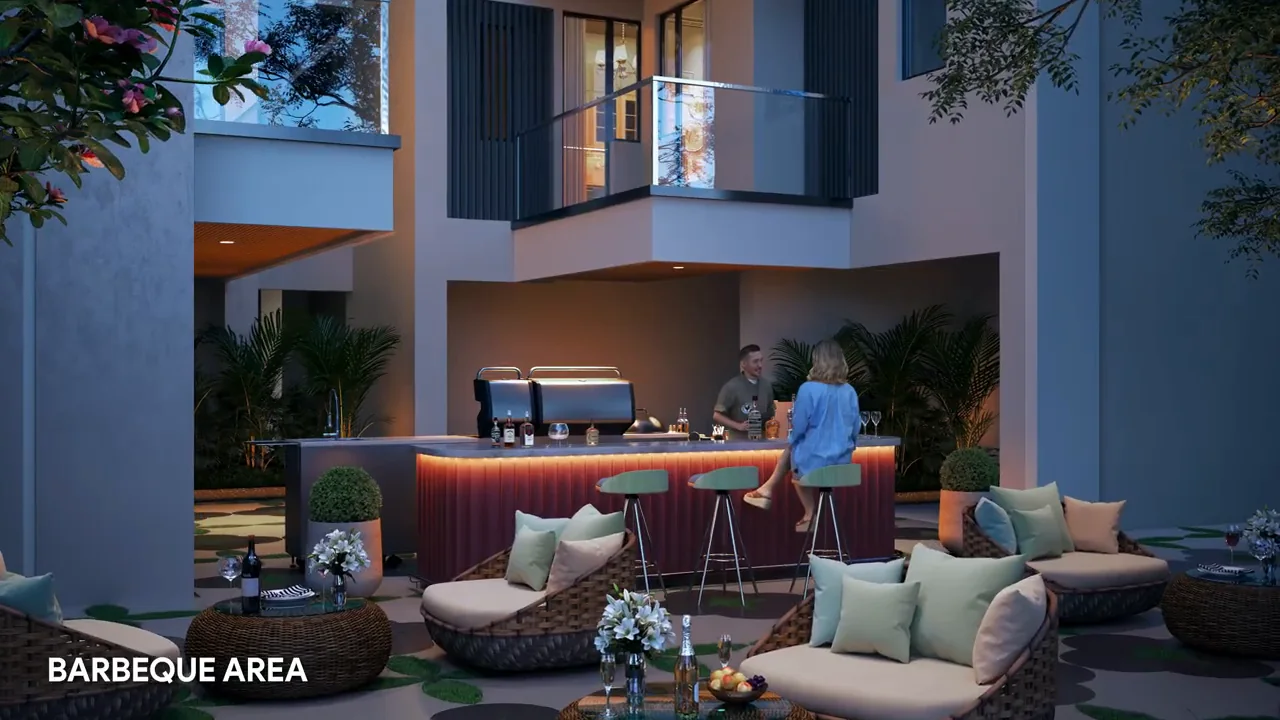
- Barbecue Area
Safety & Convenience
- Power Backup
Additional Amenities
- Festival Plaza
- Grand Entrance Lobby
- Yoga / Dance Room
- Restaurant with Private Dining Room
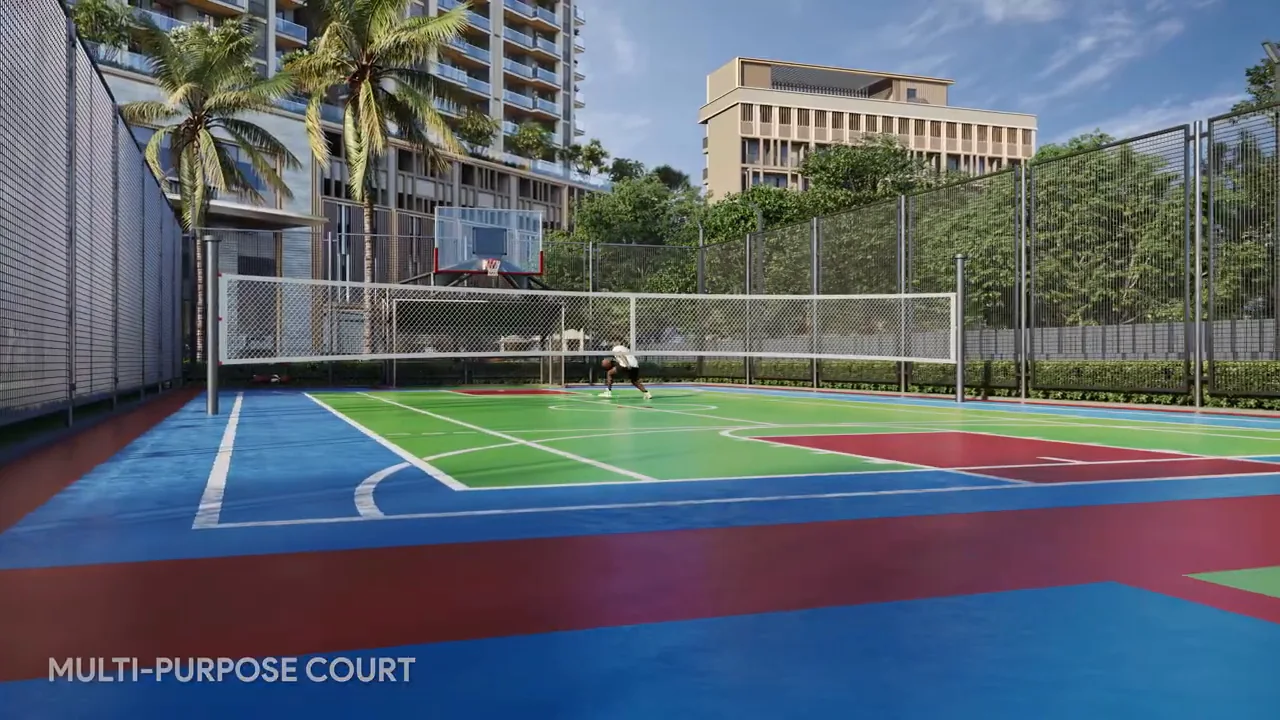
- Multipurpose Court
- Seating Nodes
- Barbeque Area
- Indoor Games Room
- Fire Fighting with Sprinklers & Smoke Detection
- Power Backup: 5 kW (3 & 4 BHK), 8 kW (5 BHK & Duplex)
- Separate Main and Service Entry
General Flat Specifications
Living, Dining & Passage
Imported tiles / engineered stone flooring, acrylic emulsion on walls and ceiling.
Bedrooms
AC4 grade laminated wooden flooring, acrylic emulsion on walls and ceiling.
Kitchen
Anti-skid tile floor, tiles up to 2 ft above a granite counter, SS double-bowl sink with branded CP fittings. Modular kitchen with hob and chimney (Glen/Faber/Lloyds), refrigerator and microwave (LG/Lloyds/Samsung), geyser and RO (Havells/Kent).
Washrooms
Anti-skid tile floor, tiles/stone and mirror on walls, grid ceiling, granite/marble/engineered stone counter. Jaquar/Kohler/Cotto fittings, Havells exhaust fan and geyser. CPVC and UPVC plumbing.
Air Conditioning
VRV/VRF air conditioning in all areas except bathrooms, kitchen and utility (Lloyds/Daikin/Hitachi).
Doors & Windows
UPVC/aluminium windows with toughened glass, frosted glass in toilets. Laminated flush or moulded skin doors.
Others
Modular switches with copper wiring, Havells light fixtures in balconies. Anti-skid tiles and texture paint in balconies. Fire sprinklers and smoke detection. Power backup 5 kW for 3 & 4 BHK and 8 kW for 5 BHK and duplexes.
Floor Plans
Choose a configuration and size to see its plan, RERA carpet area and efficiency.
3 BHK + Utility (Towers 1 & 3)
Unit details
*Areas as per developer documents. Prices are indicative; GST, PLC and other charges extra.
Documents & Downloads
Property Videos
